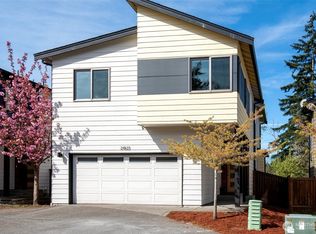
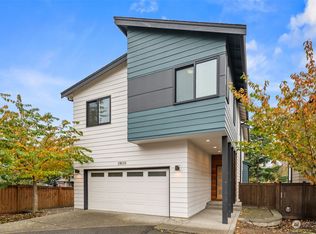
Welcome to this exquisite former Midori Meadows Model Home, the "Hemlock" plan by Ichijo USA, nestled in Kent’s tranquil Soos Creek area. Spanning 2,078 SF this 3 Bed, 2.5 Bath home is a perfect blend of elegance and innovation, featuring solar panels, Hi-Efficiency Heating, Central Air Conditioning with Nest controls. The main floor great room invites openness, while the airy loft impresses with a vaulted ceiling and open rail staircase. Enjoy Ichijo’s signature piano finish cabinets, quartz countertops, premium windows, LED lighting, and energy-efficient design. Built in 2016, the fully fenced, low-maintenance yard offers a private hideaway. Conveniently located near shopping and dining—don’t miss this opportunity to call this home.
Sold
Listed by: COMPASS
Bought with: Skyline Properties, Inc.
$770,000
13106 SE 219th Place, Kent, WA 98031
3beds
2,078sqft
Single Family Residence
Built in 2016
3,441.24 Square Feet Lot
$732,500 Zestimate®
$371/sqft
$3,653 Estimated rent
Home value
$732,500
$674,000 - $798,000
$3,653/mo
Zestimate® history
Owner options
List your home for rent
$3,653/mo
Rent Zestimate®
Find your next renter with Zillow Rental Manager. Plus, with online applications, you can quickly screen prospective tenants – for free.
$3,653/mo
Rent Zestimate®
Refinance and save
$4,791/mo
Est. payment
Refinancing to a lower rate could help reduce your monthly payments and save thousands over the life of the loan.
$4,791/mo
Est. payment
Explore your selling options
Work with a Zillow partner agent
Leverage their expertise and Zillow's premium Showcase listings to get your home seen by more buyers.
Get startedList with your own agent
Get your home in front of millions of buyers by listing it on Zillow.
Learn how to do itSell it yourself
Take full control of how buyers see your home on Zillow by listing For Sale by Owner (FSBO).
List your homeWhat's special
Airy loftPremium windowsLed lightingEnergy-efficient designGreat roomPrivate hideawayVaulted ceiling
Zillow last checked:
Listing updated:
Listed by:
Mikaela Ji,
COMPASS,
Nicole Ji,
COMPASS
Bought with:
Congtin Phan, 120228
Skyline Properties, Inc.
Source: NWMLS as distributed by MLS GRID,MLS#: 2334166
Facts & features
Interior
Bedrooms & bathrooms
- Bedrooms: 3
- Bathrooms: 3
- Full bathrooms: 1
- 3/4 bathrooms: 1
- 1/2 bathrooms: 1
- Main level bathrooms: 1
Other
- Level: Main
Entry hall
- Level: Main
Kitchen with eating space
- Level: Main
Living room
- Level: Main
Heating
- Fireplace, Forced Air, Electric
Cooling
- Has cooling: Yes
Appliances
- Included: Dishwasher(s), Dryer(s), Microwave(s), Refrigerator(s), Stove(s)/Range(s), Washer(s), Water Heater: Tankless, Water Heater Location: Garage
Features
- Bath Off Primary
- Flooring: Ceramic Tile, Laminate, Vinyl, Carpet
- Windows: Double Pane/Storm Window
- Basement: None
- Number of fireplaces: 1
- Fireplace features: Gas, Main Level: 1, Fireplace
Interior area
- Total structure area: 2,078
- Total interior livable area: 2,078 sqft
Property
Parking
- Total spaces: 2
- Parking features: Attached Garage
- Attached garage spaces: 2
Features
- Levels: Two
- Stories: 2
- Entry location: Main
- Patio & porch: Bath Off Primary, Ceramic Tile, Double Pane/Storm Window, Fireplace, Laminate, Walk-In Pantry, Water Heater
Lot
- Size: 3,441 sqft
Details
- Parcel number: 0922059220
- Special conditions: Standard
Construction
Type & style
- Home type: SingleFamily
- Architectural style: Modern
- Property subtype: Single Family Residence
Materials
- Cement Planked, Wood Siding, Wood Products, Cement Plank
- Foundation: Poured Concrete
- Roof: Composition
Condition
- Year built: 2016
Details
- Builder name: Ichijo USA Co. LTD
Utilities & green energy
- Electric: Company: Puget Sound Energy
- Sewer: Sewer Connected, Company: Soos Creek Water & Sewer District
- Water: Public, Company: Soos Creek Water & Sewer District
- Utilities for property: Xfinity, Xfinity
Community & neighborhood
Community
- Community features: CCRs
Location
- Region: Kent
- Subdivision: East Hill
HOA & financial
HOA
- HOA fee: $152 monthly
Other
Other facts
- Listing terms: Conventional,FHA,VA Loan
- Cumulative days on market: 348 days
Price history
| Date | Event | Price |
|---|---|---|
| 4/10/2025 | Sold | $770,000-0.6%$371/sqft |
Source:  NWMLS as distributed by MLS GRID #2334166 Report a problem NWMLS as distributed by MLS GRID #2334166 Report a problem | ||
| 3/20/2025 | Pending sale | $775,000$373/sqft |
Source: NWMLS as distributed by MLS GRID #2334166 Report a problem | ||
| 2/21/2025 | Listed for sale | $775,000+57.9%$373/sqft |
Source: NWMLS as distributed by MLS GRID #2334166 Report a problem | ||
| 1/25/2017 | Sold | $490,950$236/sqft |
Source: NWMLS as distributed by MLS GRID #950827 Report a problem | ||
Public tax history
| Year | Property taxes | Tax assessment |
|---|---|---|
| 2025 | $7,576 +9.9% | $712,000 +3.9% |
| 2024 | $6,897 +9.1% | $685,000 +14.2% |
| 2023 | $6,323 -8.1% | $600,000 -9.2% |
| 2022 | $6,879 +1.7% | $661,000 +15.8% |
| 2021 | $6,763 +7.9% | $571,000 +13.3% |
| 2020 | $6,269 +3% | $504,000 +3.3% |
| 2019 | $6,083 +11.3% | $488,000 +5.9% |
| 2018 | $5,464 -2.3% | $461,000 +8.5% |
| 2017 | $5,594 +2577.6% | $425,000 +8.1% |
| 2016 | $209 | $393,000 +336.7% |
| 2015 | $209 | $90,000 +500% |
| 2014 | $209 | $15,000 |
Find assessor info on the county website
Neighborhood: East Hill-Meridian


Nearby schools
GreatSchools rating
- 7/10Soos Creek Elementary SchoolGrades: PK-5Distance: 0.3 mi
- 6/10Northwood Middle SchoolGrades: 6-8Distance: 3.2 mi
- 7/10Kentridge High SchoolGrades: 9-12Distance: 0.9 mi
Schools provided by the listing agent
- Elementary: Soos Creek Elem
- Middle: Northwood Jnr High
- High: Kentridge High
Source: NWMLS as distributed by MLS GRID. This data may not be complete. We recommend contacting the local school district to confirm school assignments for this home.
Get a cash offer in 3 minutes
Find out how much your home could sell for in as little as 3 minutes with a no-obligation cash offer.
Estimated market value
$732,500
Get a cash offer in 3 minutes
Find out how much your home could sell for in as little as 3 minutes with a no-obligation cash offer.
Estimated market value
$732,500
- Washington
- King County
- Kent
- 98031
- East Hill-Meridian
- 13106 SE 219th Place
Nearby cities
Nearby neighborhoods
Nearby zip codes
Other Kent Topics
