Skip main navigation
Sold
  • Listed by: Marketplace Sotheby's Intl Rty • Amy Wolf
    Bought with: Dove Realty, Inc.
    $720,000

    13114 SE 219th Place, Kent, WA 98031

    3beds
    2,078sqft
    Single Family Residence
    Built in 2016
    3,280 Square Feet Lot
    $719,800 Zestimate®
    $346/sqft
    $3,644 Estimated rent

    Home value

    $719,800

    $669,000 - $777,000

    $3,644/mo

    Zestimate® history
    Loading
    Loading...

    Owner options

    List your home for rent

    $3,644/mo

    Rent Zestimate®

    Find your next renter with Zillow Rental Manager. Plus, with online applications, you can quickly screen prospective tenants – for free.

    Learn more

    $3,644/mo

    Rent Zestimate®

    Refinance and save

    $4,516/mo

    Est. payment

    Refinancing to a lower rate could help reduce your monthly payments and save thousands over the life of the loan.

    See today's rates

    $4,516/mo

    Est. payment

    Explore your selling options

    Work with a Zillow partner agent

    Leverage their expertise and Zillow's premium Showcase listings to get your home seen by more buyers.

    Get started

    List with your own agent

    Get your home in front of millions of buyers by listing it on Zillow.

    Learn how to do it

    Sell it yourself

    Take full control of how buyers see your home on Zillow by listing For Sale by Owner (FSBO).

    List your home

    What's special

    Cozy gas fireplaceWell-designed kitchenGenerous walk-in pantryDouble drawersPull-down shelving
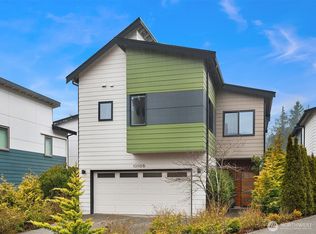
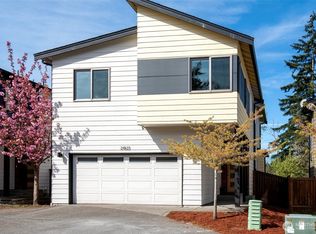
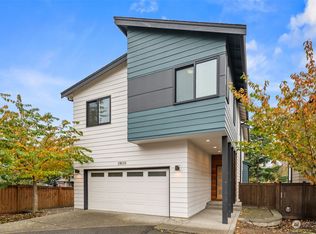
    Stunning modern home that blends clean design with comfortable, efficient living. Thoughtfully laid out, it offers 3 bedrooms plus an upstairs loft and office nook, giving you the flexibility to work from home, host guests, or create a space that fits your lifestyle. The main level is both functional and inviting, centered around a well-designed kitchen featuring pull-down shelving, double drawers, and a generous walk-in pantry. It opens seamlessly to the living and dining areas, where large windows bring in plenty of natural light and create a warm, easygoing atmosphere for both everyday living and entertaining. A cozy gas fireplace keeps things comfortable in the winter, while A/C ensures you stay cool through the summer months. Step outside to a private patio and garden space; perfect for relaxing evenings, casual get-togethers, or a quiet morning coffee. Located just 20 minutes from Seattle–Tacoma International Airport, you’ll enjoy a convenient commute without sacrificing a sense of retreat. Nearby parks, along with favorites like Trader Joe’s, local shops, and dining, make everyday living simple and enjoyable. Modern, functional, and easy to live in, this home is ready to welcome you.

    Zillow last checked:

    Listing updated:

    Listed by:

    Amy Wolf,

    Marketplace Sotheby's Intl Rty

    Bought with:

    Phuong T. Le, 86502

    Dove Realty, Inc.

    Source: NWMLS as distributed by MLS GRID,MLS#: 2510921MLS Logo

    Facts & features

    Interior

    Bedrooms & bathrooms
    • Bedrooms: 3
    • Bathrooms: 3
    • Full bathrooms: 1
    • 3/4 bathrooms: 1
    • 1/2 bathrooms: 1
    • Main level bathrooms: 1
    Primary bedroom
    • Level: Second
    Bedroom
    • Level: Second
    Bedroom
    • Level: Second
    Bathroom full
    • Level: Second
    Bathroom three quarter
    • Level: Second
    Other
    • Level: Main
    Dining room
    • Level: Main
    Entry hall
    • Level: Main
    Great room
    • Level: Second
    Kitchen with eating space
    • Level: Main
    Living room
    • Level: Main
    Utility room
    • Level: Second
    Heating
    • Fireplace, 90%+ High Efficiency, Forced Air, Heat Pump, Electric, Natural Gas
    Cooling
    • Has cooling: Yes
    Appliances
    • Included: Dishwasher, Disposal, Dryer, Microwave, Refrigerator, Stove(s)/Range(s), Washer, Dishwasher(s), Dryer(s), Garbage Disposal, Microwave(s), Refrigerator(s), Washer(s), Water Heater: Tankless, Water Heater Location: Garage
    Features
    • Bath Off Primary, Ceiling Fan(s), Dining Room, High Tech Cabling, Loft, Pantry
    • Flooring: Laminate, Carpet
    • Windows: Dbl Pane/Storm Window
    • Basement: None
    • Number of fireplaces: 1
    • Fireplace features: Gas, Main Level: 1, Fireplace
    Interior area
    • Total structure area: 2,078
    • Total interior livable area: 2,078 sqft

    Property

    Parking
    • Total spaces: 4
    • Parking features: Attached Garage
    • Has attached garage: Yes
    • Covered spaces: 2
    • Uncovered spaces: 2
    Features
    • Levels: Two
    • Stories: 2
    • Entry location: Main
    • Patio & porch: Bath Off Primary, Ceiling Fan(s), Dbl Pane/Storm Window, Dining Room, Fireplace, High Tech Cabling, Loft, Pantry, SMART Wired, Vaulted Ceiling(s), Walk-In Closet(s), Water Heater
    Lot
    • Size: 3,280 Square Feet
    • Features: Cul-De-Sac, Dead End Street, Paved, Cable TV, Fenced-Fully, Gas Available, High Speed Internet, Patio
    • Topography: Level
    • Residential vegetation: Garden Space
    Details
    • Parcel number: 092205922
    • Zoning description: Jurisdiction: City
    • Special conditions: Standard
    • Other equipment: Leased Equipment: no

    Construction

    Type & style
    • Home type: SingleFamily
    • Architectural style: Modern,2 Story
    • Property subtype: Single Family Residence
    Materials
    • Cement Planked, Cement Plank
    • Foundation: Poured Concrete
    • Roof: Composition
    Condition
    • Good
    • Year built: 2016

    Utilities & green energy

    • Electric: Company: PSE
    • Sewer: Sewer Connected, Company: Soos Creek
    • Water: Public, Company: Soos Creek
    • Utilities for property: Comcast, Comcast

    Community & HOA

    Community
    • Features: CCRs, Playground
    • Subdivision: East Hill
    HOA
    • Services included: Common Area Maintenance, Road Maintenance
    • HOA fee: $160 monthly
    • HOA phone: 425-897-3400
    Location
    • Region: Kent

    Financial & listing details

    • Price per square foot: $346/sqft
    • Annual tax amount: $6,878
    • Date on market: 5/29/2026
    • Cumulative days on market: 28 days
    • Listing terms: Conventional,FHA,VA Loan
    • Inclusions: Dishwasher(s), Dryer(s), Garbage Disposal, Leased Equipment, Microwave(s), Refrigerator(s), Stove(s)/Range(s), Washer(s)

    Price history

    DateEventPrice
    6/26/2026Sold$720,000-3.4%$346/sqft
    Source: NWMLS as distributed by MLS GRID #2510921 Report a problem
    5/20/2026Pending sale$745,000$359/sqft
    Source: NWMLS as distributed by MLS GRID #2510921 Report a problem
    4/23/2026Listed for sale$745,000+75.6%$359/sqft
    Source: NWMLS as distributed by MLS GRID #2510921 Report a problem
    7/14/2016Sold$424,335$204/sqft
    Source: NWMLS as distributed by MLS GRID #888169 Report a problem

    Public tax history

    Tax history is unavailable.

    Neighborhood: East Hill-Meridian

    Nearby schools

    GreatSchools rating
    Schools provided by the listing agent
    • Elementary: Soos Creek Elem
    • Middle: Northwood Jnr High
    • High: Kentridge High

    Source: NWMLS as distributed by MLS GRID. This data may not be complete. We recommend contacting the local school district to confirm school assignments for this home.

    Get a cash offer in 3 minutes
    Find out how much your home could sell for in as little as 3 minutes with a no-obligation cash offer.
    Estimated market value
    $719,800
    Get a cash offer in 3 minutes
    Find out how much your home could sell for in as little as 3 minutes with a no-obligation cash offer.
    Estimated market value
    $719,800