Desirable Somerset home w/ a private studio ADU & separate entrance—ideal for a mother-in-law suite or rental income opportunity. A versatile bonus/flex room w/ a Murphy bed provides additional space for guests/home office. Situated on a shy 0.30-acre cul-de-sac lot, this home offers flexible living spaces, extensive upgrades, & exceptional outdoor amenities. Vaulted ceilings, skylights & numerous large windows fill the home w/ abundant natural light, while the main living areas flow seamlessly to an expansive wraparound deck—perfect for entertaining, relaxing, & enjoying views of the beautifully landscaped grounds. The primary en suite features a vaulted ceiling & an oversized closet. Step outside to a spectacular designer backyard retreat thoughtfully crafted for both privacy & enjoyment, showcasing fruit trees, vibrant gardens, flowering plants, a greenhouse, chicken coop, whimsical life-size chess area, a truly one-of-a-kind oasis. Additional highlights include a KitchenAid grilling station, stamped concrete driveway & walkways, stone pathways & patios, & low-maintenance vinyl fencing. Extensively improved over the years, the home features a full-home backup generator, security steel front door, A/C, remodeled primary suite, bathrms, bonus rm, kitchen, updated windows, large wine cellar, solid cherry hardwd flooring, slate flooring, updated security camera system, solid wood interior doors. Exceptional pride of ownership you do not want to miss! Top-rated Bellevue School.
Pending
Listed by: Windermere Bellevue Commons • Lynn Eng-Lei
$1,799,900
5712 141st Place SE, Bellevue, WA 98006
5beds
2,765sqft
:
Get pre-qualified$10,594/mo
Single Family Residence
Built in 1979
0.29 Acres Lot
$1,741,300 Zestimate®
$651/sqft
$-- HOA
What's special
Fruit treesChicken coopSlate flooringLarge wine cellarKitchenaid grilling stationUpdated windowsSolid wood interior doors
- 29 days |
- 758 |
- 43 |
Likely to sell faster than
Zillow last checked:
Listing updated:
Listed by:
Lynn Eng-Lei,
Windermere Bellevue Commons,
Harry Eng,
John L. Scott, Inc
Source: NWMLS as distributed by MLS GRID,MLS#: 2545464
Facts & features
Interior
Bedrooms & bathrooms
- Bedrooms: 5
- Bathrooms: 4
- Full bathrooms: 2
- 3/4 bathrooms: 2
Primary bedroom
- Level: Second
Bedroom
- Level: Second
Bedroom
- Level: Second
Bedroom
- Level: Lower
Bathroom full
- Level: Second
Bathroom three quarter
- Level: Second
Bathroom three quarter
- Level: Lower
Dining room
- Level: Main
Entry hall
- Level: Main
Kitchen with eating space
- Level: Main
Living room
- Level: Main
Rec room
- Level: Lower
Utility room
- Level: Lower
Heating
- Fireplace, Forced Air, High Efficiency (Unspecified), Electric, Natural Gas
Cooling
- Forced Air
Appliances
- Included: Dishwasher, Disposal, Microwave, Refrigerator, Stove(s)/Range(s), Dishwasher(s), Garbage Disposal, Microwave(s), Refrigerator(s)
Features
- Bath Off Primary, Ceiling Fan(s), Dining Room
- Flooring: Bamboo/Cork, Ceramic Tile, Hardwood, Slate, Vinyl, Carpet
- Windows: Dbl Pane/Storm Window, Skylight(s)
- Basement: Daylight,Finished
- Number of fireplaces: 2
- Fireplace features: Gas, Lower Level: 1, Main Level: 1, Fireplace
Interior area
- Total structure area: 2,765
- Total interior livable area: 2,765 sqft
Property
Parking
- Total spaces: 2
- Parking features: Attached Garage
- Has attached garage: Yes
- Covered spaces: 2
Features
- Levels: Two
- Stories: 2
- Entry location: Main
- Patio & porch: Second Kitchen, Bath Off Primary, Ceiling Fan(s), Dbl Pane/Storm Window, Dining Room, Fireplace, Jetted Tub, Skylight(s), Vaulted Ceiling(s), Walk-In Closet(s), Wine Cellar, Wine/Beverage Refrigerator, Wired for Generator
- Spa features: Bath
- Has view: Yes
- View description: Territorial
Lot
- Size: 0.29 Acres
- Features: Cul-De-Sac, Paved, Sidewalk, Cable TV, Deck, Fenced-Fully, Gas Available, Green House, High Speed Internet, Patio
- Topography: Level,Partial Slope
- Residential vegetation: Brush, Fruit Trees, Garden Space, Wooded
Details
- Additional structures: ADU Beds: 1, ADU Baths: 1
- Parcel number: 2600110400
- Zoning description: Jurisdiction: City
- Special conditions: Standard
- Other equipment: Wired for Generator
Construction
Type & style
- Home type: SingleFamily
- Architectural style: 2 Stories w/Bsmnt
- Property subtype: Single Family Residence
Materials
- Wood Siding
- Foundation: Poured Concrete
- Roof: Composition
Condition
- Year built: 1979
- Major remodel year: 1979
Utilities & green energy
- Electric: Company: PSE
- Sewer: Sewer Connected, Company: City of Bellevue
- Water: Public, Company: City of Bellevue
- Utilities for property: Xfinity, Xfinity
Community & HOA
Community
- Features: CCRs
- Subdivision: Somerset
Location
- Region: Bellevue
Financial & listing details
- Price per square foot: $651/sqft
- Tax assessed value: $1,632,000
- Annual tax amount: $11,038
- Date on market: 6/14/2026
- Cumulative days on market: 42 days
- Listing terms: Conventional
- Inclusions: Dishwasher(s), Garbage Disposal, Microwave(s), Refrigerator(s), Stove(s)/Range(s)
Estimated market value
$1,741,300
$1.65M - $1.83M
$5,360/mo
Price history
| Date | Event | Price |
|---|---|---|
| 7/22/2026 | Pending sale | $1,799,900$651/sqft |
Source:  NWMLS as distributed by MLS GRID #2545464 Report a problem NWMLS as distributed by MLS GRID #2545464 Report a problem | ||
| 7/17/2026 | Listing removed | $1,799,900$651/sqft |
Source: NWMLS as distributed by MLS GRID #2545464 Report a problem | ||
| 6/26/2026 | Listed for sale | $1,799,900+360.3%$651/sqft |
Source: NWMLS as distributed by MLS GRID #2545464 Report a problem | ||
| 6/19/2001 | Sold | $391,000$141/sqft |
Source: NWMLS as distributed by MLS GRID #21068230 Report a problem | ||
Public tax history
| Year | Property taxes | Tax assessment |
|---|---|---|
| 2025 | $12,142 +10% | $1,632,000 +8.5% |
| 2024 | $11,038 +5.6% | $1,504,000 +12.6% |
| 2023 | $10,452 -8% | $1,336,000 -16.7% |
| 2022 | $11,359 +21.4% | $1,604,000 +40.8% |
| 2021 | $9,358 +3.8% | $1,139,000 +12% |
| 2020 | $9,014 +4.6% | $1,017,000 +2.9% |
| 2019 | $8,619 +0.8% | $988,000 -4.9% |
| 2018 | $8,547 +13.3% | $1,039,000 +26.9% |
| 2017 | $7,543 +33.6% | $819,000 +11.9% |
| 2016 | $5,646 | $732,000 +8.8% |
| 2015 | $5,646 | $673,000 +6% |
| 2014 | $5,646 | $635,000 +12.6% |
| 2013 | $5,646 | $564,000 +14.6% |
| 2012 | -- | $492,000 +0.6% |
| 2011 | -- | $489,000 -2.2% |
| 2010 | -- | $500,000 |
| 2009 | -- | $500,000 +7.3% |
| 2007 | -- | $466,000 +8.9% |
| 2006 | -- | $428,000 +8.1% |
| 2005 | -- | $396,000 +24.5% |
| 2001 | $3,027 -1.8% | $318,000 +8.5% |
| 2000 | $3,082 | $293,000 |
Find assessor info on the county website
Monthly payment
Est. payment
Payment breakdown
Explore the cost of this home by adjusting the details. Changes won't be saved.Climate risks
Neighborhood: Somerset
Nearby schools
GreatSchools rating
- 10/10Somerset Elementary SchoolGrades: K-5Distance: 0.9 mi
- 10/10Tyee Middle SchoolGrades: 6-8Distance: 1.6 mi
- 10/10Newport Senior High SchoolGrades: 9-12Distance: 1.5 mi
Schools provided by the listing agent
- Elementary: Somerset Elem
- Middle: Tyee Mid
- High: Newport Snr High
Source: NWMLS as distributed by MLS GRID. This data may not be complete. We recommend contacting the local school district to confirm school assignments for this home.
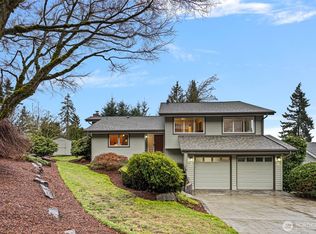
- $1,820,0004 bd3 ba2.2k sqft5716 141st Pl SE, Bellevue, WA 98006Sold
- $2,500,0004 bd4 ba3.8k sqft5709 143rd Pl SE, Bellevue, WA 98006Sold
- $2,085,0004 bd3 ba2.3k sqft5802 141st Pl SE, Bellevue, WA 98006Sold
- $2,314,8004 bd4 ba3.6k sqft5705 143rd Pl SE, Bellevue, WA 98006Off Market
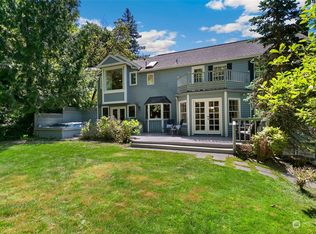
- $2,050,0004 bd4 ba3.7k sqft5901 143rd Pl SE, Bellevue, WA 98006Sold
- $1,870,0004 bd3 ba2.6k sqft5618 140th Pl SE, Bellevue, WA 98006Sold
- $1,480,0004 bd3 ba2.1k sqft5820 141st Pl SE, Bellevue, WA 98006Sold
- $1,920,0004 bd3 ba2.8k sqft5606 140th Pl SE, Bellevue, WA 98006Sold
A local agent can set up tours, give advice and negotiate with sellers.
Similar homes
- $1,750,0005 bd3 ba3k sqftPlat, Bellevue, WA 98006Active
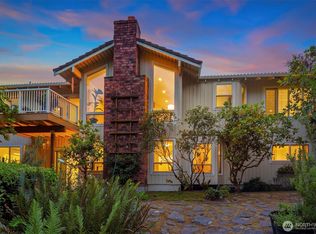 MLS ID #2549124, Ambili Sukesan. NWMLS as distributed by MLS GRID
 - $1,988,0005 bd4 ba2.6k sqft13400 SE 56th Place, Bellevue, WA 98006Active
 MLS ID #2538173, Mike Chaffee. NWMLS as distributed by MLS GRID
 - $1,898,8885 bd4 ba2.9k sqft4478 142nd Avenue SE, Bellevue, WA 98006Active
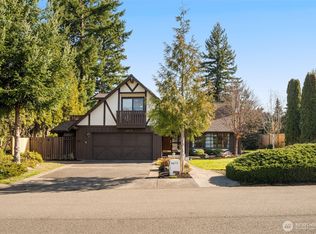 MLS ID #2488837, Martin J. Ho. NWMLS as distributed by MLS GRID
 - $1,499,0004 bd2 ba2.8k sqft14910 SE 49th Street, Bellevue, WA 98006Active
 MLS ID #2551875, Mark Ma. NWMLS as distributed by MLS GRID
 - $1,625,0003 bd3 ba2.1k sqft13257 SE 54th Place, Bellevue, WA 98006ActiveMLS ID #2542296, Mark Ma. NWMLS as distributed by MLS GRID
- $2,183,8004 bd4 ba3.3k sqftForest Park Meadows, Bellevue, WA 98006ActiveMLS ID #2535300, Julia H. Krill. NWMLS as distributed by MLS GRID
- $2,180,0004 bd3 ba3k sqft14225 SE 44th Street, Bellevue, WA 98006ActiveMLS ID #2543894, Wen Xie. NWMLS as distributed by MLS GRID
- $1,395,0004 bd3 ba2.1k sqft14901 SE 47th Place, Bellevue, WA 98006ActiveMLS ID #2535631, Mark Ma. NWMLS as distributed by MLS GRID
- $1,999,0004 bd3 ba3.4k sqft4455 163rd Place SE, Bellevue, WA 98006ActiveMLS ID #2550879, Lei Yu. NWMLS as distributed by MLS GRID
- $1,799,9504 bd3 ba2.8k sqft2302 126th Avenue NE, Bellevue, WA 98005ActiveMLS ID #2541823, Britt Wibmer. NWMLS as distributed by MLS GRID
- $1,390,0003 bd3 ba2.4k sqft7238 Lakemont Boulevard SE, Bellevue, WA 98006ActiveMLS ID #2555990, Troy Kerr. NWMLS as distributed by MLS GRID
- $2,014,0004 bd3 ba3.1k sqft1400 143rd Place NE, Bellevue, WA 98007ActiveMLS ID #2541130, Yang Song. NWMLS as distributed by MLS GRID
- $2,050,0005 bd3 ba3k sqftWinchester Estates, Bellevue, WA 98007ActiveMLS ID #2521065, Mary Sullivan. NWMLS as distributed by MLS GRID
- $1,995,0004 bd3 ba2.5k sqft9116 SE 72nd Place, Mercer Island, WA 98040ActiveMLS ID #2551780, Kim Donaldson. NWMLS as distributed by MLS GRID
- $1,795,0004 bd3 ba3.2k sqft23405 SE 27th Court, Sammamish, WA 98075ActiveMLS ID #2534717, Roopa Kannasani. NWMLS as distributed by MLS GRID
- $1,525,0004 bd4 ba2.5k sqftSouth Firs, Issaquah, WA 98027ActiveMLS ID #2556086, Annie Agnew. NWMLS as distributed by MLS GRID
- $1,699,3004 bd4 ba3.2k sqft12311 87th Court NE, Kirkland, WA 98034ActiveMLS ID #2558911, Elena A. Neely. NWMLS as distributed by MLS GRID
- $1,424,9504 bd3 ba2.5k sqftConfir Crest Add, Bellevue, WA 98007ActiveMLS ID #2552958, Sean Morris. NWMLS as distributed by MLS GRID
- $1,395,0004 bd3 ba2.6k sqftMc Donalds Woodriage Glen Add, Bellevue, WA 98005ActiveMLS ID #2521807, Maggie Sun. NWMLS as distributed by MLS GRID
- $1,530,0004 bd2 ba1.9k sqft16119 SE 31st St, Bellevue, WA 98008ActiveMLS ID #2544954, Yun Tian. NWMLS as distributed by MLS GRID
