Welcome to a rare offering in Redmond's highly desirable Cascade View Park neighborhood, just steps from Microsoft's main campus. Tucked away on a quiet, private lane, this legacy property sits on 1.67 acres, offering a level of privacy and space seldom found this close to the city's core. The lot backs to a peaceful greenbelt featuring privately owned wooded trails in a secluded, nature filled setting, just minutes from everything Redmond and the greater Eastside have to offer. The home itself spans 2,960 square feet with 5 bedrooms and 3 baths, and has been thoughtfully maintained over the years. Inside, you'll find multiple fireplaces for warmth and character throughout, a finished basement with ample living space, and a basement garage for convenient parking. A deck off the main living area invites you to take in the surrounding greenery and quiet of the lot. Location is everything here, with a short stroll to Microsoft's main campus and notably, a short walk to the Redmond Technology light rail station. The location offers easy access in any direction to Highway 520, Lake Sammamish, Idylwood Park and Marymoor Park. Shopping, dining, and entertainment are all just minutes away, and the home falls within the award winning Lake Washington School District. Secluded and peaceful, yet unbeatably located, this is a rare combination on a lot this size, in a neighborhood this established. A true standout opportunity you won't want to miss.
Active
Listed by: Windermere Real Estate/East • Nick Pallis
$1,875,000
4617 162nd Avenue NE, Redmond, WA 98052
5beds
2,960sqft
Single Family Residence
Built in 1979
1.67 Acres Lot
$1,768,800 Zestimate®
$633/sqft
$-- HOA
What's special
Secluded nature filled setting
- 5 days
- 598
- 31
Likely to sell faster than
Zillow last checked:
Listing updated:
Listed by:
Nick Pallis,
Windermere Real Estate/East
Source: NWMLS as distributed by MLS GRID,MLS#: 2577390
Facts & features
Interior
Bedrooms & bathrooms
- Bedrooms: 5
- Bathrooms: 3
- Full bathrooms: 1
- 3/4 bathrooms: 2
Primary bedroom
- Level: Second
Bedroom
- Level: Lower
Bedroom
- Level: Lower
Bedroom
- Level: Second
Bedroom
- Level: Second
Bathroom full
- Level: Second
Bathroom three quarter
- Level: Second
Bathroom three quarter
- Level: Lower
Dining room
- Level: Second
Entry hall
- Level: Main
Kitchen with eating space
- Level: Second
Living room
- Level: Second
Rec room
- Level: Lower
Utility room
- Level: Lower
Heating
- Fireplace, Forced Air, Natural Gas
Cooling
- None
Appliances
- Included: Dishwasher, Disposal, Dryer, Microwave, Refrigerator, Stove(s)/Range(s), Washer, Dishwasher(s), Dryer(s), Garbage Disposal, Microwave(s), Refrigerator(s), Washer(s)
Features
- Bath Off Primary, Dining Room
- Flooring: Ceramic Tile, Hardwood, Carpet
- Windows: Dbl Pane/Storm Window
- Basement: Daylight
- Number of fireplaces: 4
- Fireplace features: Gas, Lower Level: 1, Upper Level: 3, Fireplace
Interior area
- Total structure area: 2,960
- Total interior livable area: 2,960 sqft
Property
Parking
- Total spaces: 2
- Parking features: Attached Garage, RV Parking
- Has attached garage: Yes
- Covered spaces: 2
Features
- Levels: Multi/Split
- Entry location: Main
- Patio & porch: Bath Off Primary, Dbl Pane/Storm Window, Dining Room, Fireplace, Walk-In Closet(s)
Lot
- Size: 1.67 Acres
- Features: Cul-De-Sac, Curbs, Paved, Sidewalk, Cable TV, Deck, Fenced-Partially, Gas Available, RV Parking
- Topography: Level,Partial Slope
- Residential vegetation: Garden Space, Wooded
Details
- Parcel number: 1425059161
- Zoning description: Jurisdiction: City
- Special conditions: Standard
Construction
Type & style
- Home type: SingleFamily
- Architectural style: Traditional,Split Entry
- Property subtype: Single Family Residence
Materials
- Wood Siding, Wood Products
- Foundation: Poured Concrete
- Roof: Composition
Condition
- Good
- Year built: 1979
- Major remodel year: 1979
Utilities & green energy
- Sewer: Sewer Connected
- Water: Public
Community & HOA
Community
- Subdivision: Redmond
Location
- Region: Redmond
Financial & listing details
- Price per square foot: $633/sqft
- Tax assessed value: $2,014,000
- Annual tax amount: $16,937
- Date on market: 9/2/2026
- Cumulative days on market: 7 days
- Listing terms: Conventional
- Inclusions: Dishwasher(s), Dryer(s), Garbage Disposal, Microwave(s), Refrigerator(s), Stove(s)/Range(s), Washer(s)
Estimated market value
$1,768,800
$1.68M - $1.86M
$4,365/mo
Price history
| Date | Event | Price |
|---|---|---|
| 9/4/2026 | Listed for sale | $1,875,000+908.1%$633/sqft |
Source:  NWMLS as distributed by MLS GRID #2577390 Report a problem NWMLS as distributed by MLS GRID #2577390 Report a problem | ||
| 9/2/1983 | Sold | $186,000$63/sqft |
Source: Agent Provided Report a problem | ||
Public tax history
| Year | Property taxes | Tax assessment |
|---|---|---|
| 2025 | $16,937 +15.3% | $2,014,000 +7.8% |
| 2024 | $14,684 +15.4% | $1,869,000 +21.4% |
| 2023 | $12,729 0% | $1,539,000 -11.1% |
| 2022 | $12,732 +24.6% | $1,732,000 +45.8% |
| 2021 | $10,217 +5.5% | $1,188,000 +14.1% |
| 2020 | $9,688 +2.3% | $1,041,000 +1.3% |
| 2019 | $9,466 +7.8% | $1,028,000 +3.9% |
| 2018 | $8,777 +1.4% | $989,000 +14.1% |
| 2017 | $8,660 +11.1% | $867,000 +3.3% |
| 2016 | $7,796 | $839,000 +3.2% |
| 2015 | $7,796 | $813,000 +4.4% |
| 2014 | $7,796 | $779,000 +21.2% |
| 2013 | $7,796 | $643,000 +8.1% |
| 2012 | -- | $595,000 |
| 2011 | -- | $595,000 +10.6% |
| 2010 | -- | $538,000 |
| 2009 | -- | $538,000 +2.7% |
| 2007 | -- | $524,000 +8% |
| 2006 | -- | $485,000 -15.5% |
| 2005 | -- | $574,000 +37.3% |
| 2001 | $4,760 -0.2% | $418,000 +9.4% |
| 2000 | $4,768 | $382,000 |
Find assessor info on the county website
Monthly payment
Est. payment
Payment breakdown
Explore the cost of this home by adjusting the details. Changes won't be saved.Climate risks
Neighborhood: Overlake
Nearby schools
Schools provided by the listing agent
- Elementary: Redmond Elem
- Middle: Redmond Middle
- High: Redmond High
Source: NWMLS as distributed by MLS GRID. This data may not be complete. We recommend contacting the local school district to confirm school assignments for this home.
Similar homes
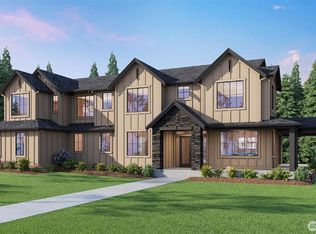
- $1,999,0004 bd4 ba3.2k sqftPark Pointe, Redmond, WA 98052ActiveMLS ID #2579270, Peggy Halbert. NWMLS as distributed by MLS GRID
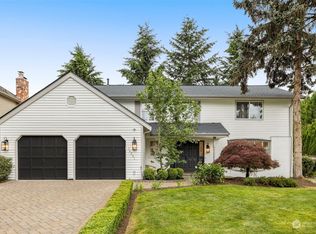
- $1,472,5005 bd4 ba2.5k sqft5733 155th Avenue NE, Redmond, WA 98052Active
 MLS ID #2567315, Justin Day. NWMLS as distributed by MLS GRID
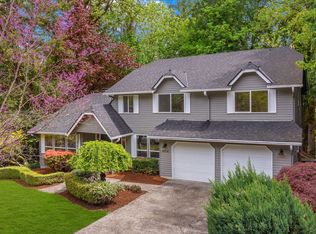
 - $1,540,0005 bd3 ba3k sqft2209 W Lake Sammamish Parkway NE, Redmond, WA 98052Active
 MLS ID #2577868, Sundi Mathewson. NWMLS as distributed by MLS GRID
 - $1,888,0004 bd3 ba2.7k sqft14805 Old Redmond Road, Redmond, WA 98052Active
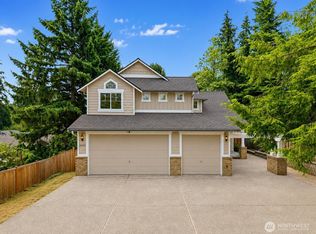 MLS ID #2554106, Hao N. Dang. NWMLS as distributed by MLS GRID
