Located on the hilltop of Education Hill, this custom-designed home blends modern luxury and serene natural surroundings. Extensively remodeled with over $500K in upgrades, the open-concept design features southwest-facing territorial, partial city and evening views. This 5-bedroom, 3-bath residence offers 3,030 sq ft of thoughtfully designed living with three main level bedrooms and two on the lower level. The main level showcases clear-fir wood walls, vaulted cedar ceilings, gas fireplace and skylights with warmth and architectural interest. A chef’s kitchen designed for entertaining features high-end SS appliances, quartzite counters, gas cooktop, oversized island and beverage station with dual refrigerators. The sunroom with full-height windows and doors, and expansive 460 sq. ft. covered and uncovered decks invite year-round enjoyment. The versatile lower level has 2 bedrooms, bathroom, kitchen, laundry, fireplace, and French doors and is ideal for personal use, MIL, guests, or as a self-contained permitted ADU suite for rental income. Many extensive home upgrades include a new concrete driveway, metal roof, gas furnace and central a/c. Ample parking and storage with finished 2-car garage, side parking and shed. Situated on a private ¼-acre corner lot with mature trees, the peaceful and secluded setting is within walking distance to downtown, RTC, dining, light rail, parks and trails. Convenient to 520, tech campuses and Lake WA schools.
Active
Listed by: Better Properties Eastside • Dennis Messenger
Price cut: $60K (8/21)
$1,930,000
8210 171st Avenue NE, Redmond, WA 98052
7beds
3,030sqft
Single Family Residence
Built in 1963
10,698 Square Feet Lot
$1,846,900 Zestimate®
$637/sqft
$-- HOA
What's special
Gas fireplaceSide parkingOversized islandOpen-concept designVaulted cedar ceilingsGas cooktopQuartzite counters
- 76 days
- 404
- 17
Zillow last checked:
Listing updated:
Listed by:
Dennis Messenger,
Better Properties Eastside
Source: NWMLS as distributed by MLS GRID,MLS#: 2538848
Facts & features
Interior
Bedrooms & bathrooms
- Bedrooms: 7
- Bathrooms: 4
- Full bathrooms: 2
- 3/4 bathrooms: 2
- Main level bathrooms: 2
- Main level bedrooms: 3
Primary bedroom
- Level: Main
Bedroom
- Level: Lower
Bedroom
- Level: Lower
Bedroom
- Level: Main
Bedroom
- Level: Main
Bathroom full
- Level: Main
Bathroom three quarter
- Level: Lower
Bathroom three quarter
- Level: Main
Heating
- Fireplace, 90%+ High Efficiency, Fireplace Insert, Forced Air, Electric, Natural Gas
Cooling
- 90%+ High Efficiency
Appliances
- Included: Dishwasher, Disposal, Dryer, Microwave, Refrigerator, Stove(s)/Range(s), Washer, Dishwasher(s), Dryer(s), Garbage Disposal, Microwave(s), Refrigerator(s), Washer(s), Water Heater: Natural gas, Water Heater Location: Garage
Features
- Bath Off Primary, Dining Room, Pantry
- Flooring: Ceramic Tile, Engineered Hardwood, Vinyl Plank, Carpet
- Doors: French Doors
- Windows: Dbl Pane/Storm Window, Skylight(s)
- Basement: Daylight,Finished
- Number of fireplaces: 2
- Fireplace features: Gas, Wood Burning, Lower Level: 1, Main Level: 1, Fireplace
Interior area
- Total structure area: 3,030
- Total interior livable area: 3,030 sqft
Property
Parking
- Total spaces: 5
- Parking features: Driveway, Attached Garage, Off Street
- Has attached garage: Yes
- Covered spaces: 2
- Uncovered spaces: 3
Features
- Levels: One
- Stories: 1
- Patio & porch: Second Kitchen, Bath Off Primary, Dbl Pane/Storm Window, Dining Room, Fireplace, French Doors, Pantry, Skylight(s), Sprinkler System, Vaulted Ceiling(s), Water Heater, Wet Bar, Wine/Beverage Refrigerator
- Has view: Yes
- View description: City, Partial, See Remarks, Territorial
Lot
- Size: 10,698 Square Feet
- Features: Corner Lot, Curbs, Paved, Sidewalk, Cable TV, Deck, Gas Available, High Speed Internet, Outbuildings, Patio, Sprinkler System
- Topography: Sloped
- Residential vegetation: Wooded
Details
- Additional structures: ADU Beds: 2, ADU Baths: 1
- Parcel number: 0742000175
- Special conditions: Standard
Construction
Type & style
- Home type: SingleFamily
- Architectural style: 1 Story w/Bsmnt.
- Property subtype: Single Family Residence
Materials
- Wood Siding
- Foundation: Poured Concrete
- Roof: Metal
Condition
- Year built: 1963
- Major remodel year: 2021
Utilities & green energy
- Sewer: Sewer Connected
- Water: Public
Community & HOA
Community
- Features: Park, Playground, Trail(s)
- Subdivision: Education Hill
Location
- Region: Redmond
Financial & listing details
- Price per square foot: $637/sqft
- Tax assessed value: $1,410,000
- Annual tax amount: $11,864
- Date on market: 6/24/2026
- Cumulative days on market: 77 days
- Listing terms: Conventional,VA Loan
- Inclusions: Dishwasher(s), Dryer(s), Garbage Disposal, Microwave(s), Refrigerator(s), Stove(s)/Range(s), Washer(s)
Estimated market value
$1,846,900
$1.75M - $1.94M
$4,067/mo
Price history
| Date | Event | Price |
|---|---|---|
| 8/21/2026 | Price change | $1,930,000-3%$637/sqft |
Source:  NWMLS as distributed by MLS GRID #2538848 Report a problem NWMLS as distributed by MLS GRID #2538848 Report a problem | ||
| 7/30/2026 | Price change | $1,990,000-2.9%$657/sqft |
Source: NWMLS as distributed by MLS GRID #2538848 Report a problem | ||
| 6/25/2026 | Listed for sale | $2,050,000+244.5%$677/sqft |
Source: NWMLS as distributed by MLS GRID #2538848 Report a problem | ||
| 4/6/2006 | Sold | $595,000$196/sqft |
Source: NWMLS as distributed by MLS GRID #26037702 Report a problem | ||
Public tax history
| Year | Property taxes | Tax assessment |
|---|---|---|
| 2025 | $11,864 +22.1% | $1,410,000 +14.1% |
| 2024 | $9,717 +12.9% | $1,236,000 +18.8% |
| 2023 | $8,608 -9.7% | $1,040,000 -19.8% |
| 2022 | $9,531 +22.1% | $1,296,000 +42.9% |
| 2021 | $7,804 +8.6% | $907,000 +17.5% |
| 2020 | $7,188 -5.4% | $772,000 -6.4% |
| 2019 | $7,600 +15.2% | $825,000 +11% |
| 2018 | $6,597 -2.3% | $743,000 +9.9% |
| 2017 | $6,755 +29.4% | $676,000 +14.8% |
| 2016 | $5,218 | $589,000 +3.9% |
| 2015 | $5,218 | $567,000 +8.8% |
| 2014 | $5,218 | $521,000 +6.5% |
| 2013 | $5,218 | $489,000 +13.5% |
| 2012 | -- | $431,000 +0.9% |
| 2011 | -- | $427,000 -5.9% |
| 2010 | -- | $454,000 |
| 2009 | -- | $454,000 +8.1% |
| 2007 | -- | $420,000 +5.8% |
| 2006 | -- | $397,000 +9.4% |
| 2005 | -- | $363,000 +29.6% |
| 2001 | $3,190 +3.4% | $280,000 +13.4% |
| 2000 | $3,085 | $247,000 |
Find assessor info on the county website
Monthly payment
Est. payment
Payment breakdown
Explore the cost of this home by adjusting the details. Changes won't be saved.Climate risks
Neighborhood: Education Hill
Nearby schools
Schools provided by the listing agent
- Elementary: Redmond Elem
- Middle: Redmond Middle
- High: Redmond High
Source: NWMLS as distributed by MLS GRID. This data may not be complete. We recommend contacting the local school district to confirm school assignments for this home.

Similar homes
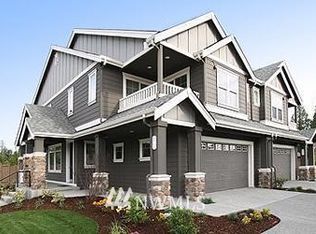
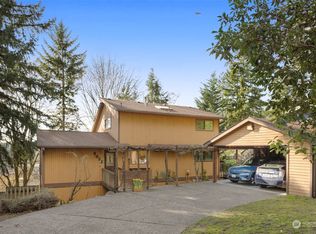
- $1,749,0009 bd8 ba3.7k sqft7337 151st Avenue NE, Redmond, WA 98052ActiveMLS ID #2565045, Jordan R. Malloch. NWMLS as distributed by MLS GRID
- $1,999,5008 bd4 ba3.9k sqftRedmond Short Plat #78-10, Redmond, WA 98052Active
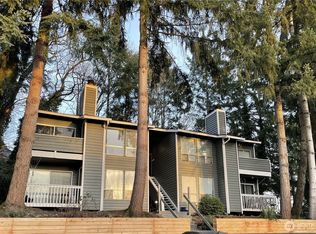 MLS ID #2551793, Farheen Ahmed. NWMLS as distributed by MLS GRID
 - $1,899,0004 bd3 ba3.5k sqft14823 164th Place NE, Woodinville, WA 98072Active
 MLS ID #2563842, Lingxiao Xu. NWMLS as distributed by MLS GRID
 - $1,875,0004 bd4 ba2.7k sqft1135 147th Pl NE, Bellevue, WA 98007Active
 MLS ID #2513704, Jamal Id Brahim. NWMLS as distributed by MLS GRID
