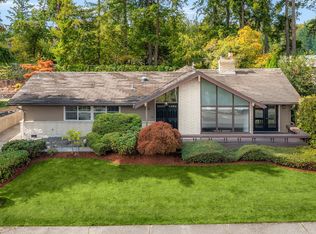
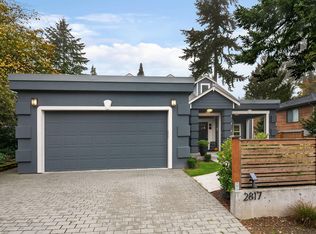
Welcome to this spacious 4-bedroom, 3.25-bath Bellevue home offering approximately 2,720 SF on a generous 12,059 SF lot. The versatile layout provides plenty of room for comfortable living, including a family room, living room, den/office, kitchen, laundry room, and half bath on the main level. The upper floor features the primary bedroom with an attached bath plus two additional bedrooms. The lower level offers a fourth bedroom and two additional finished rooms that can be used as a home office, playroom, sitting area, or additional living space. Recent updates include new flooring, fresh interior paint, and new appliances. Enjoy a large backyard with an uncovered patio and gardening areas, along with ample off-street parking. Conveniently located in Bellevue with easy access to shopping, employment centers, schools, and major commuter routes.12-month lease preferred. First month's rent and one-month security deposit due prior to move-in, plus a cleaning deposit. Tenant responsible for utilities unless otherwise agreed. Pets subject to landlord approval, restrictions, and applicable pet deposit/fee. No smoking or vaping. Accessible bed and a bath attached. Renters insurance required. Applicants subject to credit, income, rental history, and background screening. Tenant must maintain the property in clean and good condition.
House for rent
Singlefamily
Available now
5 Attached garage spaces parking
Electric, fireplace, forced air, natural gas
What's special
- 30 days |
- -- |
- -- |
Zillow last checked:
Listing updated:
Travel times
Facts & features
Interior
Bedrooms & bathrooms
- Bedrooms: 4
- Bathrooms: 0
Rooms
- Room types: Bonus Room, Den/Office, Family Room, Kitchen With Eating Space, Rec Room
Heating
- Electric, Fireplace, Forced Air, Natural Gas
Appliances
- Included: Dishwasher, Dishwasher(s), Microwave Oven, Refrigerator, Refrigerator(s), Stove(s)/Range(s), Washer, Washer(s)/Dryer(s)
Features
- Has basement: Yes
- Has fireplace: Yes
Interior area
- Total interior livable area: 2,720 sqft
Property
Parking
- Total spaces: 5
- Parking features: Attached, Garage
- Has attached garage: Yes
- Details: Contact manager
Features
- Stories: 2
- Exterior features: Basement
- Has view: Yes
- View description: Territorial View
Details
- Additional structures: Garage(s)
- Parcel number: 1433500130
Construction
Type & style
- Home type: SingleFamily
- Architectural style: 2 Story
- Property subtype: SingleFamily
Condition
- Year built: 1968
Community & HOA
Location
- Region: Bellevue
Financial & listing details
- Lease term: Minimum Rental Term: 12
Nearby apartments for rent



Price history
| Date | Event | Price |
|---|---|---|
| 10/6/2026 | Listing removed | $1,875,000$689/sqft |
Source: eXp Realty #2513704 Report a problem | ||
| 9/23/2026 | Listed for rent | $5,000$2/sqft |
Source: NWMLS as distributed by MLS GRID #2585989 Report a problem | ||
| 7/20/2026 | Price change | $1,875,000-3.8%$689/sqft |
Source: eXp Realty #2513704 Report a problem | ||
| 4/27/2026 | Listed for sale | $1,950,000+58.5%$717/sqft |
Source: eXp Realty #2513704 Report a problem | ||
| 2/12/2025 | Sold | $1,230,000+175.8%$452/sqft |
Source:  NWMLS as distributed by MLS GRID #2332654 Report a problem NWMLS as distributed by MLS GRID #2332654 Report a problem | ||
| 7/15/2009 | Sold | $446,000-9%$164/sqft |
Source: NWMLS as distributed by MLS GRID #29006161 Report a problem | ||
| 12/13/2008 | Listing removed | $489,950$180/sqft |
Source: Coldwell Banker** #28125707 Report a problem | ||
| 12/6/2008 | Price change | $489,950-2%$180/sqft |
Source: Coldwell Banker** #28125707 Report a problem | ||
| 11/6/2008 | Price change | $499,950-15.3%$184/sqft |
Source: Coldwell Banker** #28125707 Report a problem | ||
| 10/23/2008 | Price change | $589,950-1.7%$217/sqft |
Source: Coldwell Banker** #28125707 Report a problem | ||
| 9/26/2008 | Price change | $599,950-7.7%$221/sqft |
Source: Coldwell Banker** #28125707 Report a problem | ||
| 8/31/2008 | Price change | $649,950-3.7%$239/sqft |
Source: Coldwell Banker** #28125707 Report a problem | ||
| 7/23/2008 | Listed for sale | $674,9500%$248/sqft |
Source: Coldwell Banker** #28125707 Report a problem | ||
| 8/29/2006 | Sold | $675,000+98.5%$248/sqft |
Source: Public Record Report a problem | ||
| 8/3/2000 | Sold | $339,998$125/sqft |
Source: NWMLS as distributed by MLS GRID #20088341 Report a problem | ||