Located between the Everett Marina, Paine Field, and the Mukilteo waterfront, this beautifully updated home offers the perfect balance of everyday convenience and Pacific Northwest living. Step inside to find gleaming engineered hardwood flooring and thoughtful updates throughout. The oversized living room is centered around a cozy fireplace, creating a warm and inviting space to gather, unwind, or entertain. A main-floor primary suite provides flexibility for multigenerational living or a private guest retreat, complete with a spacious ensuite and walk-in closet. At the heart of the home, the refreshed kitchen shines with abundant cabinetry, generous prep space, a center island for casual dining, and walls of windows that fill the space with natural light. Just beyond, the dining room offers the perfect setting for festive gatherings, while the expansive back patio, surrounded by mature Pacific Northwest greenery, creates a peaceful outdoor escape. A large utility and storage room with direct garage access and a nearby laundry room adds everyday functionality, and the thoughtfully finished garage offers exceptional space for hobbies, a workshop, or additional storage. Upstairs, the luxurious primary suite feels like a private retreat, featuring soaring exposed beams, oversized arched windows, & a spa-inspired five-piece ensuite. Three additional spacious bedrooms & an updated full bathroom complete the upper level, offering ample space for whatever you may need!
Active
Listed by: Lamb Real Estate • Miles Lamb
Price cut: $50K (8/6)
$1,099,999
901 Brentwood Place, Everett, WA 98203
5beds
3,188sqft
:
Get pre-qualified$6,492/mo
Single Family Residence
Built in 1976
10,454 Square Feet Lot
$1,075,300 Zestimate®
$345/sqft
$-- HOA
What's special
Cozy fireplaceRefreshed kitchenOversized arched windowsMain-floor primary suiteGleaming engineered hardwood flooringWalk-in closetSpacious ensuite
- 27 days |
- 1,432 |
- 105 |
Zillow last checked:
Listing updated:
Listed by:
Miles Lamb,
Lamb Real Estate
Source: NWMLS as distributed by MLS GRID,MLS#: 2553115
Facts & features
Interior
Bedrooms & bathrooms
- Bedrooms: 5
- Bathrooms: 4
- Full bathrooms: 1
- 3/4 bathrooms: 2
- 1/2 bathrooms: 1
- Main level bathrooms: 1
- Main level bedrooms: 1
Primary bedroom
- Level: Second
Bedroom
- Level: Second
Bedroom
- Level: Second
Bedroom
- Level: Second
Bedroom
- Level: Main
Bathroom full
- Level: Second
Bathroom three quarter
- Level: Second
Bathroom three quarter
- Level: Second
Other
- Level: Main
Dining room
- Level: Main
Entry hall
- Level: Main
Kitchen with eating space
- Level: Main
Living room
- Level: Main
Utility room
- Level: Main
Heating
- Fireplace, Forced Air, Heat Pump, Electric, Natural Gas
Cooling
- Forced Air, Heat Pump
Appliances
- Included: Dishwasher, Dryer, Microwave, Refrigerator, Stove(s)/Range(s), Washer, Dishwasher(s), Dryer(s), Microwave(s), Refrigerator(s), Washer(s)
Features
- Bath Off Primary, Pantry
- Flooring: Ceramic Tile, Engineered Hardwood
- Windows: Dbl Pane/Storm Window
- Basement: None
- Number of fireplaces: 1
- Fireplace features: Wood Burning, Main Level: 1, Fireplace
Interior area
- Total structure area: 3,188
- Total interior livable area: 3,188 sqft
Property
Parking
- Total spaces: 2
- Parking features: Driveway, Attached Garage, Off Street
- Has attached garage: Yes
- Covered spaces: 2
Features
- Levels: Two
- Stories: 2
- Entry location: Main
- Patio & porch: Second Primary Bedroom, Bath Off Primary, Dbl Pane/Storm Window, Fireplace, Pantry, Vaulted Ceiling(s), Walk-In Closet(s)
- Has view: Yes
- View description: Territorial
Lot
- Size: 10,454 Square Feet
- Features: Corner Lot, Curbs, Paved, Sidewalk, High Speed Internet, Patio
- Topography: Level
- Residential vegetation: Garden Space
Details
- Parcel number: 00394600001700
- Special conditions: Standard
Construction
Type & style
- Home type: SingleFamily
- Architectural style: 2 Story
- Property subtype: Single Family Residence
Materials
- Stucco
- Foundation: Poured Concrete
- Roof: Composition
Condition
- Year built: 1976
Utilities & green energy
- Electric: Company: Snohomish County PUD
- Sewer: Sewer Connected, Company: City of Everett
- Water: Public, Company: City of Everett
Community & HOA
Community
- Subdivision: Forest Park
Location
- Region: Everett
Financial & listing details
- Price per square foot: $345/sqft
- Tax assessed value: $683,700
- Annual tax amount: $6,286
- Date on market: 7/14/2026
- Cumulative days on market: 29 days
- Listing terms: Conventional
- Inclusions: Dishwasher(s), Dryer(s), Microwave(s), Refrigerator(s), Stove(s)/Range(s), Washer(s)
Estimated market value
$1,075,300
$1.02M - $1.13M
$4,325/mo
Price history
| Date | Event | Price |
|---|---|---|
| 8/6/2026 | Price change | $1,099,999-4.3%$345/sqft |
Source:  NWMLS as distributed by MLS GRID #2553115 Report a problem NWMLS as distributed by MLS GRID #2553115 Report a problem | ||
| 7/15/2026 | Listed for sale | $1,150,000+43.9%$361/sqft |
Source: NWMLS as distributed by MLS GRID #2553115 Report a problem | ||
| 1/15/2021 | Listing removed | -- |
Source: NWMLS as distributed by MLS GRID Report a problem | ||
| 10/9/2020 | Listed for sale | $799,000+60.1%$251/sqft |
Source: Homes & Equity Real Estate Grp #1675373 Report a problem | ||
| 10/9/2018 | Sold | $499,000-0.2%$157/sqft |
Source: NWMLS as distributed by MLS GRID #1342543 Report a problem | ||
| 9/11/2018 | Pending sale | $499,900$157/sqft |
Source: Windermere Real Estate Midtown #1342543 Report a problem | ||
| 9/5/2018 | Price change | $499,900-4.8%$157/sqft |
Source: Windermere Real Estate Midtown #1342543 Report a problem | ||
| 8/28/2018 | Price change | $525,000-4.5%$165/sqft |
Source: Windermere Real Estate Midtown #1342543 Report a problem | ||
| 8/16/2018 | Listed for sale | $550,000+29.4%$173/sqft |
Source: Windermere Real Estate Midtown #1342543 Report a problem | ||
| 8/31/2006 | Sold | $425,000$133/sqft |
Source: NWMLS as distributed by MLS GRID #26093896 Report a problem | ||
Public tax history
| Year | Property taxes | Tax assessment |
|---|---|---|
| 2024 | $5,960 +3.4% | $683,700 +1.8% |
| 2023 | $5,766 +1.5% | $671,400 -2.9% |
| 2022 | $5,679 +16.3% | $691,600 +29.7% |
| 2021 | $4,883 +1.2% | $533,300 +9.8% |
| 2020 | $4,823 -8.9% | $485,500 +2.9% |
| 2019 | $5,296 | $471,800 -5.7% |
| 2018 | -- | $500,100 +17.8% |
| 2017 | $5,693 +19.6% | $424,500 +3.1% |
| 2016 | $4,758 | $411,800 +6.8% |
| 2015 | $4,758 +6.1% | $385,600 +20.2% |
| 2013 | $4,486 | $320,800 |
| 2012 | -- | -- |
| 2011 | -- | -- |
| 2010 | -- | -- |
| 2009 | -- | -- |
| 2008 | -- | -- |
| 2007 | -- | -- |
| 2002 | -- | -- |
| 2001 | $3,380 -0.6% | $217,600 |
| 2000 | $3,401 | $217,600 |
Find assessor info on the county website
Monthly payment
Est. payment
Payment breakdown
Explore the cost of this home by adjusting the details. Changes won't be saved.Climate risks
Neighborhood: South Forest Park
Nearby schools
GreatSchools rating
- 7/10View Ridge Elementary SchoolGrades: PK-5Distance: 0.3 mi
- 6/10Evergreen Middle SchoolGrades: 6-8Distance: 1.8 mi
- 7/10Everett High SchoolGrades: 9-12Distance: 2.3 mi
Schools provided by the listing agent
- Elementary: View Ridge Elem
- Middle: Evergreen Mid
- High: Everett High
Source: NWMLS as distributed by MLS GRID. This data may not be complete. We recommend contacting the local school district to confirm school assignments for this home.
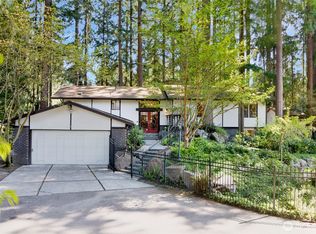
- $1,125,0006 bd3 ba3.4k sqft4828 Fowler Ave, Everett, WA 98203Sold
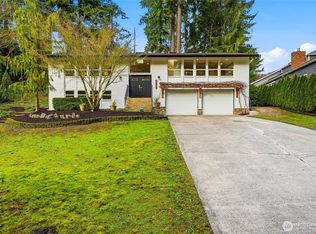
- $832,0004 bd3 ba2.3k sqft4822 Fowler Ave, Everett, WA 98203Sold
- $454,2002 bd1 ba1k sqft602 48th St, Everett, WA 98203Off Market
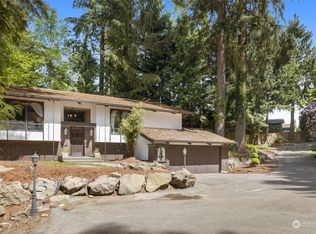
- $875,0005 bd3 ba2.5k sqft805 Alpine Dr, Everett, WA 98203Sold
- $985,0003 bd3 ba2.4k sqft4820 Fowler Ave, Everett, WA 98203Sold
- $1,285,0003 bd3 ba6.2k sqft806 Alpine Dr, Everett, WA 98203Sold
- $571,5003 bd2 ba1.6k sqft720 48th St, Everett, WA 98203Off Market
- $788,8884 bd3 ba2k sqft707 48th St SE, Everett, WA 98203Sold
A local agent can set up tours, give advice and negotiate with sellers.
Similar homes
- $952,0005 bd2 ba3.7k sqft4918 S 3rd Avenue, Everett, WA 98203Active
 MLS ID #2478974, Karen Lee Young. NWMLS as distributed by MLS GRID
 - $825,0004 bd4 ba3.4k sqft4729 Seahurst Avenue, Everett, WA 98203Active
 MLS ID #2557338, Erika Lowe. NWMLS as distributed by MLS GRID
 - $850,0004 bd3 ba2.4k sqft817 Olympic Boulevard #A, Everett, WA 98203Active
 MLS ID #2551919, Katie Silver. NWMLS as distributed by MLS GRID
 - $969,9994 bd3 ba2.4k sqft1035 51st Place SW, Everett, WA 98203Active
 MLS ID #2563934, Bryan Phaysith. NWMLS as distributed by MLS GRID
 - $999,9993 bd3 ba3.2k sqft5119 23rd Ave W, Everett, WA 98203ActiveMLS ID #2533133, John Olcese. NWMLS as distributed by MLS GRID
- $1,395,0004 bd4 ba3.3k sqft1623 Edgemoor Lane, Everett, WA 98203ActiveMLS ID #2506832, Graham S Haight. NWMLS as distributed by MLS GRID
- $720,0004 bd3 ba1.6k sqftBeverly Acreage Tracts, Everett, WA 98203ActiveMLS ID #2567827, Chris Dinh. NWMLS as distributed by MLS GRID
- $599,9505 bd3 ba3k sqft4210 Crescent Avenue, Everett, WA 98203ActiveMLS ID #2561279, Daniel Gunderson. NWMLS as distributed by MLS GRID
- $1,295,0003 bd3 ba2.7k sqft5128 Seaview Way, Everett, WA 98203ActiveMLS ID #2558374, Laurie Caniglia. NWMLS as distributed by MLS GRID
- $919,5006 bd3 ba2.8k sqft6015 Dexter Avenue #A/B, Everett, WA 98203ActiveMLS ID #2539287, Jason Allen Stricevich. NWMLS as distributed by MLS GRID
- $840,0004 bd3 ba2.2k sqft4935 Glenwood Avenue, Everett, WA 98203ActiveMLS ID #2550497, David P. Huynh. NWMLS as distributed by MLS GRID
- $599,0005 bd3 ba2.2k sqft201 E Beech Street, Everett, WA 98203ActiveMLS ID #2554022, Anthony Mark Prado. NWMLS as distributed by MLS GRID
- $759,0004 bd2 ba2.8k sqftLaurel Heights, Everett, WA 98203ActiveMLS ID #2551804, George Caudill. NWMLS as distributed by MLS GRID
- $987,0003 bd1 ba2.1k sqft4436 Seahurst, Everett, WA 98203ActiveMLS ID #2505163, Raymond D. Mueller. NWMLS as distributed by MLS GRID
- $839,5003 bd3 ba2k sqft5011 Seahurst Avenue, Everett, WA 98203ActiveMLS ID #2539447, Jonna Hood. NWMLS as distributed by MLS GRID
- $790,0003 bd3 ba1.8k sqftBoulevard Bluffs, Everett, WA 98203ActiveMLS ID #2543144, Chad Hardisty. NWMLS as distributed by MLS GRID
- $799,9984 bd4 ba2.3k sqft1016 49th Place SW, Everett, WA 98203ActiveMLS ID #2536756, Karrie Kelley. NWMLS as distributed by MLS GRID
- $899,9504 bd3 ba2.7k sqftOverlook At Riverfront, Everett, WA 98203ActiveMLS ID #2512391, Gregory Love. NWMLS as distributed by MLS GRID
- $1,199,9504 bd4 ba2.6k sqftSee Legal, Everett, WA 98208ActiveMLS ID #2535159, Jared Fraser. NWMLS as distributed by MLS GRID
- $865,0004 bd3 ba2.9k sqftRucker Park Add To Everett, Everett, WA 98201ActiveMLS ID #2562315, Eric A. Green. NWMLS as distributed by MLS GRID
