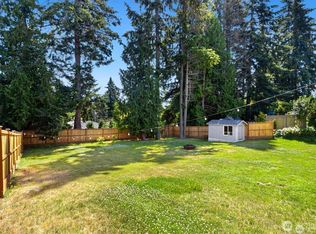
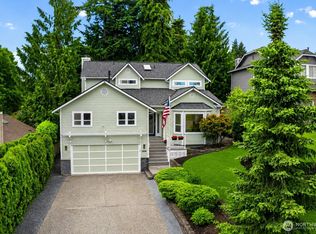
Step into refined Northwest living in this beautifully appointed Everett home, ideally situated just minutes from Mukilteo Harborview Beach Park, Downtown Mukilteo & Boeing. Thoughtfully designed w/both comfort & elegance in mind, this residence offers a seamless blend of timeless finishes & modern functionality. Dramatic 2-story entryway welcomes you inside, where rich hardwood floors, soaring ceilings, & elegant archways set the tone throughout. The open-concept layout is enhanced by custom millwork & expansive living spaces designed for both everyday living & entertaining. The spacious living room is filled with natural light & features a cozy gas fireplace, along with built-in movie projector & screen for an elevated at-home experience. The large dining room with sliding glass doors opens to a stunning wrap-around deck, perfect for hosting or relaxation. The chef’s kitchen is a true centerpiece, w/large island, granite counters, tile backsplash, & abundant storage. Well-appointed butler’s pantry w/dual wine fridges. The mid-level offers a flexible space ideal for home office, den or guest bedroom. Upstairs, the luxurious primary suite provides a private retreat with its own deck showcasing partial Sound views. Remodeled en-suite bathroom features marble dual vanity & heated towel rack for spa-like experience. Thoughtfully landscaped terraced yard w/hardscaping & greenhouse. Addt'l highlights includes central A/C, large driveway, & oversized 2-car garage w/ample storage.
Active
Listed by: KW Lake Washington So • David P. Huynh
Price cut: $10K (8/11)
$840,000
4935 Glenwood Avenue, Everett, WA 98203
4beds
2,280sqft
Single Family Residence
Built in 2001
0.38 Acres Lot
$832,400 Zestimate®
$368/sqft
$-- HOA
What's special
Cozy gas fireplaceRich hardwood floorsSoaring ceilingsLarge drivewayElegant archwaysCustom millworkExpansive living spaces
- 38 days |
- 597 |
- 26 |
Likely to sell faster than
Zillow last checked:
Listing updated:
Listed by:
David P. Huynh,
KW Lake Washington So,
Chris Dinh,
KW Lake Washington So
Source: NWMLS as distributed by MLS GRID,MLS#: 2550497
Facts & features
Interior
Bedrooms & bathrooms
- Bedrooms: 4
- Bathrooms: 3
- Full bathrooms: 2
- 1/2 bathrooms: 1
- Main level bathrooms: 1
Primary bedroom
- Level: Second
Bedroom
- Level: Second
Bedroom
- Level: Second
Bedroom
- Level: Second
Bathroom full
- Level: Second
Bathroom full
- Level: Second
Other
- Level: Main
Bonus room
- Level: Second
Den office
- Level: Second
Dining room
- Level: Main
Entry hall
- Level: Main
Kitchen with eating space
- Level: Main
Living room
- Level: Main
Heating
- Fireplace, Forced Air, Electric, Natural Gas
Cooling
- Has cooling: Yes
Appliances
- Included: Dishwasher, Dryer, Microwave, Stove(s)/Range(s), Washer, Dishwasher(s), Dryer(s), Microwave(s), Washer(s)
Features
- Bath Off Primary, Dining Room, Pantry
- Flooring: Ceramic Tile, Hardwood, Laminate, Carpet
- Windows: Dbl Pane/Storm Window, Skylight(s)
- Basement: None
- Number of fireplaces: 1
- Fireplace features: Gas, Main Level: 1, Fireplace
Interior area
- Total structure area: 2,280
- Total interior livable area: 2,280 sqft
Property
Parking
- Total spaces: 2
- Parking features: Attached Garage
- Has attached garage: Yes
- Covered spaces: 2
Features
- Levels: Two
- Stories: 2
- Entry location: Main
- Patio & porch: Bath Off Primary, Dbl Pane/Storm Window, Dining Room, Fireplace, Pantry, Skylight(s), Sprinkler System, Wine Cellar
- Has view: Yes
- View description: Mountain(s), Partial, Sound, Territorial
- Has water view: Yes
- Water view: Sound
Lot
- Size: 0.38 Acres
- Features: Corner Lot, Dead End Street, Paved, Secluded, Cable TV, Deck, Gas Available, High Speed Internet, Irrigation, Outbuildings, Sprinkler System
- Topography: Level,Partial Slope,Terraces
- Residential vegetation: Fruit Trees, Garden Space
Details
- Parcel number: 29043600310700
- Special conditions: Standard
Construction
Type & style
- Home type: SingleFamily
- Architectural style: 2 Story
- Property subtype: Single Family Residence
Materials
- Brick, Wood Siding
- Foundation: Poured Concrete
- Roof: Composition
Condition
- Year built: 2001
- Major remodel year: 2001
Utilities & green energy
- Sewer: Sewer Connected
- Water: Public
Community & HOA
Community
- Subdivision: Everett
Location
- Region: Everett
Financial & listing details
- Price per square foot: $368/sqft
- Tax assessed value: $746,000
- Annual tax amount: $6,503
- Date on market: 7/13/2026
- Cumulative days on market: 40 days
- Listing terms: Conventional,FHA,VA Loan
- Inclusions: Dishwasher(s), Dryer(s), Microwave(s), Stove(s)/Range(s), Washer(s)
Estimated market value
$832,400
$791,000 - $874,000
$3,518/mo
Price history
| Date | Event | Price |
|---|---|---|
| 8/11/2026 | Price change | $840,000-1.2%$368/sqft |
Source:  NWMLS as distributed by MLS GRID #2550497 Report a problem NWMLS as distributed by MLS GRID #2550497 Report a problem | ||
| 7/27/2026 | Price change | $850,000-2.9%$373/sqft |
Source: NWMLS as distributed by MLS GRID #2550497 Report a problem | ||
| 7/14/2026 | Listed for sale | $875,000+2.9%$384/sqft |
Source: NWMLS as distributed by MLS GRID #2550497 Report a problem | ||
| 6/17/2024 | Listing removed | -- |
Source: Zillow Rentals Report a problem | ||
| 6/9/2024 | Listed for rent | $3,500$2/sqft |
Source: Zillow Rentals Report a problem | ||
| 6/2/2023 | Sold | $850,000+0%$373/sqft |
Source: NWMLS as distributed by MLS GRID #2063076 Report a problem | ||
| 5/10/2023 | Pending sale | $849,950$373/sqft |
Source: NWMLS as distributed by MLS GRID #NWM2063076 Report a problem | ||
| 5/4/2023 | Listed for sale | $849,950+169.8%$373/sqft |
Source: NWMLS as distributed by MLS GRID #NWM2063076 Report a problem | ||
| 6/3/2003 | Sold | $315,000$138/sqft |
Source: NWMLS as distributed by MLS GRID #23039647 Report a problem | ||
Public tax history
| Year | Property taxes | Tax assessment |
|---|---|---|
| 2024 | $6,503 +9.4% | $746,000 +7.8% |
| 2023 | $5,944 -4.3% | $692,100 -8.5% |
| 2022 | $6,211 +5.5% | $756,300 +17.6% |
| 2021 | $5,887 +0.7% | $643,000 +9.3% |
| 2020 | $5,846 -4.4% | $588,500 +8% |
| 2019 | $6,116 | $544,800 +5.2% |
| 2018 | -- | $517,800 +23.2% |
| 2017 | $5,744 +38.7% | $420,300 +13.9% |
| 2016 | $4,142 | $369,100 +9.9% |
| 2015 | $4,142 +10.9% | $335,700 +25.6% |
| 2013 | $3,736 | $267,200 |
| 2012 | -- | -- |
| 2011 | -- | -- |
| 2010 | -- | -- |
| 2009 | -- | -- |
| 2008 | -- | -- |
| 2007 | -- | -- |
| 2002 | -- | -- |
| 2001 | $932 | $219,700 |
Find assessor info on the county website
Monthly payment
Est. payment
Payment breakdown
Explore the cost of this home by adjusting the details. Changes won't be saved.Climate risks
Neighborhood: Harborview-Seahurst-Glenhaven
Nearby schools
GreatSchools rating
- 7/10View Ridge Elementary SchoolGrades: PK-5Distance: 0.8 mi
- 6/10Evergreen Middle SchoolGrades: 6-8Distance: 1.9 mi
- 7/10Everett High SchoolGrades: 9-12Distance: 2.9 mi
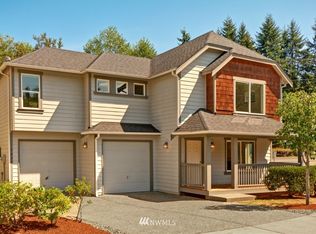
- $679,8004 bd3 ba1.9k sqft1433 49th St SW, Everett, WA 98203Off Market
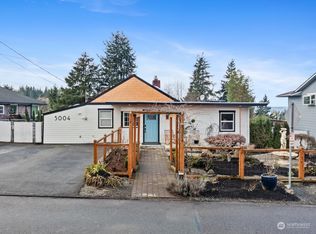
- $935,0003 bd2 ba2k sqft5004 Seahurst Ave, Everett, WA 98203Sold
- $735,0004 bd3 ba1.9k sqft1505 49th St SW, Everett, WA 98203Sold

- $688,6004 bd3 ba1.9k sqft1504 49th St SW, Everett, WA 98203Off Market
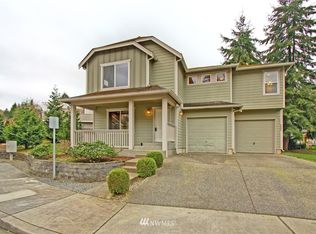
- $930,0003 bd3 ba2.4k sqft4920 Seahurst Ave, Everett, WA 98203Sold
- $668,8004 bd3 ba1.9k sqft1514 49th St SW, Everett, WA 98203Sold
- $690,0003 bd3 ba1.5k sqft1526 49th Pl SW, Everett, WA 98203Pending
- $685,4004 bd3 ba1.9k sqft1518 49th St SW, Everett, WA 98203Off Market
A local agent can set up tours, give advice and negotiate with sellers.
Similar homes
- $837,5004 bd3 ba2k sqftGlenwood Crest, Everett, WA 98203Active
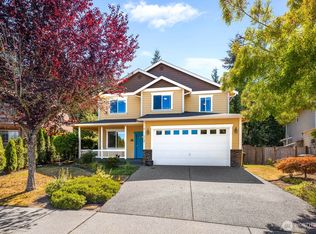 MLS ID #2567878, Caue Ucelli Marques. NWMLS as distributed by MLS GRID
 - $825,0004 bd4 ba3.4k sqft4729 Seahurst Avenue, Everett, WA 98203Active
 MLS ID #2557338, Erika Lowe. NWMLS as distributed by MLS GRID
 - $797,5003 bd3 ba2k sqft5011 Seahurst Avenue, Everett, WA 98203Active
 MLS ID #2569065, Jonna Hood. NWMLS as distributed by MLS GRID
 - $799,9984 bd4 ba2.3k sqft1016 49th Place SW, Everett, WA 98203Active
 MLS ID #2536756, Karrie Kelley. NWMLS as distributed by MLS GRID
 - $750,0005 bd3 ba1.9k sqft7414 Highland Drive, Everett, WA 98203ActiveMLS ID #2568950, Vanno Vong. NWMLS as distributed by MLS GRID
- $875,0005 bd4 ba3.2k sqft5708 9th Drive W, Everett, WA 98203ActiveMLS ID #2569116, Huong Nguyen. NWMLS as distributed by MLS GRID
- $749,9505 bd2 ba2.2k sqft431 72nd Street SE, Everett, WA 98203ActiveMLS ID #2572422, Mina Mina Farag. NWMLS as distributed by MLS GRID
- $825,0005 bd3 ba1.7k sqft2531 Monroe Avenue, Everett, WA 98203ActiveMLS ID #2568875, Jozette Anderson. NWMLS as distributed by MLS GRID
- $749,9503 bd2 ba1.9k sqft419 E View Ridge Drive, Everett, WA 98203ActiveMLS ID #2570975, Brian Shields. NWMLS as distributed by MLS GRID
- $899,0005 bd4 ba2.9k sqftVictory Heights Add, Everett, WA 98203ActiveMLS ID #2570608, Julia Galleher. NWMLS as distributed by MLS GRID
- $790,0003 bd3 ba1.8k sqftBoulevard Bluffs, Everett, WA 98203ActiveMLS ID #2543144, Chad Hardisty. NWMLS as distributed by MLS GRID
- $720,0004 bd3 ba1.6k sqftBeverly Acreage Tracts, Everett, WA 98203ActiveMLS ID #2567827, Chris Dinh. NWMLS as distributed by MLS GRID
- $729,9003 bd3 ba1.6k sqft4625 Silvertip Lane, Everett, WA 98203ActiveMLS ID #2572382, Alex Kobzar. NWMLS as distributed by MLS GRID
- $969,9994 bd3 ba2.4k sqft1035 51st Place SW, Everett, WA 98203ActiveMLS ID #2563934, Bryan Phaysith. NWMLS as distributed by MLS GRID
- $699,9504 bd3 ba2.1k sqftMuk Blvd, Everett, WA 98203ActiveMLS ID #2534386, Jamie Ann DeLong. NWMLS as distributed by MLS GRID
- $725,0004 bd2 ba1.5k sqft512 Veralene SW, Everett, WA 98203ActiveMLS ID #2562142, Roberta Larson. NWMLS as distributed by MLS GRID
- $689,0004 bd3 ba1.8k sqft8313 Upper Ridge Road SE #2, Everett, WA 98203ActiveMLS ID #2569893, Bonnie A. Beddall. NWMLS as distributed by MLS GRID
- $848,8994 bd3 ba2.3k sqft8802 8th Avenue W, Everett, WA 98204ActiveMLS ID #2525393, Angelina Lim. NWMLS as distributed by MLS GRID
- $987,0003 bd1 ba2.1k sqft4436 Seahurst, Everett, WA 98203ActiveMLS ID #2505163, Raymond D. Mueller. NWMLS as distributed by MLS GRID
- $759,9883 bd2 ba1.7k sqftSp#1202-2012-003, Everett, WA 98203ActiveMLS ID #2568920, Laura M. Ford. NWMLS as distributed by MLS GRID
