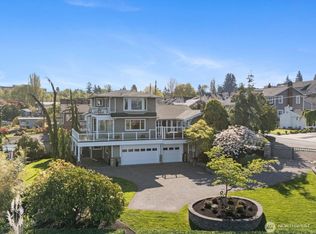
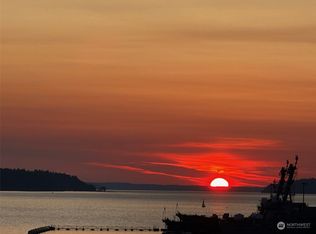
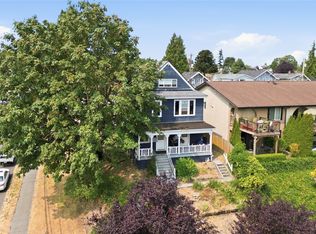
Perched in the very desirable Port Gardner neighborhood, this timeless 1920 Craftsman blends classic character with incredible potential to update & make it your dream home. Enjoy sweeping views of the Bay, the Port of Everett, Islands, & Olympic mountains with breathtaking sunsets from the spacious deck just off the kitchen. Inside, the home offers approx. 2,986 sq. ft. of living space with 4 bedrooms, 2.75 bathrooms, & a flexible floor plan designed for today's lifestyle. The main-level den located just off of the entry, complete with a closet, easily functions as a 5th bedroom, & is ideal for a home office with French doors. Original hardwood & fir floors throughout. The main living room has a gas fireplace & lots of character to preserve the home's historic charm, while the sizeable living/dining area & rooms provide modern comfort. The daylight basement offers valuable bonus space for recreation, hobbies, storage, or future expansion. Outside, the oversized lot provides ample room for gardening, entertaining, or creating your dream outdoor retreat. Lots of parking down the long driveway and behind the home adds convenience while this premier location offers easy access to downtown, waterfront amenities, parks, shopping, & dining. Whether you're searching for a home rich in character, stunning water views, or an opportunity to personalize a classic Craftsman, this exceptional property delivers endless possibilities in one of North Everett's most sought-after locations.
Pending inspection
Listed by: John L. Scott Bellingham • Eric A. Green
Price cut: $25.5K (9/15)
$839,500
607 Warren Avenue, Everett, WA 98201
4beds
2,986sqft
Single Family Residence
Built in 1920
0.25 Acres Lot
$820,500 Zestimate®
$281/sqft
$-- HOA
What's special
Stunning water views
- --
- on Zillow
- 2,153
- views
- 224
- saves
Likely to sell faster than
Zillow last checked:
Listing updated:
Listed by:
Eric A. Green,
John L. Scott Bellingham
Source: NWMLS as distributed by MLS GRID,MLS#: 2562315
Facts & features
Interior
Bedrooms & bathrooms
- Bedrooms: 4
- Bathrooms: 3
- Full bathrooms: 2
- 3/4 bathrooms: 1
- Main level bathrooms: 1
- Main level bedrooms: 2
Primary bedroom
- Level: Second
Bedroom
- Level: Second
Bedroom
- Level: Main
Bedroom
- Level: Main
Bathroom three quarter
- Level: Second
Bathroom full
- Level: Main
Bathroom full
- Level: Lower
Den office
- Level: Main
Dining room
- Level: Main
Entry hall
- Level: Main
Family room
- Level: Lower
Kitchen with eating space
- Level: Main
Living room
- Level: Main
Utility room
- Level: Lower
Heating
- Fireplace, Baseboard, Fireplace Insert, Electric, Natural Gas
Cooling
- None
Appliances
- Included: Dishwasher, Dryer, Refrigerator, Stove(s)/Range(s), Washer, Dishwasher(s), Dryer(s), Refrigerator(s), Washer(s), Water Heater: Gas, Water Heater Location: Basement
Features
- Bath Off Primary, Dining Room
- Flooring: Concrete, Hardwood, Softwood, Vinyl
- Doors: French Doors
- Windows: Dbl Pane/Storm Window
- Basement: Daylight,Finished
- Number of fireplaces: 1
- Fireplace features: Gas, Main Level: 1, Fireplace
Interior area
- Total structure area: 2,986
- Total interior livable area: 2,986 sqft
Property
Parking
- Total spaces: 4
- Parking features: Driveway, Off Street, RV Parking
- Uncovered spaces: 4
Features
- Levels: Two
- Stories: 2
- Entry location: Main
- Patio & porch: Bath Off Primary, Dbl Pane/Storm Window, Dining Room, Fireplace, French Doors, Walk-In Closet(s), Water Heater
- Has view: Yes
- View description: Bay, Islands, Jetty, Mountain(s), Sound, Territorial
- Has water view: Yes
- Water view: Bay,Jetty,Sound
Lot
- Size: 0.25 Acres
- Dimensions: 50' x 184'
- Features: Curbs, Paved, Sidewalk, Cable TV, Deck, Gas Available, RV Parking
- Topography: Level,Partial Slope
- Residential vegetation: Fruit Trees, Garden Space
Details
- Parcel number: 00561901200200
- Zoning: R1
- Zoning description: Jurisdiction: City
- Special conditions: Standard
Construction
Type & style
- Home type: SingleFamily
- Architectural style: Craftsman,2 Stories w/Bsmnt
- Property subtype: Single Family Residence
Materials
- Wood Siding
- Foundation: Poured Concrete
- Roof: Composition
Condition
- Year built: 1920
Utilities & green energy
- Electric: Company: PUD
- Sewer: Sewer Connected, Company: Everett City Utilities
- Water: Public, Company: Everett City Utilities
Community & HOA
Community
- Subdivision: Rucker Hill
Location
- Region: Everett
Financial & listing details
- Price per square foot: $281/sqft
- Tax assessed value: $969,700
- Annual tax amount: $8,328
- Date on market: 7/30/2026
- Listing terms: Conventional
- Inclusions: Dishwasher(s), Dryer(s), Refrigerator(s), Stove(s)/Range(s), Washer(s)
Estimated market value
$820,500
$779,000 - $862,000
$3,182/mo
Price history
| Date | Event | Price |
|---|---|---|
| 10/5/2026 | Pending sale | $839,500$281/sqft |
Source:  NWMLS as distributed by MLS GRID #2562315 Report a problem NWMLS as distributed by MLS GRID #2562315 Report a problem | ||
| 9/15/2026 | Price change | $839,500-2.9%$281/sqft |
Source: NWMLS as distributed by MLS GRID #2562315 Report a problem | ||
| 7/30/2026 | Listed for sale | $865,000+49.1%$290/sqft |
Source: NWMLS as distributed by MLS GRID #2562315 Report a problem | ||
| 11/10/2024 | Listing removed | $4,000$1/sqft |
Source: Zillow Rentals Report a problem | ||
| 10/26/2024 | Listed for rent | $4,000$1/sqft |
Source: Zillow Rentals Report a problem | ||
| 10/25/2024 | Listing removed | $4,000$1/sqft |
Source: Zillow Rentals Report a problem | ||
| 10/16/2024 | Listed for rent | $4,000$1/sqft |
Source: Zillow Rentals Report a problem | ||
| 8/24/2018 | Sold | $580,000+0.9%$194/sqft |
Source: NWMLS as distributed by MLS GRID #1316877 Report a problem | ||
| 7/25/2018 | Pending sale | $574,950$193/sqft |
Source: Homesmart Ion Realty Group #1316877 Report a problem | ||
| 7/19/2018 | Price change | $574,950-4%$193/sqft |
Source: Homesmart Ion Realty Group #1316877 Report a problem | ||
| 7/5/2018 | Listed for sale | $599,000$201/sqft |
Source: Homesmart Ion Realty Group #1316877 Report a problem | ||
Public tax history
| Year | Property taxes | Tax assessment |
|---|---|---|
| 2025 | $8,328 +3.9% | $969,700 +5.4% |
| 2024 | $8,017 +16.9% | $919,600 +15.2% |
| 2023 | $6,858 -3.7% | $798,600 -7.9% |
| 2022 | $7,120 +9.3% | $867,100 +21.8% |
| 2021 | $6,516 +5.9% | $711,700 +14.9% |
| 2020 | $6,155 -3% | $619,600 +9.6% |
| 2019 | $6,348 | $565,500 -8.2% |
| 2018 | -- | $616,200 +20.3% |
| 2017 | $6,558 +35% | $512,100 +14.8% |
| 2016 | $4,857 | $445,900 +13.3% |
| 2015 | $4,857 +4.3% | $393,600 +18.2% |
| 2013 | $4,656 | $333,000 |
| 2012 | -- | -- |
| 2011 | -- | -- |
| 2010 | -- | -- |
| 2009 | -- | -- |
| 2008 | -- | -- |
| 2007 | -- | -- |
| 2002 | -- | -- |
| 2001 | $3,472 -0.6% | $223,500 |
| 2000 | $3,493 | $223,500 |
Find assessor info on the county website
Monthly payment
Est. payment
Payment breakdown
Explore the cost of this home by adjusting the details. Changes won't be saved.Climate risks
Neighborhood: Port Gardner
Similar homes
- $799,9904 bd4 ba2.9k sqftNorth Everett, Everett, WA 98201Active
 MLS ID #2578103, Jeff Sievers. NWMLS as distributed by MLS GRID
 - $599,9504 bd3 ba1.7k sqft2309 McDougall Avenue, Everett, WA 98201Active
 MLS ID #2590168, Brett Herzer. NWMLS as distributed by MLS GRID
 - $735,0004 bd2 ba2.9k sqftRemingtons 1st Add, Everett, WA 98201Active
 MLS ID #2568065, Jeff Dickinson. NWMLS as distributed by MLS GRID
 - $825,0003 bd4 ba3.1k sqft3432 Lombard Avenue, Everett, WA 98201Active
 MLS ID #2575389, Will Douglas. NWMLS as distributed by MLS GRID
