Thoughtfully renovated and spacious, this 3-bedroom, 2.75-bath home in southwest Everett delivers the updates that matter most. Vaulted ceilings and skylights fill the main living space with natural light, anchored by a gas fireplace and hardwood floors that run continuously throughout. The kitchen features custom cabinetry, quartz countertops, and newer appliances, with open sightlines to the living area and the deck beyond. Custom millwork carries through the home, and all three bathrooms are finished in tile. Downstairs, a bonus room flexes to whatever you need: home office, guest room, media room, or gym. Outside, an oversized deck is sized for real entertaining and backs to a greenbelt, offering a private, wooded outlook. A large open field sits just across the street. Major systems are handled: newer roof, durable cement plank siding, and an attached 2-car garage with direct interior access. Walter E. Hall Park and its public golf course are minutes away, with Forest Park and the shoreline trails at Howarth Park nearby. Shopping and dining along Evergreen Way and at Everett Mall are a short drive, and commuters have quick access to I-5, Highway 526, Paine Field, and the Mukilteo ferry, plus Sounder service from Everett Station into downtown Seattle.
Pending
Listed by: KW Greater Seattle • Conor J MacEvilly • 206-349-8477
$715,000
5529 1st Drive W, Everett, WA 98203
3beds
1,721sqft
Single Family Residence
Built in 1994
6,969 Square Feet Lot
$-- Zestimate®
$415/sqft
$-- HOA
What's special
Gas fireplaceKitchen features custom cabinetryThoughtfully renovated and spaciousDurable cement plank sidingNewer appliancesVaulted ceilingsQuartz countertops
- --
- on Zillow
- 259
- views
- 15
- saves
Zillow last checked:
Listing updated:
Listed by:
Conor J MacEvilly 206-349-8477 conormacevilly@kw.com,
KW Greater Seattle,
Andrew Hill 206-771-9373,
KW Greater Seattle
Source: NWMLS as distributed by MLS GRID,MLS#: 2569346
Facts & features
Interior
Bedrooms & bathrooms
- Bedrooms: 3
- Bathrooms: 3
- Full bathrooms: 3
- Main level bathrooms: 2
- Main level bedrooms: 3
Primary bedroom
- Level: Main
Bedroom
- Level: Main
Bedroom
- Level: Main
Bathroom full
- Level: Main
Bathroom full
- Level: Main
Bathroom full
- Level: Lower
Bonus room
- Level: Lower
Family room
- Level: Lower
Kitchen with eating space
- Level: Main
Living room
- Level: Main
Utility room
- Level: Lower
Heating
- 90%+ High Efficiency, Forced Air, Heat Pump, Natural Gas
Cooling
- Heat Pump
Appliances
- Included: Dishwasher, Disposal, Double Oven, Dryer, Microwave, Refrigerator, Stove(s)/Range(s), Washer, Dishwasher(s), Dryer(s), Garbage Disposal, Microwave(s), Refrigerator(s), Washer(s)
Features
- Bath Off Primary
- Flooring: Ceramic Tile, Laminate
- Windows: Dbl Pane/Storm Window, Skylight(s)
- Basement: Finished
- Has fireplace: No
- Fireplace features: Gas
Interior area
- Total structure area: 1,721
- Total interior livable area: 1,721 sqft
Property
Parking
- Total spaces: 4
- Parking features: Attached Garage
- Has attached garage: Yes
- Covered spaces: 2
- Uncovered spaces: 2
Features
- Levels: Multi/Split
- Patio & porch: Bath Off Primary, Dbl Pane/Storm Window, Security System, Skylight(s), SMART Wired, Vaulted Ceiling(s)
- Has view: Yes
- View description: Mountain(s), Territorial
Lot
- Size: 6,969 Square Feet
- Features: Dead End Street, Paved, Sidewalk, Cable TV, Deck, Fenced-Fully, High Speed Internet
- Topography: Level,Steep Slope
Details
- Parcel number: 00816600003200
- Special conditions: Standard
Construction
Type & style
- Home type: SingleFamily
- Architectural style: Split Entry
- Property subtype: Single Family Residence
Materials
- Cement Planked, Cement Plank
- Foundation: Poured Concrete
- Roof: Composition
Condition
- Year built: 1994
Utilities & green energy
- Sewer: Sewer Connected
- Water: Public
Community & HOA
Community
- Security: Security System
- Subdivision: Beverly Park
Location
- Region: Everett
Financial & listing details
- Price per square foot: $415/sqft
- Tax assessed value: $698,800
- Annual tax amount: $6,012
- Date on market: 9/9/2026
- Listing terms: Conventional,FHA,VA Loan
- Inclusions: Dishwasher(s), Double Oven, Dryer(s), Garbage Disposal, Microwave(s), Refrigerator(s), Stove(s)/Range(s), Washer(s)
Estimated market value
Not available
Estimated sales range
Not available
Not available
Price history
| Date | Event | Price |
|---|---|---|
| 10/7/2026 | Pending sale | $715,000$415/sqft |
Source:  NWMLS as distributed by MLS GRID #2569346 Report a problem NWMLS as distributed by MLS GRID #2569346 Report a problem | ||
| 10/2/2026 | Listed for sale | $715,000$415/sqft |
Source: NWMLS as distributed by MLS GRID #2569346 Report a problem | ||
| 9/30/2026 | Pending sale | $715,000$415/sqft |
Source: NWMLS as distributed by MLS GRID #2569346 Report a problem | ||
| 9/9/2026 | Listed for sale | $715,000+33.9%$415/sqft |
Source: NWMLS as distributed by MLS GRID #2569346 Report a problem | ||
| 7/23/2020 | Sold | $534,000-2.9%$310/sqft |
Source: NWMLS as distributed by MLS GRID #1591414 Report a problem | ||
| 6/21/2020 | Pending sale | $549,950$320/sqft |
Source: AgencyOne #1591414 Report a problem | ||
| 5/14/2020 | Price change | $549,950-1.8%$320/sqft |
Source: AgencyOne #1591414 Report a problem | ||
| 4/21/2020 | Listed for sale | $559,950+109.3%$325/sqft |
Source: AgencyOne #1591414 Report a problem | ||
| 6/6/2016 | Sold | $267,500-25.5%$155/sqft |
Source: NWMLS as distributed by MLS GRID #848859 Report a problem | ||
| 9/19/2015 | Listed for sale | $359,000+153%$209/sqft |
Source: The Real Estate Book #848859 Report a problem | ||
| 4/29/1994 | Sold | $141,900$82/sqft |
Source: Public Record Report a problem | ||
Public tax history
| Year | Property taxes | Tax assessment |
|---|---|---|
| 2025 | $6,012 +3.3% | $698,800 +4.8% |
| 2024 | $5,822 +4.7% | $666,700 +3.2% |
| 2023 | $5,559 +5.3% | $646,100 +0.7% |
| 2022 | $5,280 +16.4% | $641,800 +29.8% |
| 2021 | $4,535 +19.7% | $494,400 +29.9% |
| 2020 | $3,788 -9.7% | $380,500 +2% |
| 2019 | $4,195 | $373,000 +8.8% |
| 2018 | -- | $342,900 +26.8% |
| 2017 | $3,700 +16.6% | $270,500 -4.9% |
| 2016 | $3,172 | $284,500 +10.8% |
| 2015 | $3,172 +8% | $256,700 +22.4% |
| 2013 | $2,939 | $209,800 |
| 2012 | -- | -- |
| 2011 | -- | -- |
| 2010 | -- | -- |
| 2009 | -- | -- |
| 2008 | -- | -- |
| 2007 | -- | -- |
| 2002 | -- | -- |
| 2001 | $2,161 -0.6% | $139,100 |
| 2000 | $2,174 | $139,100 |
Find assessor info on the county website
Monthly payment
Est. payment
Payment breakdown
Explore the cost of this home by adjusting the details. Changes won't be saved.Climate risks
Neighborhood: View Ridge-Madison


Similar homes
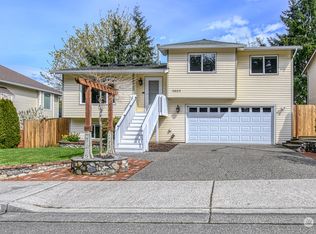
- $689,0003 bd3 ba1.7k sqftSilver Acres, Everett, WA 98208Active
 MLS ID #2592664, Pete Keating. NWMLS as distributed by MLS GRID
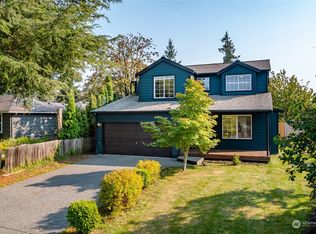
 - $900,0004 bd3 ba2k sqft5226 Narbeck Avenue, Everett, WA 98203Active
 MLS ID #2583578, Kyle Wells. NWMLS as distributed by MLS GRID
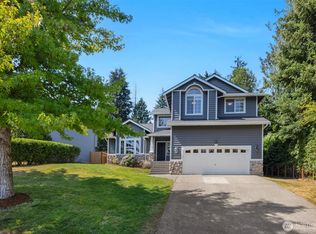
 - $769,9003 bd3 ba1.8k sqftMountain View Div No 2, Everett, WA 98208Active
 MLS ID #2580441, Sia Vali. NWMLS as distributed by MLS GRID
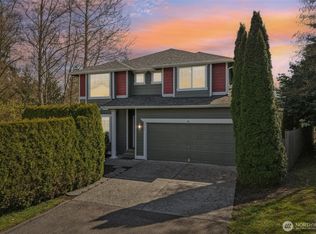
 - $720,0003 bd3 ba1.8k sqft3206 96th PL SE, Everett, WA 98208Active
 MLS ID #2507189, Subba Rao Gurram. NWMLS as distributed by MLS GRID
