Skip main navigation
Pending
  • Listed by: COMPASS • Li, Xiaoliu 'Sheri'
    $1,695,000

    4911 Harbor Lane, Everett, WA 98203

    3beds
    3,156sqft
    : 
    Loading
    Get pre-qualified
    Single Family Residence
    Built in 1985
    2.13 Acres Lot
    $1,691,300 Zestimate®
    $537/sqft
    $-- HOA

    What's special

    Generous acreageTimeless cabinetryGourmet kitchenSpacious islandPrivate retreatExpansive sunroomItalian crema marfil tile
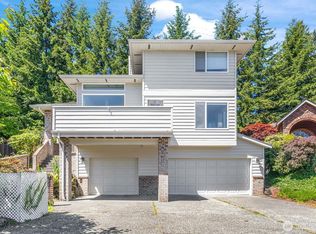
    The Legacy Estate: 2.13-Acre Harbor & Mountain View Sanctuary-- Discover this 2.13-acre estate, where luxury meets panoramic Ocean and Mountain views. This is your chance to "bank on the land" and enjoy a lifestyle defined by breathtaking vistas and thoughtful design. Pass through the stately entry with a solid wood door into a magnificent great room. Perfectly positioned to capture the ever-shifting bay and city lights, it’s an entertainer’s paradise. The gourmet kitchen boasts a spacious island, Wolf appliances, and timeless cabinetry, creating a chef’s masterpiece that balances form and function. The upper level is a viewing gallery. The primary suite features a raised jetty spa accented by Italian Crema Marfil tile and cherry cabinetry, all oriented to the view. A second en suite includes a view soaking tub, and the expansive sunroom is the perfect backdrop for relaxing tea area, a yoga studio or gym. For professional focus, the formal office includes a gas fireplace and built-ins. The park-like grounds are a private retreat, ready for grand celebrations or simple relaxation. With the generous acreage and favorable new zoning, this property is primed for a multi-generational compound or guest house development. This is more than a home; it’s a legacy investment in one of the region's most coveted settings.
    62 days
    |
    141
    |
    6
    |

    Likely to sell faster than

    Zillow last checked:

    Listing updated:

    Listed by:

    Li, Xiaoliu 'Sheri',

    COMPASS

    Source: NWMLS as distributed by MLS GRID,MLS#: 2521106MLS Logo

      Facts & features

      Interior

      Bedrooms & bathrooms
      • Bedrooms: 3
      • Bathrooms: 5
      • Full bathrooms: 2
      • 3/4 bathrooms: 1
      • 1/2 bathrooms: 2
      • Main level bathrooms: 2
      Heating
      • Fireplace, Heat Pump, Electric, Natural Gas
      Cooling
      • Heat Pump
      Appliances
      • Included: Dishwasher, Disposal, Double Oven, Dryer, Microwave, Refrigerator, Stove(s)/Range(s), Washer, Dishwasher(s), Dryer(s), Garbage Disposal, Microwave(s), Refrigerator(s), Washer(s), Water Heater: Electric, Water Heater Location: Utility closet
      Features
      • Central Vacuum
      • Flooring: Carpet
      • Doors: French Doors
      • Windows: Dbl Pane/Storm Window
      • Basement: None
      • Number of fireplaces: 2
      • Fireplace features: Gas, Main Level: 2, Fireplace
      Interior area
      • Total structure area: 3,156
      • Total interior livable area: 3,156 sqft

      Property

      Parking
      • Total spaces: 3
      • Parking features: Attached Garage, RV Parking
      • Has attached garage: Yes
      • Covered spaces: 3
      Features
      • Levels: Two
      • Stories: 2
      • Entry location: Main
      • Patio & porch: Second Primary Bedroom, Built-In Vacuum, Dbl Pane/Storm Window, Fireplace, French Doors, Jetted Tub, Solarium/Atrium, Sprinkler System, Walk-In Closet(s), Water Heater
      • Spa features: Bath
      • Has view: Yes
      • View description: Bay, Mountain(s), Ocean
      • Has water view: Yes
      • Water view: Bay,Ocean
      Lot
      • Size: 2.13 Acres
      • Features: Secluded, RV Parking, Sprinkler System
      Details
      • Parcel number: 00732800000100
      • Zoning: NR-C
      • Zoning description: Jurisdiction: City
      • Special conditions: Standard

      Construction

      Type & style
      • Home type: SingleFamily
      • Architectural style: 2 Story
      • Property subtype: Single Family Residence
      Materials
      • Brick, Wood Products
      • Foundation: Poured Concrete
      • Roof: Tile
      Condition
      • Good
      • Year built: 1985

      Utilities & green energy

      • Electric: Company: City of Everett PUD
      • Sewer: Sewer Connected, Company: City of Everett Utilities
      • Water: Public, Company: City of Everett Utilities

      Community & HOA

      Community
      • Subdivision: Harbor View
      Location
      • Region: Everett

      Financial & listing details

      • Price per square foot: $537/sqft
      • Tax assessed value: $1,989,600
      • Annual tax amount: $15,948
      • Date on market: 4/4/2026
      • Cumulative days on market: 97 days
      • Listing terms: Conventional,FHA,VA Loan
      • Inclusions: Dishwasher(s), Double Oven, Dryer(s), Garbage Disposal, Microwave(s), Refrigerator(s), Stove(s)/Range(s), Washer(s)

        Estimated market value

        $1,691,300

        $1.61M - $1.78M

        $4,551/mo

        Price history

        DateEventPrice
        5/14/2026Pending sale$1,695,000$537/sqft
        Source: NWMLS as distributed by MLS GRID #2521106 Report a problem
        5/9/2026Listed for sale$1,695,000+111.3%$537/sqft
        Source: NWMLS as distributed by MLS GRID #2521106 Report a problem
        5/29/2012Sold$802,000-5.6%$254/sqft
        Source: NWMLS as distributed by MLS GRID #289609 Report a problem
        4/12/2012Pending sale$850,000$269/sqft
        Source: Windermere Real Estate Northeast Inc. #289609 Report a problem
        11/29/2011Listed for sale$850,000$269/sqft
        Source: Windermere Real Estate Northeast Inc. #289609 Report a problem
        11/19/2011Pending sale$850,000$269/sqft
        Source: Windermere Real Estate Northeast Inc. #289609 Report a problem
        10/28/2011Price change$850,000-14.9%$269/sqft
        Source: Windermere Real Estate / Northeast, Inc. #289609 Report a problem
        8/19/2011Price change$998,500-11.2%$316/sqft
        Source: Windermere Real Estate/GH LLC #239873 Report a problem
        6/25/2011Listed for sale$1,125,000-13.5%$356/sqft
        Source: Windermere Real Estate/GH LLC #239873 Report a problem
        9/29/2009Listing removed$1,300,000$412/sqft
        Source: Windermere Real Estate Northeast Inc. #29104472 Report a problem
        7/26/2009Price change$1,300,000-7.1%$412/sqft
        Source: Windermere Real Estate/ Kirkland - Northeast #29104472 Report a problem
        5/16/2009Listed for sale$1,400,000+41.7%$444/sqft
        Source: Windermere Real Estate/ Kirkland - Northeast #29104472 Report a problem
        1/31/2007Sold$988,000+108%$313/sqft
        Source: NWMLS as distributed by MLS GRID #26185127 Report a problem
        7/10/1997Sold$475,000$151/sqft
        Source: Public Record Report a problem

        Public tax history

        YearProperty taxesTax assessment
        2024$15,948 +2.5%$1,989,600 +1.3%
        2023$15,564 -6%$1,963,400 -8.3%
        2022$16,549 +23.8%$2,141,000 +43.1%
        2021$13,366 +3.8%$1,496,600 +7.5%
        2020$12,881 +10.6%$1,392,000 +6.4%
        2019$11,651 $1,308,600 +4.6%
        2018-- $1,251,000 +13.1%
        2017$11,497 +10%$1,106,300 +8.9%
        2016$10,454 $1,015,600 +8.7%
        2015$10,454 +17.7%$934,100 +25.7%
        2013$8,883 $743,300
        2012-- --
        2011-- --
        2010-- --
        2009-- --
        2008-- --
        2007-- --
        2002-- --
        2001$7,249 +4%$494,000
        2000$6,974 $494,000
        Find assessor info on the county website

        Monthly payment

        Est. payment

        Payment breakdown

        Explore the cost of this home by adjusting the details. Changes won't be saved.
        All calculations are estimates and provided by Zillow, Inc. for informational purposes only. Actual amounts may vary.
        HOA fees may include property taxes on listings classified as Co-Ops. Contact the listing agent and/or owner for fee details.
        Mortgage interest rates are dependent on a number of factors, including credit score, down payment, and repayment length. Interest rate data provided by Zillow Group Marketplace, Inc. as of 1/1/1970 from various mortgage lenders with which we have lead or other similar arrangements; the Estimated Payment is an average of those rates.
        See how much you could borrow to make a competitive offer.

        Climate risks

        Neighborhood: Boulevard Bluffs

        Getting around

        3 / 100
        Car-Dependent
        15 / 100
        Minimal Transit
        18 / 100
        Somewhat Bikeable

        Nearby schools

        GreatSchools rating
        Schools provided by the listing agent
        • Elementary: Mukilteo Elem
        • Middle: Olympic View Mid
        • High: Kamiak High

        Source: NWMLS as distributed by MLS GRID. This data may not be complete. We recommend contacting the local school district to confirm school assignments for this home.

        A local agent can set up tours, give advice and negotiate with sellers.

        Browse local experts

        Similar homes