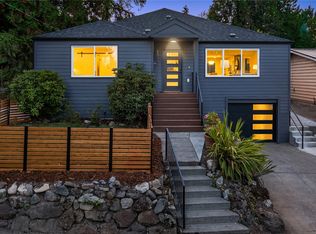
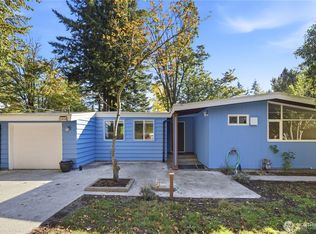
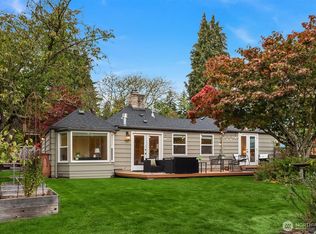
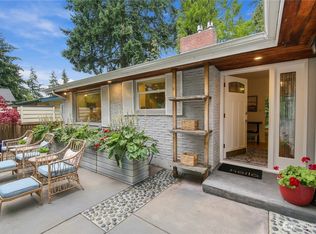
Welcome home to this beautifully maintained mid-century 1-story with daylight basement, tucked away on a quiet street and set on a fully-fenced 7,200sf lot. Inside, you'll find three bedrooms upstairs, including a spacious primary suite with its own ensuite bath, plus a versatile fourth bedroom on the lower level complete with a separate entrance, laundry, and 3/4 bath — perfect for guests or rental potential. Love to cook and entertain? The kitchen provides abundant storage, sleek stainless steel appliances (including a gas range with double ovens for the home chef), a charming eating nook for casual mornings, and a separate dining room made for gathering with loved ones. As the weather turns, curl up beside the wood-burning stove and soak in that cozy fall feeling. Come summer, take the celebration outside to your back deck for BBQs after a satisfying day in the garden. This home has been thoughtfully updated during recent years, offering a newer roof, sewer line, and water line, so you can move in with peace of mind. A detached outbuilding offers flexible space for a home office, studio, or hobby room, while the permeable driveway and carport provide plenty of parking options (easily, 4+). Come see for yourself that this home offers everything needed for an easy, connected lifestyle - close to great schools, the tranquil Meadowbrook pond, the community center, and bus line 65.
Pending
Listed by: KW Greater Seattle • Nathan Porter • 253-777-2431
$1,150,000
3608 NE 103rd Street, Seattle, WA 98125
4beds
2,300sqft
Single Family Residence
Built in 1958
7,200 Square Feet Lot
$-- Zestimate®
$500/sqft
$-- HOA
What's special
Wood-burning stoveBack deck for bbqsThree bedrooms upstairsCharming eating nookNewer roof
- --
- on Zillow
- 819
- views
- 115
- saves
Likely to sell faster than
Zillow last checked:
Listing updated:
Offers reviewed: Sep 29
Listed by:
Nathan Porter 253-777-2431 NathanPorter@KW.com,
KW Greater Seattle
Source: NWMLS as distributed by MLS GRID,MLS#: 2585524
Facts & features
Interior
Bedrooms & bathrooms
- Bedrooms: 4
- Bathrooms: 3
- Full bathrooms: 1
- 3/4 bathrooms: 1
- 1/2 bathrooms: 1
- Main level bathrooms: 2
- Main level bedrooms: 3
Den office
- Level: Lower
Entry hall
- Level: Main
Family room
- Level: Lower
Kitchen with eating space
- Level: Main
Heating
- Fireplace, Forced Air, See Remarks, Electric, Natural Gas
Cooling
- None
Appliances
- Included: Dishwasher, Disposal, Dryer, Refrigerator, Stove(s)/Range(s), Washer, Dishwasher(s), Dryer(s), Garbage Disposal, Refrigerator(s), Washer(s), Water Heater: gas, Water Heater Location: utility closet (in laundry room)
Features
- Bath Off Primary, Ceiling Fan(s)
- Flooring: Ceramic Tile, Hardwood, Vinyl, Vinyl Plank, Carpet
- Windows: Dbl Pane/Storm Window
- Basement: Finished
- Number of fireplaces: 2
- Fireplace features: Gas, Wood Burning, Lower Level: 1, Main Level: 1, Fireplace
Interior area
- Total structure area: 2,300
- Total interior livable area: 2,300 sqft
Property
Parking
- Total spaces: 2
- Parking features: Attached Carport, Driveway, Attached Garage
- Has attached garage: Yes
- Has carport: Yes
- Covered spaces: 2
Features
- Levels: One
- Stories: 1
- Entry location: Main
- Patio & porch: Bath Off Primary, Ceiling Fan(s), Dbl Pane/Storm Window, Fireplace, Water Heater
- Has view: Yes
- View description: Territorial
Lot
- Size: 7,200 Square Feet
- Features: Paved, Deck, Fenced-Fully, Gas Available, Irrigation, Outbuildings
- Topography: Partial Slope
- Residential vegetation: Garden Space
Details
- Parcel number: 9455200130
- Zoning: NR2
- Zoning description: Jurisdiction: City
- Special conditions: Standard
- Other equipment: Leased Equipment: none
Construction
Type & style
- Home type: SingleFamily
- Architectural style: 1 Story w/Bsmnt.
- Property subtype: Single Family Residence
Materials
- Brick, Wood Siding
- Foundation: Poured Concrete, Slab
- Roof: Composition
Condition
- Year built: 1958
Utilities & green energy
- Electric: Company: SCL
- Sewer: Sewer Connected, Company: SPU
- Water: Public, Company: SPU
Community & HOA
Community
- Subdivision: Meadowbrook
Location
- Region: Seattle
Financial & listing details
- Price per square foot: $500/sqft
- Tax assessed value: $1,120,000
- Annual tax amount: $12,095
- Offers reviewed: 09/29/2026
- Date on market: 9/23/2026
- Listing terms: Conventional,FHA,VA Loan
- Inclusions: Dishwasher(s), Dryer(s), Garbage Disposal, Leased Equipment, Refrigerator(s), Stove(s)/Range(s), Washer(s)
Estimated market value
Not available
Estimated sales range
Not available
Not available
Price history
| Date | Event | Price |
|---|---|---|
| 9/29/2026 | Pending sale | $1,150,000$500/sqft |
Source:  NWMLS as distributed by MLS GRID #2585524 Report a problem NWMLS as distributed by MLS GRID #2585524 Report a problem | ||
| 9/23/2026 | Listed for sale | $1,150,000+9.5%$500/sqft |
Source: NWMLS as distributed by MLS GRID #2585524 Report a problem | ||
| 11/30/2022 | Sold | $1,050,000-4.1%$457/sqft |
Source: NWMLS as distributed by MLS GRID #2004829 Report a problem | ||
| 11/12/2022 | Pending sale | $1,095,000$476/sqft |
Source: NWMLS as distributed by MLS GRID #2004829 Report a problem | ||
| 10/28/2022 | Price change | $1,095,000-2.7%$476/sqft |
Source: NWMLS as distributed by MLS GRID #2004829 Report a problem | ||
| 10/14/2022 | Listed for sale | $1,125,000+125%$489/sqft |
Source: NWMLS as distributed by MLS GRID #2004829 Report a problem | ||
| 2/23/2007 | Sold | $500,000+92.3%$217/sqft |
Source: NWMLS as distributed by MLS GRID #26188187 Report a problem | ||
| 8/27/1998 | Sold | $259,950$113/sqft |
Source: Public Record Report a problem | ||
Public tax history
| Year | Property taxes | Tax assessment |
|---|---|---|
| 2025 | $12,095 +10.6% | $1,120,000 +3.1% |
| 2024 | $10,934 +14.6% | $1,086,000 +14% |
| 2023 | $9,545 -3.8% | $953,000 -14.6% |
| 2022 | $9,924 +24.1% | $1,116,000 +37.3% |
| 2021 | $7,994 +8.8% | $813,000 +15.2% |
| 2020 | $7,349 -1.5% | $706,000 -3.3% |
| 2019 | $7,460 +9.7% | $730,000 -1.4% |
| 2018 | $6,799 +0.2% | $740,000 +14.7% |
| 2017 | $6,784 +44.5% | $645,000 +14.8% |
| 2016 | $4,695 | $562,000 +8.3% |
| 2015 | $4,695 | $519,000 +13.6% |
| 2014 | $4,695 | $457,000 +11.2% |
| 2013 | $4,695 | $411,000 +19.5% |
| 2012 | -- | $344,000 -7.5% |
| 2011 | -- | $372,000 -3.1% |
| 2010 | -- | $384,000 |
| 2009 | -- | $384,000 +7.6% |
| 2007 | -- | $357,000 +5.9% |
| 2006 | -- | $337,000 +8.7% |
| 2005 | -- | $310,000 +40.9% |
| 2001 | $2,624 +6.5% | $220,000 +12.2% |
| 2000 | $2,463 | $196,000 |
Find assessor info on the county website
Monthly payment
Est. payment
Payment breakdown
Explore the cost of this home by adjusting the details. Changes won't be saved.Climate risks
Neighborhood: Matthews Beach
Nearby schools
Schools provided by the listing agent
- Elementary: John Rogers
- Middle: Jane Addams
- High: Nathan Hale High
Source: NWMLS as distributed by MLS GRID. This data may not be complete. We recommend contacting the local school district to confirm school assignments for this home.
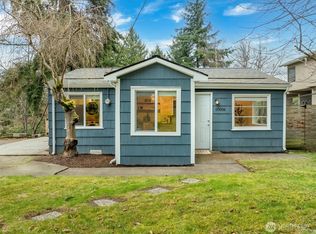
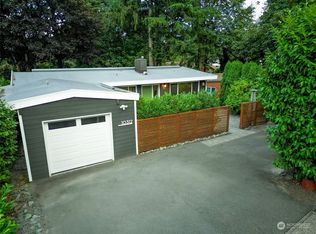
Similar homes
- $1,083,0003 bd3 ba1.7k sqft10345 36th Avenue NE, Seattle, WA 98125Active
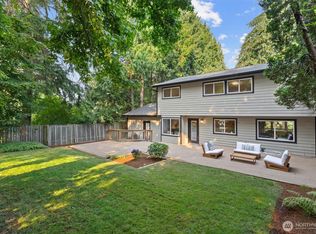 MLS ID #2593018, Yassi Y Jazayeri. NWMLS as distributed by MLS GRID
 - $899,9505 bd2 ba2.2k sqft11018 27th Avenue NE, Seattle, WA 98125Active
 MLS ID #2593546, Mustapha Math. NWMLS as distributed by MLS GRID
 - $997,0003 bd2 ba1.5k sqftVictory Heights Rplt Blks 21-29, Seattle, WA 98125Active
 MLS ID #2593785, Javila Creer. NWMLS as distributed by MLS GRID
 - $1,200,0004 bd2 ba2.9k sqft8515 27th Avenue NE, Seattle, WA 98115Active
 MLS ID #2594486, Laura L. Kinzel. NWMLS as distributed by MLS GRID
