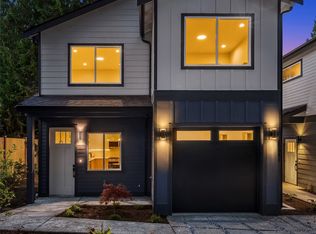
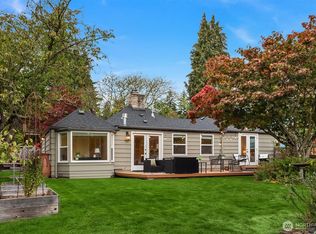
Welcome to this beautifully designed home in Wedgwood, offering bright, open living spaces and a versatile floor plan in a fantastic Northeast Seattle location. An inviting entry opens to a light-filled living room with expansive windows and a sleek fireplace, creating a warm and comfortable space to gather. The open-concept kitchen is designed for both everyday living and entertaining, featuring custom cabinetry, stainless-steel appliances, and a striking waterfall quartz island with breakfast-bar seating.The spacious primary suite provides a relaxing retreat with a beautifully finished bath featuring heated tile floors, under-cabinet lights, walk-in shower, and soaking tub. A second bedroom and additional bathroom on the same level offer convenience and flexibility. Downstairs, a generous bonus space provides endless possibilities for a home office, gym, media room, playroom, or recreation area. Two additional bedrooms and a full bathroom create additional flexibility for guests, extended living, or multigenerational needs.Outside, enjoy a fully fenced front yard with room for pets, gardening, entertaining, or simply relaxing outdoors. A two-car tandem garage, EV charging, and two additional off-street parking spaces add everyday convenience and flexibility.Enjoy an exceptional Northeast Seattle location with Meadowbrook Pond just a short walk away and convenient access to Meadowbrook Playfield, Community Center and Pool, Nathan Hale High School, Jane Addams Middle.
Pending inspection
Listed by: Windermere Real Estate/East • Deborah Song • 206-886-4133
$1,085,000
10045 38th Avenue NE, Seattle, WA 98125
4beds
2,350sqft
Single Family Residence, Condominium
Built in 1947
3,480 Square Feet Lot
$-- Zestimate®
$462/sqft
$85/mo HOA
What's special
- --
- on Zillow
- 760
- views
- 63
- saves
Zillow last checked:
Listing updated:
Listed by:
Deborah Song 206-886-4133 dsong@windermere.com,
Windermere Real Estate/East
Source: NWMLS as distributed by MLS GRID,MLS#: 2588399
Facts & features
Interior
Bedrooms & bathrooms
- Bedrooms: 4
- Bathrooms: 3
- Full bathrooms: 2
- 3/4 bathrooms: 1
- Main level bathrooms: 2
- Main level bedrooms: 2
Primary bedroom
- Level: Main
Bedroom
- Level: Lower
Bedroom
- Level: Lower
Bedroom
- Level: Main
Bathroom full
- Level: Lower
Bathroom full
- Level: Main
Bathroom three quarter
- Level: Main
Den office
- Level: Lower
Dining room
- Level: Main
Entry hall
- Level: Main
Family room
- Level: Lower
Kitchen with eating space
- Level: Main
Living room
- Level: Main
Heating
- Fireplace, Ductless, Electric
Cooling
- Ductless, None
Appliances
- Included: Dishwasher, Disposal, Microwave, Refrigerator, Stove(s)/Range(s), Dishwasher(s), Garbage Disposal, Microwave(s), Refrigerator(s), Cooking - Electric Hookup, Cooking-Electric, Dryer-Electric
- Laundry: Electric Dryer Hookup
Features
- Flooring: Ceramic Tile, Engineered Hardwood
- Number of fireplaces: 1
- Fireplace features: Electric, Main Level: 1, Fireplace
Interior area
- Total structure area: 2,350
- Total interior livable area: 2,350 sqft
Property
Parking
- Total spaces: 6
- Parking features: Individual Garage
- Has garage: Yes
- Covered spaces: 2
- Uncovered spaces: 4
Features
- Levels: Two
- Stories: 2
- Entry location: Main
- Patio & porch: Cooking-Electric, Dryer-Electric, Fireplace, Primary Bathroom
- Has view: Yes
- View description: Territorial
Lot
- Size: 3,480 Square Feet
- Features: Paved
Details
- Parcel number: 5417650010
- Special conditions: Standard
Construction
Type & style
- Home type: SingleFamily
- Architectural style: Condo (2 Levels)
- Property subtype: Single Family Residence, Condominium
Materials
- Cement Planked, Cement Plank
- Roof: Composition
Condition
- Year built: 1947
- Major remodel year: 2025
Utilities & green energy
- Electric: Company: Seattle City Light
- Sewer: Company: Seattle Public Utilities
- Water: Company: Seattle Public Utilities
- Utilities for property: Xfinity, Xfinity
Community & HOA
Community
- Subdivision: Wedgwood
HOA
- Services included: Common Area Maintenance, See Remarks
- HOA fee: $85 monthly
Location
- Region: Seattle
Financial & listing details
- Price per square foot: $462/sqft
- Tax assessed value: $937,000
- Annual tax amount: $11,057
- Date on market: 9/28/2026
- Listing terms: Conventional,FHA
- Inclusions: Dishwasher(s), Garbage Disposal, Microwave(s), Refrigerator(s), Stove(s)/Range(s)
Estimated market value
Not available
Estimated sales range
Not available
Not available
Price history
| Date | Event | Price |
|---|---|---|
| 10/7/2026 | Pending sale | $1,085,000$462/sqft |
Source:  NWMLS as distributed by MLS GRID #2588399 Report a problem | ||
| 9/25/2026 | Listed for sale | $1,085,000+30.7%$462/sqft |
Source: NWMLS as distributed by MLS GRID #2587125 Report a problem | ||
| 9/13/2024 | Sold | $830,000-2.4%$353/sqft |
Source: NWMLS as distributed by MLS GRID #2272604 Report a problem | ||
| 8/23/2024 | Pending sale | $850,000$362/sqft |
Source: NWMLS as distributed by MLS GRID #2272604 Report a problem | ||
| 8/13/2024 | Price change | $850,000-2.8%$362/sqft |
Source: NWMLS as distributed by MLS GRID #2272604 Report a problem | ||
| 8/1/2024 | Listed for sale | $874,450$372/sqft |
Source: NWMLS as distributed by MLS GRID #2272604 Report a problem | ||
Public tax history
| Year | Property taxes | Tax assessment |
|---|---|---|
| 2024 | $9,564 +13.7% | $937,000 +13.2% |
| 2023 | $8,413 -6% | $828,000 -16.9% |
| 2022 | $8,950 +14% | $996,000 +25% |
| 2021 | $7,853 +8.8% | $797,000 +15.2% |
| 2020 | $7,218 -1.4% | $692,000 -3.2% |
| 2019 | $7,321 +9.7% | $715,000 -1.4% |
| 2018 | $6,674 +0.2% | $725,000 +14.7% |
| 2017 | $6,660 +50.5% | $632,000 +20.2% |
| 2016 | $4,426 | $526,000 +8.2% |
| 2015 | $4,426 | $486,000 +13.6% |
| 2014 | $4,426 | $428,000 +11.2% |
| 2013 | $4,426 | $385,000 +19.6% |
| 2012 | -- | $322,000 -7.5% |
| 2011 | -- | $348,000 -12.1% |
| 2010 | -- | $396,000 |
| 2009 | -- | $396,000 +7.6% |
| 2007 | -- | $368,000 +6.1% |
| 2006 | -- | $347,000 +8.8% |
| 2005 | -- | $319,000 +26.1% |
| 2001 | $3,001 +6.6% | $253,000 +12.4% |
| 2000 | $2,816 | $225,000 |
Find assessor info on the county website
Monthly payment
Est. payment
Payment breakdown
Explore the cost of this home by adjusting the details. Changes won't be saved.Climate risks
Neighborhood: Matthews Beach
Nearby schools
Schools provided by the listing agent
- Elementary: John Rogers
- Middle: Jane Addams
- High: Nathan Hale High
Source: NWMLS as distributed by MLS GRID. This data may not be complete. We recommend contacting the local school district to confirm school assignments for this home.
Similar homes
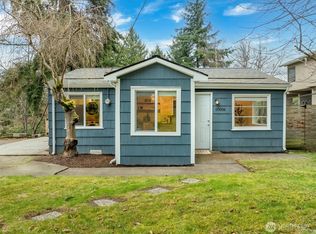
- $899,9505 bd2 ba2.2k sqft11018 27th Avenue NE, Seattle, WA 98125Active
 MLS ID #2593546, Mustapha Math. NWMLS as distributed by MLS GRID
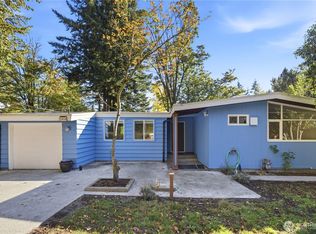
- $1,083,0003 bd3 ba1.7k sqft10345 36th Avenue NE, Seattle, WA 98125Active
 MLS ID #2593018, Yassi Y Jazayeri. NWMLS as distributed by MLS GRID
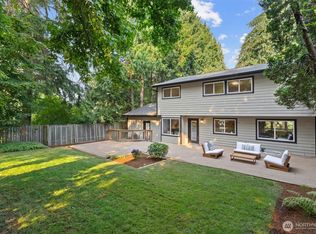
- $997,0003 bd2 ba1.5k sqftVictory Heights Rplt Blks 21-29, Seattle, WA 98125Active
 MLS ID #2593785, Javila Creer. NWMLS as distributed by MLS GRID
- $--3 bd2 ba1.4k sqft11704 40th Ave NE, Seattle, WA 98125Auction
 Auction.com 1
