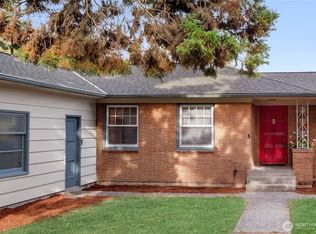
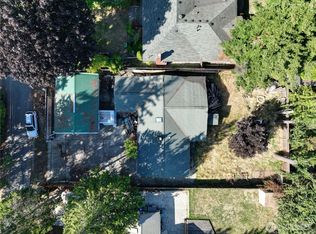
Welcome to this spacious 3 bedroom (1 non-conforming), 1.75 bath home full of old-world charm. A private front garden greets you with espaliered fruit trees, sun-drenched raised garden beds, and the lovely fragrance of jasmine, gardenia, and daphne. Inside, the open, roomy living room features a cozy fireplace that flows seamlessly into the formal dining room with charming built-ins. Recently refreshed kitchen boasts new cabinets, stove, and countertops, plus a built-in breakfast nook with access to the backyard. The primary bedroom is a true retreat, complete with additional sitting area and updated ensuite. Downstairs, the spacious basement includes a third non-conforming bedroom and additional flex room, offering plenty of potential for expanded living, work, or recreation space. Other recent updates include refreshed hall bathroom, fresh interior paint, and new flooring throughout. Head outside to the large, fully fenced backyard, offering plenty of room for gardening, entertaining, play, or future outdoor projects. Generous 9,835 sq. ft. lot offers exciting possibilities for ADU or additional outdoor living space. Ample off-street parking for multiple cars, camper or RV. Located a half mile to the Burke-Gilman Trail, a mile to Matthews Beach Park, and less than 10 minutes to Magnuson Dog Park. Commuting is a breeze, with easy access to the light rail station, UW, Green Lake, downtown, and the Eastside. This home offers the ideal blend of comfort, character, and location.
Active
Listed by: KW Greater Seattle • Matthew Warmack
$875,000
11037 Sand Point Way NE, Seattle, WA 98125
3beds
2,780sqft
Single Family Residence
Built in 1920
9,835 Square Feet Lot
$-- Zestimate®
$315/sqft
$-- HOA
What's special
Cozy fireplaceEspaliered fruit treesRecently refreshed kitchenPrivate front gardenRefreshed hall bathroomLarge fully fenced backyardSun-drenched raised garden beds
- --
- on Zillow
- 744
- views
- 108
- saves
Likely to sell faster than
Zillow last checked:
Listing updated:
Listed by:
Matthew Warmack,
KW Greater Seattle
Source: NWMLS as distributed by MLS GRID,MLS#: 2585338
Facts & features
Interior
Bedrooms & bathrooms
- Bedrooms: 3
- Bathrooms: 2
- Full bathrooms: 1
- 3/4 bathrooms: 1
- Main level bathrooms: 2
- Main level bedrooms: 2
Primary bedroom
- Level: Main
Bedroom
- Level: Lower
Bedroom
- Level: Main
Bathroom full
- Level: Main
Bathroom three quarter
- Level: Main
Other
- Level: Lower
Den office
- Level: Main
Dining room
- Level: Main
Entry hall
- Level: Main
Kitchen with eating space
- Level: Main
Living room
- Level: Main
Utility room
- Level: Lower
Heating
- Fireplace, Forced Air, Electric, Natural Gas
Cooling
- None
Appliances
- Included: Dishwasher, Disposal, Dryer, Microwave, Refrigerator, Stove(s)/Range(s), Washer, Dishwasher(s), Dryer(s), Garbage Disposal, Microwave(s), Refrigerator(s), Washer(s), Water Heater: Gas, Water Heater Location: basement
Features
- Bath Off Primary, Ceiling Fan(s), Dining Room
- Flooring: Ceramic Tile, Vinyl, Vinyl Plank
- Windows: Dbl Pane/Storm Window
- Basement: Partially Finished
- Number of fireplaces: 2
- Fireplace features: Gas, Main Level: 2, Fireplace
Interior area
- Total structure area: 2,780
- Total interior livable area: 2,780 sqft
Property
Parking
- Total spaces: 1
- Parking features: Attached Garage, RV Parking
- Has attached garage: Yes
- Covered spaces: 1
Features
- Levels: One
- Stories: 1
- Entry location: Main
- Patio & porch: Bath Off Primary, Ceiling Fan(s), Dbl Pane/Storm Window, Dining Room, Fireplace, Water Heater
- Has view: Yes
- View description: Territorial
Lot
- Size: 9,835 Square Feet
- Features: Paved, Cable TV, Fenced-Fully, Gas Available, High Speed Internet, RV Parking
- Topography: Level
- Residential vegetation: Fruit Trees, Garden Space
Details
- Parcel number: 4077800240
- Special conditions: Standard
Construction
Type & style
- Home type: SingleFamily
- Architectural style: 1 Story w/Bsmnt.
- Property subtype: Single Family Residence
Materials
- Wood Siding
- Foundation: Poured Concrete
- Roof: Composition
Condition
- Year built: 1920
Utilities & green energy
- Electric: Company: SCL
- Sewer: Sewer Connected, Company: SPU
- Water: Public, Company: SPU
Community & HOA
Community
- Subdivision: Matthews Beach
Location
- Region: Seattle
Financial & listing details
- Price per square foot: $315/sqft
- Tax assessed value: $811,000
- Annual tax amount: $9,033
- Date on market: 9/24/2026
- Listing terms: Conventional,FHA,VA Loan
- Inclusions: Dishwasher(s), Dryer(s), Garbage Disposal, Microwave(s), Refrigerator(s), Stove(s)/Range(s), Washer(s)
Estimated market value
Not available
Estimated sales range
Not available
Not available
Price history
| Date | Event | Price |
|---|---|---|
| 9/24/2026 | Listed for sale | $875,000+59.1%$315/sqft |
Source:  NWMLS as distributed by MLS GRID #2585338 Report a problem NWMLS as distributed by MLS GRID #2585338 Report a problem | ||
| 6/24/2016 | Sold | $550,000$198/sqft |
Source: NWMLS as distributed by MLS GRID #945560 Report a problem | ||
| 5/24/2016 | Pending sale | $550,000$198/sqft |
Source: The Force Realty #945560 Report a problem | ||
| 5/20/2016 | Listed for sale | $550,000+147.7%$198/sqft |
Source: The Force Realty #945560 Report a problem | ||
| 3/25/1998 | Sold | $222,000+25.4%$80/sqft |
Source: Public Record Report a problem | ||
| 7/29/1994 | Sold | $177,000$64/sqft |
Source: Public Record Report a problem | ||
Public tax history
| Year | Property taxes | Tax assessment |
|---|---|---|
| 2025 | $9,033 +10.4% | $811,000 +3% |
| 2024 | $8,185 +22.4% | $787,000 +23.5% |
| 2023 | $6,684 -5.6% | $637,000 -16.8% |
| 2022 | $7,083 +13.7% | $766,000 +25% |
| 2021 | $6,228 +8.7% | $613,000 +15.2% |
| 2020 | $5,729 -1.2% | $532,000 -3.3% |
| 2019 | $5,798 +9.6% | $550,000 -1.4% |
| 2018 | $5,291 +2.4% | $558,000 +17.2% |
| 2017 | $5,168 +51.8% | $476,000 +19.9% |
| 2016 | $3,405 | $397,000 +9.4% |
| 2015 | $3,405 | $363,000 +14.2% |
| 2014 | $3,405 | $318,000 +7.4% |
| 2013 | $3,405 | $296,000 +12.5% |
| 2012 | -- | $263,000 -10.8% |
| 2011 | -- | $295,000 -10.6% |
| 2010 | -- | $330,000 |
| 2009 | -- | $330,000 +13% |
| 2007 | -- | $292,000 +10.6% |
| 2006 | -- | $264,000 +8.6% |
| 2005 | -- | $243,000 +14.6% |
| 2001 | $2,532 +2.8% | $212,000 +8.2% |
| 2000 | $2,463 | $196,000 |
Find assessor info on the county website
Monthly payment
Est. payment
Payment breakdown
Explore the cost of this home by adjusting the details. Changes won't be saved.Climate risks
Neighborhood: Matthews Beach
Similar homes
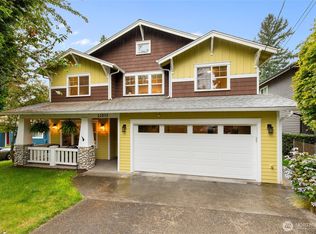
- $899,9504 bd2 ba1.9k sqft1714 NE Brockman Place, Seattle, WA 98125Active
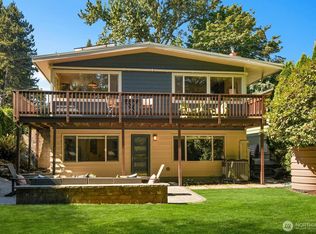 MLS ID #2588695, Mark Petrak. NWMLS as distributed by MLS GRID
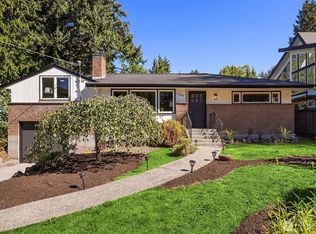
 - $950,0003 bd3 ba1.9k sqft1905 NE 125th Street, Seattle, WA 98125Active
 MLS ID #2588673, Jennifer Cameron. NWMLS as distributed by MLS GRID
 - $750,0004 bd2 ba1.4k sqft11357 25th Avenue NE, Seattle, WA 98125Active
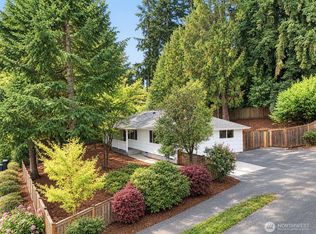 MLS ID #2589337, Chandra Gordon. NWMLS as distributed by MLS GRID
 - $759,0004 bd2 ba1.9k sqft10713 15th Ave Ne, A Condominium, Seattle, WA 98125Active
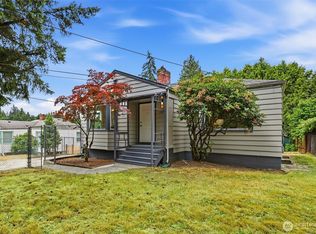 MLS ID #2589569, Ryan Valdes. NWMLS as distributed by MLS GRID
