Skip main navigation
Sold
  • Listed by: Windermere Prof Partners
    Bought with: Windermere Real Estate/East
    $950,000

    20017 Locust Way, Lynnwood, WA 98036

    4beds
    2,100sqft
    Single Family Residence
    Built in 1983
    0.71 Acres Lot
    $949,000 Zestimate®
    $452/sqft
    $3,777 Estimated rent

    Home value

    $949,000

    $892,000 - $1.01M

    $3,777/mo

    Zestimate® history
    Loading
    Loading...

    Owner options

    List your home for rent

    $3,777/mo

    Rent Zestimate®

    Find your next renter with Zillow Rental Manager. Plus, with online applications, you can quickly screen prospective tenants – for free.

    Learn more

    $3,777/mo

    Rent Zestimate®

    Refinance and save

    $5,683/mo

    Est. payment

    Refinancing to a lower rate could help reduce your monthly payments and save thousands over the life of the loan.

    See today's rates

    $5,683/mo

    Est. payment

    Explore your selling options

    Work with a Zillow partner agent

    Leverage their expertise and Zillow's premium Showcase listings to get your home seen by more buyers.

    Get started

    List with your own agent

    Get your home in front of millions of buyers by listing it on Zillow.

    Learn how to do it

    Sell it yourself

    Take full control of how buyers see your home on Zillow by listing For Sale by Owner (FSBO).

    List your home

    What's special

    Secluded deckWonderful finishesUpper-level primary suiteWalk-in closetElevated craftsmanshipSpa-inspired bathThoughtfully curated finishes
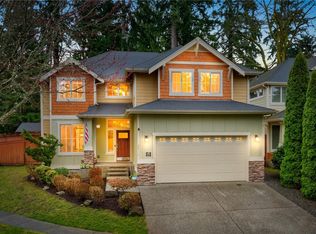
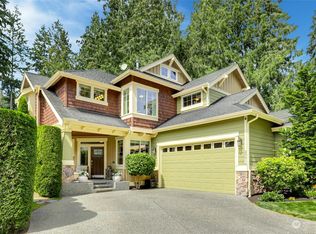
    Rare opportunity to own a stunning home in one of Lynnwood’s last wooded settings, offering privacy and Pacific Northwest beauty. Exquisitely reimagined from the studs out (including all systems), this 3+Bedroom (4th bedroom potential), 1.75 bath residence is set on a shy 3/4 acre parcel enveloped by tranquil, wooded surroundings. A charming country porch introduces a refined interior defined by elevated craftsmanship and thoughtfully curated finishes. The dramatic living room showcases soaring vaulted ceilings and a fireplace adorned with a custom solid wood mantel. The chef's kitchen is appointed with wonderful finishes, expansive prep space, and a generous dining area, with French doors opening to a secluded deck and fire pit for effortless indoor-outdoor living. The upper-level primary suite offers a spa-inspired bath, walk-in closet, and intimate sitting nook. An open loft with upper-level laundry provides flexibility, while the impressive 400 sqft bonus room with exposed beam vaulted ceilings is ideal as a theater, game or secondary suite room. A 110 sqft outbuilding adds versatility for studio, crafts, or office. Complete with a 2 car garage and proximity to premier amenities. This is truly a special place to call home!

    Zillow last checked:

    Listing updated:

    Listed by:

    Kimber Parker,

    Windermere Prof Partners,

    Jo Jensen,

    Windermere Prof Partners

    Bought with:

    Jim Badgley, 2316

    Windermere Real Estate/East

    Source: NWMLS as distributed by MLS GRID,MLS#: 2524169MLS Logo

    Facts & features

    Interior

    Bedrooms & bathrooms
    • Bedrooms: 4
    • Bathrooms: 2
    • Full bathrooms: 1
    • 3/4 bathrooms: 1
    • Main level bathrooms: 1
    • Main level bedrooms: 2
    Primary bedroom
    • Level: Second
    Bedroom
    • Level: Main
    Bedroom
    • Level: Main
    Bedroom
    • Level: Second
    Bathroom full
    • Level: Second
    Bathroom three quarter
    • Level: Main
    Bonus room
    • Level: Second
    Dining room
    • Level: Main
    Kitchen with eating space
    • Level: Main
    Living room
    • Level: Main
    Utility room
    • Level: Second
    Heating
    • Fireplace, 90%+ High Efficiency, Electric
    Cooling
    • None
    Appliances
    • Included: Dishwasher, Disposal, Dryer, Microwave, Refrigerator, Stove(s)/Range(s), Washer, Dishwasher(s), Dryer(s), Garbage Disposal, Microwave(s), Refrigerator(s), Washer(s), Water Heater: Electric, Water Heater Location: Garage
    Features
    • Bath Off Primary, Dining Room, Loft
    • Flooring: Laminate, Carpet
    • Doors: French Doors
    • Windows: Dbl Pane/Storm Window
    • Basement: None
    • Number of fireplaces: 1
    • Fireplace features: Electric, Main Level: 1, Fireplace
    Interior area
    • Total structure area: 2,100
    • Total interior livable area: 2,100 sqft

    Property

    Parking
    • Total spaces: 6
    • Parking features: Driveway, Attached Garage
    • Has attached garage: Yes
    • Covered spaces: 2
    • Uncovered spaces: 4
    Features
    • Levels: Two
    • Stories: 2
    • Patio & porch: Bath Off Primary, Dbl Pane/Storm Window, Dining Room, Fireplace, French Doors, Loft, Vaulted Ceiling(s), Walk-In Closet(s), Water Heater
    • Has view: Yes
    • View description: Territorial
    Lot
    • Size: 0.71 Acres
    • Features: Dead End Street, Secluded, Deck, Outbuildings, Patio
    • Topography: Level,Partial Slope,Steep Slope
    • Residential vegetation: Brush, Fruit Trees, Garden Space, Wooded
    Details
    • Parcel number: 372801401602
    • Special conditions: Standard
    • Other equipment: Leased Equipment: None

    Construction

    Type & style
    • Home type: SingleFamily
    • Architectural style: 2 Story
    • Property subtype: Single Family Residence
    Materials
    • Wood Siding
    • Foundation: Poured Concrete
    • Roof: Composition
    Condition
    • Year built: 1983
    • Major remodel year: 2026

    Utilities & green energy

    • Electric: Company: SnoPUD
    • Sewer: Septic Tank, Company: Septic
    • Water: Public, Company: Alderwood Water
    • Utilities for property: Comcast, Xfinity

    Community & neighborhood

    Location
    • Region: Lynnwood
    • Subdivision: Logan Park

    Other

    Other facts
    • Listing terms: Conventional,FHA,VA Loan
    • Road surface type: Dirt
    • Cumulative days on market: 49 days

    Price history

    DateEventPrice
    6/30/2026Sold$950,000-3.9%$452/sqft
    Source: NWMLS as distributed by MLS GRID #2524169 Report a problem
    6/3/2026Pending sale$989,000$471/sqft
    Source: NWMLS as distributed by MLS GRID #2524169 Report a problem
    5/14/2026Listed for sale$989,000+106%$471/sqft
    Source: NWMLS as distributed by MLS GRID #2524169 Report a problem
    2/29/2016Sold$480,000+47.7%$229/sqft
    Source: NWMLS as distributed by MLS GRID #892661 Report a problem
    4/11/2014Sold$325,000$155/sqft
    Source: NWMLS as distributed by MLS GRID #601817 Report a problem
    3/17/2014Pending sale$325,000$155/sqft
    Source: John L Scott Real Estate #601817 Report a problem
    3/8/2014Listed for sale$325,000-20.7%$155/sqft
    Source: John L Scott Real Estate #601817 Report a problem
    8/24/2007Sold$410,000$195/sqft
    Source: Public Record Report a problem

    Public tax history

    YearProperty taxesTax assessment
    2024$6,255 +6.9%$753,100 +7.5%
    2023$5,851 -9.3%$700,500 -13.5%
    2022$6,451 +8.5%$810,100 +33.4%
    2021$5,945 +8.6%$607,200 +9.3%
    2020$5,475 -10.5%$555,400 +0.3%
    2019$6,120 $553,700 +12.2%
    2018-- $493,700 +35.9%
    2017$5,562 +42.4%$363,400 +10.4%
    2016$3,907 $329,100 +7.9%
    2015$3,907 +20.4%$305,100 +27.3%
    2013$3,244 $239,600
    2012-- --
    2011-- --
    2010-- --
    2002-- --
    2001$2,538 -0.6%$178,600
    2000$2,555 $178,600

    Find assessor info on the county website

    Neighborhood: Alderwood Manor

    Nearby schools

    GreatSchools rating
    Get a cash offer in 3 minutes
    Find out how much your home could sell for in as little as 3 minutes with a no-obligation cash offer.
    Estimated market value
    $949,000
    Get a cash offer in 3 minutes
    Find out how much your home could sell for in as little as 3 minutes with a no-obligation cash offer.
    Estimated market value
    $949,000