Skip main navigation
Sold
  • Listed by: eXp Realty
    Bought with: Dulay Homes LLC
    $1,035,000

    20117 12th Avenue W, Lynnwood, WA 98036

    4beds
    2,667sqft
    Single Family Residence
    Built in 2005
    5,662.8 Square Feet Lot
    $1,028,900 Zestimate®
    $388/sqft
    $3,948 Estimated rent

    Home value

    $1,028,900

    $967,000 - $1.10M

    $3,948/mo

    Zestimate® history
    Loading
    Loading...

    Owner options

    List your home for rent

    $3,948/mo

    Rent Zestimate®

    Find your next renter with Zillow Rental Manager. Plus, with online applications, you can quickly screen prospective tenants – for free.

    Learn more

    $3,948/mo

    Rent Zestimate®

    Refinance and save

    $6,233/mo

    Est. payment

    Refinancing to a lower rate could help reduce your monthly payments and save thousands over the life of the loan.

    See today's rates

    $6,233/mo

    Est. payment

    Explore your selling options

    Work with a Zillow partner agent

    Leverage their expertise and Zillow's premium Showcase listings to get your home seen by more buyers.

    Get started

    List with your own agent

    Get your home in front of millions of buyers by listing it on Zillow.

    Learn how to do it

    Sell it yourself

    Take full control of how buyers see your home on Zillow by listing For Sale by Owner (FSBO).

    List your home

    What's special

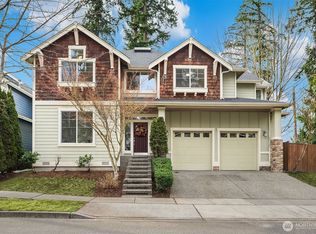
    Beautiful Craftsman style home in the desirable Locust Crossing community. Located on a quiet cul-de-sac corner lot, this home offers exceptional privacy with mature trees surrounding the front, side, and backyard. The inviting open-concept floor plan features a spacious kitchen with a large center island, ample cabinetry, and extensive counter space that flows seamlessly into the dining area and family room, creating an ideal space for everyday living and entertaining. Warm hardwood floors and natural wood trim add timeless Northwest charm throughout the main level. Upstairs features a versatile loft area ideal for a home office, media room, or creative space. The spacious primary suite includes a cozy fireplace, a walk-in closet, and a relaxing 5-piece bath with soaking tub, dual vanities, and a separate shower. A private sauna and outdoor shower offer a unique space to relax and recharge. The corner lot provides additional parking flexibility with a private gated parking area featuring a sliding gate that matches the surrounding fence, offering added privacy, security, and space for an RV, boat, trailer, or extra vehicles. Walking distance to a neighborhood park and highly rated Hilltop Elementary School. Close to Alderwood shopping center, Costco, and everyday conveniences with easy access to I-405 to Bellevue, I-5, and Light Rail for commuting to Seattle.

    Zillow last checked:

    Listing updated:

    Listed by:

    Mason Hwu,

    eXp Realty,

    Jana Marquez,

    eXp Realty

    Bought with:

    Amrita Rathore, 22028942

    Dulay Homes LLC

    Source: NWMLS as distributed by MLS GRID,MLS#: 2493136MLS Logo

    Facts & features

    Interior

    Bedrooms & bathrooms
    • Bedrooms: 4
    • Bathrooms: 3
    • Full bathrooms: 2
    • 1/2 bathrooms: 1
    • Main level bathrooms: 1
    Primary bedroom
    • Level: Second
    Bedroom
    • Level: Second
    Bedroom
    • Level: Second
    Bedroom
    • Level: Second
    Bathroom full
    • Level: Second
    Bathroom full
    • Level: Second
    Other
    • Level: Main
    Den office
    • Level: Second
    Dining room
    • Level: Main
    Entry hall
    • Level: Main
    Family room
    • Level: Main
    Kitchen with eating space
    • Level: Main
    Living room
    • Level: Main
    Utility room
    • Level: Second
    Heating
    • Fireplace, Heat Pump, Natural Gas
    Cooling
    • Heat Pump
    Appliances
    • Included: Dishwasher, Disposal, Dryer, Microwave, Refrigerator, Stove(s)/Range(s), Tankless Water Heater, Washer, Dishwasher(s), Dryer(s), Garbage Disposal, Microwave(s), Refrigerator(s), Washer(s), Water Heater: Gas, Water Heater Location: Garage
    Features
    • Bath Off Primary, Ceiling Fan(s), Dining Room, Loft, Pantry, Sauna
    • Flooring: Ceramic Tile, Hardwood, Vinyl, Carpet
    • Windows: Dbl Pane/Storm Window, Skylight(s)
    • Basement: None
    • Number of fireplaces: 2
    • Fireplace features: Gas, Main Level: 1, Upper Level: 1, Fireplace
    Interior area
    • Total structure area: 2,667
    • Total interior livable area: 2,667 sqft

    Property

    Parking
    • Total spaces: 2
    • Parking features: Driveway, Attached Garage, RV Parking
    • Has attached garage: Yes
    • Covered spaces: 2
    Features
    • Levels: Two
    • Stories: 2
    • Entry location: Main
    • Patio & porch: Bath Off Primary, Ceiling Fan(s), Dbl Pane/Storm Window, Dining Room, Fireplace, Fireplace (Primary Bedroom), Loft, Pantry, Sauna, Security System, Skylight(s), Vaulted Ceiling(s), Walk-In Closet(s), Water Heater
    • Has view: Yes
    • View description: Territorial
    Lot
    • Size: 5,662 sqft
    • Features: Corner Lot, Cul-De-Sac, Curbs, Dead End Street, Paved, Sidewalk, Cable TV, Deck, Fenced-Fully, Gas Available, Outbuildings, Patio, RV Parking, Sprinkler System
    • Topography: Level,Partial Slope
    • Residential vegetation: Garden Space
    Details
    • Parcel number: 01004500000100
    • Zoning: PRD9600
    • Zoning description: Jurisdiction: County
    • Special conditions: Standard

    Construction

    Type & style
    • Home type: SingleFamily
    • Architectural style: Craftsman,2 Story
    • Property subtype: Single Family Residence
    Materials
    • Cement/Concrete
    • Foundation: Poured Concrete
    • Roof: Composition
    Condition
    • Very Good
    • Year built: 2005

    Utilities & green energy

    • Sewer: Sewer Connected, Company: Alderwood Water and Sewer
    • Water: Public, Company: Alderwood Water and Sewer

    Community & neighborhood

    Security
    • Security features: Security System
    Community
    • Community features: CCRs, Park, Playground, Trail(s)
    Location
    • Region: Lynnwood
    • Subdivision: Bothell

    HOA & financial

    HOA
    • HOA fee: $36 monthly
    • Services included: Common Area Maintenance

    Other

    Other facts
    • Listing terms: Assumable,Conventional,FHA
    • Cumulative days on market: 7 days

    Price history

    DateEventPrice
    5/20/2026Sold$1,035,000-1.4%$388/sqft
    Source: NWMLS as distributed by MLS GRID #2493136 Report a problem
    3/26/2026Pending sale$1,050,000$394/sqft
    Source: NWMLS as distributed by MLS GRID #2493136 Report a problem
    3/19/2026Listed for sale$1,050,000+130.4%$394/sqft
    Source: NWMLS as distributed by MLS GRID #2493136 Report a problem
    9/1/2005Sold$455,750$171/sqft
    Source: NWMLS as distributed by MLS GRID #25103559 Report a problem

    Public tax history

    YearProperty taxesTax assessment
    2024$7,360 +5.2%$893,700 +5.7%
    2023$6,994 -14%$845,400 -18%
    2022$8,128 +17.3%$1,031,100 +44.5%
    2021$6,928 +10.5%$713,500 +11.4%
    2020$6,268 -26.1%$640,500 -17.3%
    2019$8,480 $774,200 +20.3%
    2018-- $643,600 +32.3%
    2017$7,173 +29.8%$486,500 +4.6%
    2016$5,526 $465,300 +6.8%
    2015$5,526 +17.5%$435,800 +23.9%
    2013$4,704 $351,800
    2012-- --
    2011-- --
    2010-- --
    2009-- --
    2008-- --
    2007-- --

    Find assessor info on the county website

    Neighborhood: Alderwood Manor

    Nearby schools

    GreatSchools rating
    Get a cash offer in 3 minutes
    Find out how much your home could sell for in as little as 3 minutes with a no-obligation cash offer.
    Estimated market value
    $1,028,900
    Get a cash offer in 3 minutes
    Find out how much your home could sell for in as little as 3 minutes with a no-obligation cash offer.
    Estimated market value
    $1,028,900