Embrace your lifestyle by design in this stunning 2-story craftsman on a quiet tree-lined street. With 4 bedrooms, 2.75 baths, 2,703 sq. ft, and central AC this home offers privacy & comfort. Vaulted ceilings & wood floors create a spacious & inviting atmosphere, ideal for gatherings. The exterior has been freshly painted, the interior features new carpet and a spacious primary bedroom. The generously sized kitchen offers abundant storage & counter space, seamlessly connecting to the open backyard, perfect for entertaining. Conveniently located, it provides easy access to Bellevue/Seattle and the upcoming Lynnwood light rail. Within the Edmond school district & walking distance to neighborhood parks make this a truly delightful property.
Sold
Street View
Listed by: Keller Williams Realty PS • Chris Archer
Bought with: Kelly Right RE of Seattle LLC
$1,346,000
20204 12th Avenue W, Lynnwood, WA 98036
4beds
2,703sqft
Single Family Residence
Built in 2005
5,227 Square Feet Lot
$1,217,600 Zestimate®
$498/sqft
$4,119 Estimated rent
Home value
$1,217,600
$1.16M - $1.28M
$4,119/mo
Zestimate® history
Owner options
List your home for rent
$4,119/mo
Rent Zestimate®
Find your next renter with Zillow Rental Manager. Plus, with online applications, you can quickly screen prospective tenants – for free.
$4,119/mo
Rent Zestimate®
Refinance and save
$8,488/mo
Est. payment
Refinancing to a lower rate could help reduce your monthly payments and save thousands over the life of the loan.
$8,488/mo
Est. payment
Explore your selling options
Work with a Zillow partner agent
Leverage their expertise and Zillow's premium Showcase listings to get your home seen by more buyers.
Get startedList with your own agent
Get your home in front of millions of buyers by listing it on Zillow.
Learn how to do itSell it yourself
Take full control of how buyers see your home on Zillow by listing For Sale by Owner (FSBO).
List your homeWhat's special
Vaulted ceilingsWood floorsCentral acGenerously sized kitchenNew carpetFreshly paintedOpen backyard
Zillow last checked:
Listing updated:
Offers reviewed: Mar 04
Listed by:
Chris Archer,
Keller Williams Realty PS
Bought with:
Lu Yao, 126889
Kelly Right RE of Seattle LLC
Source: NWMLS as distributed by MLS GRID,MLS#: 2203548
Facts & features
Interior
Bedrooms & bathrooms
- Bedrooms: 4
- Bathrooms: 3
- Full bathrooms: 2
- 3/4 bathrooms: 1
Primary bedroom
- Level: Second
Bedroom
- Level: Second
Bedroom
- Level: Second
Bedroom
- Level: Second
Bathroom full
- Level: Second
Bathroom full
- Level: Second
Bathroom three quarter
- Level: Main
Den office
- Level: Main
Dining room
- Level: Main
Entry hall
- Level: Main
Kitchen with eating space
- Level: Main
Living room
- Level: Main
Utility room
- Level: Second
Heating
- Fireplace, Forced Air, Electric, Natural Gas
Cooling
- Forced Air
Appliances
- Included: Dishwasher_, Dryer, GarbageDisposal_, Microwave_, Refrigerator_, StoveRange_, Washer, Dishwasher, Garbage Disposal, Microwave, Refrigerator, StoveRange
Features
- Bath Off Primary, Ceiling Fan(s), Dining Room
- Flooring: Ceramic Tile, Hardwood, Vinyl, Carpet
- Doors: French Doors
- Windows: Double Pane/Storm Window
- Basement: None
- Number of fireplaces: 2
- Fireplace features: Gas, Main Level: 1, Upper Level: 1, Fireplace
Interior area
- Total structure area: 2,703
- Total interior livable area: 2,703 sqft
Property
Parking
- Total spaces: 2
- Parking features: Attached Garage
- Attached garage spaces: 2
Features
- Levels: Two
- Stories: 2
- Entry location: Main
- Patio & porch: Ceramic Tile, Hardwood, Wall to Wall Carpet, Bath Off Primary, Ceiling Fan(s), Double Pane/Storm Window, Dining Room, Fireplace (Primary Bedroom), French Doors, Security System, Vaulted Ceiling(s), Walk-In Closet(s), Walk-In Pantry, Fireplace
- Has spa: Yes
- Has view: Yes
- View description: Territorial
Lot
- Size: 5,227 Square Feet
- Features: Cul-De-Sac, Curbs, Dead End Street, Paved, Sidewalk, Cable TV, Fenced-Partially, Hot Tub/Spa, Patio
- Topography: Level
Details
- Parcel number: 01004500001600
- Special conditions: Standard
Construction
Type & style
- Home type: SingleFamily
- Architectural style: Craftsman,2 Story
- Property subtype: Single Family Residence
Materials
- Cement Planked, Wood Products
- Foundation: Poured Concrete
- Roof: Composition
Condition
- Year built: 2005
Utilities & green energy
- Electric: Company: Snohomish County
- Sewer: Sewer Connected, Company: Alderwood Water
- Water: Public, Company: Alderwood Water
Community & HOA
Community
- Features: Park, Playground
- Security: Security System
- Subdivision: Hilltop
HOA
- HOA fee: $400 annually
Location
- Region: Lynnwood
Financial & listing details
- Price per square foot: $498/sqft
- Tax assessed value: $938,300
- Annual tax amount: $8,520
- Offers reviewed: 03/04/2024
- Date on market: 3/31/2024
- Cumulative days on market: 843 days
- Listing terms: Conventional,FHA,VA Loan
- Inclusions: Dishwasher, Dryer, GarbageDisposal, Microwave, Refrigerator, StoveRange, Washer
Price history
| Date | Event | Price |
|---|---|---|
| 4/5/2024 | Sold | $1,346,000+23.6%$498/sqft |
Source:  NWMLS as distributed by MLS GRID #2203548 Report a problem NWMLS as distributed by MLS GRID #2203548 Report a problem | ||
| 3/5/2024 | Pending sale | $1,089,000$403/sqft |
Source: NWMLS as distributed by MLS GRID #2203548 Report a problem | ||
| 2/28/2024 | Listed for sale | $1,089,000+66.3%$403/sqft |
Source: NWMLS as distributed by MLS GRID #2203548 Report a problem | ||
| 5/11/2017 | Sold | $655,000+35.1%$242/sqft |
Source: NWMLS as distributed by MLS GRID #1105174 Report a problem | ||
| 6/17/2005 | Sold | $484,650$179/sqft |
Source: Public Record Report a problem | ||
Public tax history
| Year | Property taxes | Tax assessment |
|---|---|---|
| 2024 | $7,718 +5.2% | $938,300 +5.6% |
| 2023 | $7,339 -13.9% | $888,200 -17.9% |
| 2022 | $8,520 +16.9% | $1,081,800 +43.9% |
| 2021 | $7,289 +10.8% | $751,600 +11.6% |
| 2020 | $6,581 -8.9% | $673,300 -13.4% |
| 2019 | $7,225 | $777,400 +20.2% |
| 2018 | -- | $646,700 +25.7% |
| 2017 | $7,535 +29.8% | $514,500 +4.5% |
| 2016 | $5,805 | $492,300 +7.4% |
| 2015 | $5,805 +18% | $458,300 +24.4% |
| 2013 | $4,919 | $368,300 |
| 2012 | -- | -- |
| 2011 | -- | -- |
| 2010 | -- | -- |
| 2009 | -- | -- |
| 2008 | -- | -- |
| 2007 | -- | -- |
Find assessor info on the county website
Neighborhood: Alderwood Manor
Nearby homes
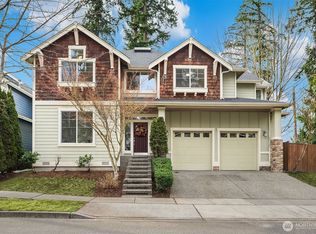
- $1,160,0005 bd3 ba2.6k sqft20128 12th Ave W, Lynnwood, WA 98036Sold
- $1,132,0005 bd4 ba3k sqft20129 13th Ave W, Lynnwood, WA 98036Sold
- $1,035,0004 bd3 ba2.6k sqft20117 12th Ave W, Lynnwood, WA 98036Sold
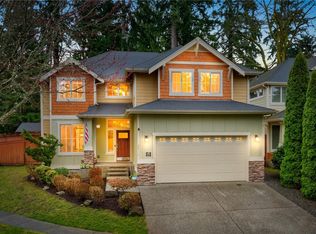
- $960,0004 bd3 ba2.5k sqft1120 201st Pl SW, Lynnwood, WA 98036Sold

- $1,005,0004 bd3 ba3.2k sqft20124 13th Ave W, Lynnwood, WA 98036Sold
- $950,0003 bd3 ba1.9k sqft20208 13th Ave W, Lynnwood, WA 98036Sold
- $862,1844 bd3 ba2.8k sqft1323 203rd Pl SW, Lynnwood, WA 98036Sold
- $1,230,0004 bd3 ba3.2k sqft20212 13th Ave W, Lynnwood, WA 98036Sold
Nearby schools
GreatSchools rating
- 8/10Hilltop Elementary SchoolGrades: K-6Distance: 0.4 mi
- 7/10Brier Terrace Middle SchoolGrades: 7-8Distance: 1.7 mi
- 8/10Mountlake Terrace High SchoolGrades: 9-12Distance: 2 mi
Get a cash offer in 3 minutes
Find out how much your home could sell for in as little as 3 minutes with a no-obligation cash offer.
Estimated market value
$1,217,600
Get a cash offer in 3 minutes
Find out how much your home could sell for in as little as 3 minutes with a no-obligation cash offer.
Estimated market value
$1,217,600
- Washington
- Snohomish County
- Lynnwood
- 98036
- Alderwood Manor
- 20204 12th Avenue W
Nearby cities
Nearby neighborhoods
Nearby zip codes
Other Lynnwood Topics
