Skip main navigation
Sold
  • Listed by: eXp Realty • Lori Clifford
    Bought with: WeLakeside
    $950,000

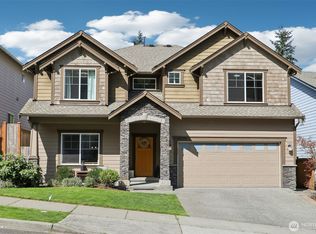
    20208 13th Avenue W, Lynnwood, WA 98036

    3beds
    1,964sqft
    Single Family Residence
    Built in 2013
    6,969 Square Feet Lot
    $963,100 Zestimate®
    $484/sqft
    $3,707 Estimated rent

    Home value

    $963,100

    $915,000 - $1.01M

    $3,707/mo

    Zestimate® history
    Loading
    Loading...

    Owner options

    List your home for rent

    $3,707/mo

    Rent Zestimate®

    Find your next renter with Zillow Rental Manager. Plus, with online applications, you can quickly screen prospective tenants – for free.

    Learn more

    $3,707/mo

    Rent Zestimate®

    Refinance and save

    $5,805/mo

    Est. payment

    Refinancing to a lower rate could help reduce your monthly payments and save thousands over the life of the loan.

    See today's rates

    $5,805/mo

    Est. payment

    Explore your selling options

    Work with a Zillow partner agent

    Leverage their expertise and Zillow's premium Showcase listings to get your home seen by more buyers.

    Get started

    List with your own agent

    Get your home in front of millions of buyers by listing it on Zillow.

    Learn how to do it

    Sell it yourself

    Take full control of how buyers see your home on Zillow by listing For Sale by Owner (FSBO).

    List your home

    What's special

    Cozy gas fireplaceInviting family roomConvenient laundry areaQuiet cul-de-sacTwo additional bedrooms
    Beautifully maintained home nestled on a quiet cul-de-sac! LVP flooring throughout the entry, kitchen and dining areas, flowing seamlessly into a stylish kitchen with granite countertops and stainless steel appliances. The inviting family room includes a cozy gas fireplace, perfect for relaxing evenings. Step outside to a spacious back deck, ideal for grilling and entertaining, overlooking the patio and peaceful backyard w/ greenbelt for added privacy. Don't miss beneath the deck, a versatile flex space offers endless possibilities—perfect for a home gym, workshop, hobby area, or extra storage. Upstairs you’ll find a generous primary suite with a luxurious 5-piece bath and walk-in closet, along with two additional bedrooms, a full bath, and a convenient laundry area. Located close to parks, schools, and offering easy access to I-5 and I-405, this home combines comfort, convenience, and charm. Don’t miss this fantastic opportunity!

    Zillow last checked:

    Listing updated:

    Listed by:

    Lori Clifford,

    eXp Realty,

    Lindsay NcCorchuk,

    eXp Realty

    Bought with:

    Ludmila Cantemir, 25008451

    WeLakeside

    Source: NWMLS as distributed by MLS GRID,MLS#: 2495468MLS Logo

    Facts & features

    Interior

    Bedrooms & bathrooms
    • Bedrooms: 3
    • Bathrooms: 3
    • Full bathrooms: 2
    • 1/2 bathrooms: 1
    • Main level bathrooms: 1
    Primary bedroom
    • Level: Second
    Bedroom
    • Level: Second
    Bedroom
    • Level: Second
    Bathroom full
    • Level: Second
    Bathroom full
    • Level: Second
    Other
    • Level: Main
    Dining room
    • Level: Main
    Entry hall
    • Level: Main
    Family room
    • Level: Main
    Kitchen with eating space
    • Level: Main
    Utility room
    • Level: Second
    Heating
    • Fireplace, Forced Air, Electric, Natural Gas
    Cooling
    • Forced Air
    Appliances
    • Included: Dishwasher, Disposal, Dryer, Microwave, Refrigerator, Stove(s)/Range(s), Washer, Dishwasher(s), Dryer(s), Garbage Disposal, Microwave(s), Refrigerator(s), Washer(s), Water Heater Location: Garage
    Features
    • Bath Off Primary, Pantry
    • Flooring: Vinyl Plank, Carpet
    • Number of fireplaces: 1
    • Fireplace features: Gas, Main Level: 1, Fireplace
    Interior area
    • Total structure area: 1,964
    • Total interior livable area: 1,964 sqft

    Property

    Parking
    • Total spaces: 2
    • Parking features: Attached Garage
    • Has attached garage: Yes
    • Covered spaces: 2
    Features
    • Levels: Two
    • Stories: 2
    • Entry location: Main
    • Patio & porch: Bath Off Primary, Fireplace, Fireplace (Primary Bedroom), Pantry, Walk-In Closet(s), Wired for Generator
    • Has view: Yes
    • View description: Territorial
    Lot
    • Size: 6,969 Square Feet
    • Features: Cul-De-Sac, Curbs, Dead End Street, Paved, Sidewalk, Cable TV, Deck, Fenced-Fully, Gas Available, Irrigation, Patio
    • Topography: Level,Partial Slope,Terraces
    • Residential vegetation: Garden Space
    Details
    • Parcel number: 01105600000600
    • Zoning description: Jurisdiction: City
    • Special conditions: Standard
    • Other equipment: Wired for Generator

    Construction

    Type & style
    • Home type: SingleFamily
    • Architectural style: Craftsman,2 Story
    • Property subtype: Single Family Residence
    Materials
    • Cement Planked, Cement Plank
    • Foundation: Poured Concrete
    • Roof: Composition
    Condition
    • Good
    • Year built: 2013
    Details
    • Builder name: Pacific Ridge Homes

    Utilities & green energy

    • Electric: Company: Snohomish PUD
    • Sewer: Sewer Connected, Company: Alderwood Water and Wastewater
    • Water: Community, Company: Alderwood Water and Wastewater
    • Utilities for property: Xfinity, Xfinity

    Community & HOA

    Community
    • Subdivision: Lynnwood
    HOA
    • Services included: Common Area Maintenance
    • HOA fee: $60 monthly
    • HOA phone: 206-809-7211
    Location
    • Region: Lynnwood

    Financial & listing details

    • Price per square foot: $484/sqft
    • Tax assessed value: $870,900
    • Annual tax amount: $7,169
    • Date on market: 5/13/2026
    • Cumulative days on market: 70 days
    • Listing terms: Conventional,FHA
    • Inclusions: Dishwasher(s), Dryer(s), Garbage Disposal, Microwave(s), Refrigerator(s), Stove(s)/Range(s), Washer(s)

    Price history

    DateEventPrice
    4/30/2026Sold$950,000-2.6%$484/sqft
    Source: NWMLS as distributed by MLS GRID #2495468 Report a problem
    4/13/2026Pending sale$975,000$496/sqft
    Source: eXp Realty #2495468 Report a problem
    3/26/2026Listed for sale$975,000+53.5%$496/sqft
    Source: NWMLS as distributed by MLS GRID #2495468 Report a problem
    5/24/2018Sold$635,000+5.8%$323/sqft
    Source: NWMLS as distributed by MLS GRID #1276258 Report a problem
    4/27/2018Pending sale$599,950$305/sqft
    Source: James & Associates R.E. Inc. #1276258 Report a problem
    4/19/2018Listed for sale$599,950+72.2%$305/sqft
    Source: James & Associates R.E. Inc. #1276258 Report a problem
    4/12/2013Sold$348,382$177/sqft
    Source: NWMLS as distributed by MLS GRID #409244 Report a problem

    Public tax history

    YearProperty taxesTax assessment
    2024$7,169 +5.8%$870,900 +6.3%
    2023$6,773 -9.6%$818,900 -13.7%
    2022$7,490 +18.4%$949,000 +46%
    2021$6,324 +12.6%$650,200 +13.6%
    2020$5,618 -10.9%$572,600 +0%
    2019$6,304 $572,400 +12.2%
    2018-- $510,300 +26.7%
    2017$5,681 +23.1%$402,700 +7.7%
    2016$4,614 $373,800 +3.2%
    2015$4,614 +288.9%$362,200 +298.9%
    2013$1,186 $90,800
    Find assessor info on the county website

    Neighborhood: Alderwood Manor

    Nearby schools

    GreatSchools rating
    Schools provided by the listing agent
    • Elementary: Hilltop ElemHt
    • Middle: Brier Terrace Mid
    • High: Mountlake Terrace Hi

    Source: NWMLS as distributed by MLS GRID. This data may not be complete. We recommend contacting the local school district to confirm school assignments for this home.

    Get a cash offer in 3 minutes
    Find out how much your home could sell for in as little as 3 minutes with a no-obligation cash offer.
    Estimated market value
    $963,100
    Get a cash offer in 3 minutes
    Find out how much your home could sell for in as little as 3 minutes with a no-obligation cash offer.
    Estimated market value
    $963,100