Experience the rare luxury of sprawling single-level living on 1.17 acres of impeccably manicured, park-like grounds in one of Maltby's most sought-after neighborhoods. Thoughtfully designed for both everyday comfort and effortless entertaining, this exceptional custom rambler offers over 2,600 square feet of beautifully appointed living space featuring expansive gathering areas, rich hardwood floors, central A/C, and a stunning gas fireplace with a custom-crafted mantel. Walls of windows flood the home with natural light while framing picturesque views of the surrounding landscape.Designed for year-round enjoyment, the expansive deck with an electric awning overlooks lush gardens, mature apple trees, raspberry bushes, and sprawling green space—creating the perfect backdrop for entertaining, gardening, or simply unwinding in your own private retreat. A discreetly tucked-away 3-car garage enhances the home's estate-like appeal, while generous parking easily accommodates guests, RVs, boats, and recreational vehicles.Beyond the property, you'll discover a welcoming community celebrated for its pride of ownership, friendly neighbors, summer barbecues, and shared appreciation for beautifully restored collector cars. Enjoy the serenity of country living just minutes from Woodinville, Bothell, shopping, dining, and major commuter routes. A rare opportunity where timeless craftsmanship, exceptional privacy, and an extraordinary Pacific Northwest lifestyle come together beautifully.
Sold
Listed by: RE/MAX Northwest • Laura M. Ford
Bought with: The Preview Group
$1,400,000
19808 80th Avenue SE, Snohomish, WA 98296
4beds
2,604sqft
Single Family Residence
Built in 1996
1.17 Acres Lot
$1,250,700 Zestimate®
$538/sqft
$4,696 Estimated rent
Home value
$1,250,700
$1.19M - $1.31M
$4,696/mo
Zestimate® history
Owner options
List your home for rent
$4,696/mo
Rent Zestimate®
Find your next renter with Zillow Rental Manager. Plus, with online applications, you can quickly screen prospective tenants – for free.
$4,696/mo
Rent Zestimate®
Refinance and save
$8,531/mo
Est. payment
Refinancing to a lower rate could help reduce your monthly payments and save thousands over the life of the loan.
$8,531/mo
Est. payment
Explore your selling options
Work with a Zillow partner agent
Leverage their expertise and Zillow's premium Showcase listings to get your home seen by more buyers.
Get startedList with your own agent
Get your home in front of millions of buyers by listing it on Zillow.
Learn how to do itSell it yourself
Take full control of how buyers see your home on Zillow by listing For Sale by Owner (FSBO).
List your homeWhat's special
Zillow last checked:
Listing updated:
Offers reviewed: Jul 14
Listed by:
Laura M. Ford,
RE/MAX Northwest
Bought with:
James F Pankiewicz, 46252
The Preview Group
Source: NWMLS as distributed by MLS GRID,MLS#: 2551541
Facts & features
Interior
Bedrooms & bathrooms
- Bedrooms: 4
- Bathrooms: 3
- Full bathrooms: 2
- 1/2 bathrooms: 1
- Main level bathrooms: 3
- Main level bedrooms: 4
Primary bedroom
- Level: Main
Bedroom
- Level: Main
Bedroom
- Level: Main
Bedroom
- Level: Main
Bathroom full
- Level: Main
Bathroom full
- Level: Main
Other
- Level: Main
Dining room
- Level: Main
Entry hall
- Level: Main
Kitchen with eating space
- Level: Main
Living room
- Level: Main
Utility room
- Level: Main
Heating
- Fireplace, 90%+ High Efficiency, Forced Air, Natural Gas
Cooling
- Forced Air
Appliances
- Included: Dishwasher, Double Oven, Dryer, Microwave, Refrigerator, Washer, Dishwasher(s), Dryer(s), Microwave(s), Refrigerator(s), Washer(s), Water Heater: Tankless Gas W/pump, Water Heater Location: Garage
Features
- Bath Off Primary, Ceiling Fan(s), Dining Room, High Tech Cabling
- Flooring: Ceramic Tile, Hardwood, Vinyl, Carpet
- Doors: French Doors
- Windows: Dbl Pane/Storm Window, Skylight(s)
- Basement: None
- Number of fireplaces: 1
- Fireplace features: Gas, Main Level: 1, Fireplace
Interior area
- Total structure area: 2,604
- Total interior livable area: 2,604 sqft
Property
Parking
- Total spaces: 3
- Parking features: Attached Garage, RV Parking
- Has attached garage: Yes
- Covered spaces: 3
Features
- Levels: One
- Stories: 1
- Entry location: Main
- Patio & porch: Bath Off Primary, Ceiling Fan(s), Dbl Pane/Storm Window, Dining Room, Fireplace, French Doors, High Tech Cabling, Jetted Tub, Security System, Skylight(s), Vaulted Ceiling(s), Walk-In Closet(s), Water Heater
- Spa features: Bath
- Has view: Yes
- View description: Territorial
- Frontage length: Waterfront Ft: None
Lot
- Size: 1.17 Acres
- Dimensions: 311 x 164
- Features: Dead End Street, Paved, Cable TV, Deck, Gas Available, High Speed Internet, Outbuildings, RV Parking, Sprinkler System
- Topography: Level
- Residential vegetation: Fruit Trees, Garden Space
Details
- Parcel number: 00598000500
- Zoning: R-5
- Special conditions: Standard
- Other equipment: Leased Equipment: none
Construction
Type & style
- Home type: SingleFamily
- Architectural style: Craftsman,1 Story
- Property subtype: Single Family Residence
Materials
- Wood Products
- Foundation: Poured Concrete
- Roof: Composition
Condition
- Good
- Year built: 1996
Utilities & green energy
- Electric: Company: Snohomish PUD
- Sewer: Septic Tank, Company: Septic (No Sewer)
- Water: Public, Company: Aquacopia Inc
- Utilities for property: Xfinity, Xfinity
Community & HOA
Community
- Security: Security System
- Subdivision: Maltby
Location
- Region: Snohomish
Financial & listing details
- Price per square foot: $538/sqft
- Tax assessed value: $972,400
- Annual tax amount: $7,926
- Offers reviewed: 07/14/2026
- Date on market: 7/16/2026
- Cumulative days on market: 7 days
- Listing terms: Conventional,FHA,VA Loan
- Inclusions: Dishwasher(s), Double Oven, Dryer(s), Leased Equipment, Microwave(s), Refrigerator(s), Washer(s)
Price history
| Date | Event | Price |
|---|---|---|
| 7/23/2026 | Sold | $1,400,000+12%$538/sqft |
Source:  NWMLS as distributed by MLS GRID #2551541 Report a problem NWMLS as distributed by MLS GRID #2551541 Report a problem | ||
| 7/15/2026 | Pending sale | $1,249,988$480/sqft |
Source: NWMLS as distributed by MLS GRID #2551541 Report a problem | ||
| 7/9/2026 | Listed for sale | $1,249,988+264.4%$480/sqft |
Source: NWMLS as distributed by MLS GRID #2551541 Report a problem | ||
| 8/20/1998 | Sold | $343,000+371.5%$132/sqft |
Source: Public Record Report a problem | ||
| 9/30/1994 | Sold | $72,750$28/sqft |
Source: Public Record Report a problem | ||
Public tax history
| Year | Property taxes | Tax assessment |
|---|---|---|
| 2024 | $7,926 +1.3% | $972,400 +1.5% |
| 2023 | $7,827 -6.9% | $957,700 -15.1% |
| 2022 | $8,411 +1.5% | $1,128,200 +28.4% |
| 2021 | $8,288 +11.3% | $878,600 +13.4% |
| 2020 | $7,445 +5.1% | $774,800 +7.3% |
| 2019 | $7,081 | $722,200 +6% |
| 2018 | -- | $681,300 +25.2% |
| 2017 | $7,634 +21.9% | $544,300 +7.7% |
| 2016 | $6,261 | $505,500 +5.3% |
| 2015 | $6,261 +16.1% | $480,100 +23.7% |
| 2013 | $5,393 | $388,200 |
| 2012 | -- | -- |
| 2011 | -- | -- |
| 2010 | -- | -- |
| 2009 | -- | -- |
| 2008 | -- | -- |
| 2007 | -- | -- |
Find assessor info on the county website
Neighborhood: 98296
Nearby homes
- $900,0003 bd2 ba1.7k sqft19809 78th Ave SE, Snohomish, WA 98296Pending
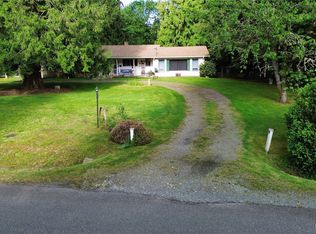
- $1,395,0003 bd3 ba3.2k sqft19806 78th Ave SE, Snohomish, WA 98296Sold
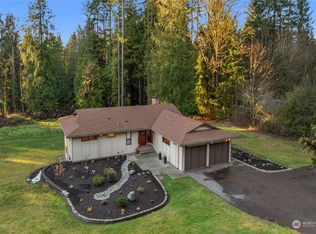
- $1,180,0004 bd3 ba2.7k sqft19910 78th St Se, Snohomish, WA 98290Sold
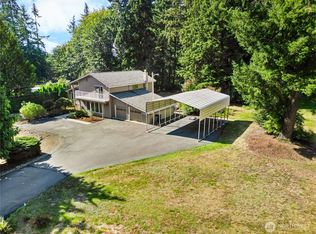
- $1,585,0004 bd3 ba2.6k sqft20026 82nd Ave SE, Snohomish, WA 98296Sold
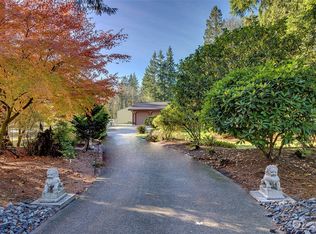
- $1,250,0003 bd3 ba3k sqft19412 78th Ave SE, Snohomish, WA 98296Sold
- $1,099,9503 bd2 ba1.4k sqft20220 82nd Ave SE, Snohomish, WA 98296Sold
- $1,400,0004 bd3 ba2.5k sqft19309 78th Ave SE, Snohomish, WA 98296Sold
- $1,250,0004 bd3 ba5k sqft7407 197th St SE, Snohomish, WA 98296Sold
Nearby schools
GreatSchools rating
- 7/10Maltby Elementary SchoolGrades: K-5Distance: 1.5 mi
- 8/10Hidden River Middle SchoolGrades: 6-8Distance: 1.4 mi
- 6/10Monroe High SchoolGrades: 9-12Distance: 5.7 mi
Schools provided by the listing agent
- Elementary: Maltby Elem
- Middle: Hidden River Mid
- High: Monroe High
Source: NWMLS as distributed by MLS GRID. This data may not be complete. We recommend contacting the local school district to confirm school assignments for this home.
Get a cash offer in 3 minutes
Find out how much your home could sell for in as little as 3 minutes with a no-obligation cash offer.
Estimated market value
$1,250,700
Get a cash offer in 3 minutes
Find out how much your home could sell for in as little as 3 minutes with a no-obligation cash offer.
Estimated market value
$1,250,700
- Washington
- Snohomish County
- Snohomish
- 98296
- 19808 80th Avenue SE
Nearby cities
Nearby neighborhoods
Nearby zip codes
Other Snohomish Topics
