Investment or renovation opportunity in an established and quiet neighborhood. Situated on a flat and expansive 1.2-acre lot, this property offers endless possibilities to bring your vision to life — build a sunroom, workshop, gardens, outdoor entertaining spaces, or create your own private retreat.The existing home features 3 bedrooms, 2 bathrooms, a spacious living room, family room, and breakfast area with plenty of potential for customization and updates. A perfect “tender loving care” opportunity for investors, builders, or buyers looking to create their dream home in a peaceful natural setting. Surrounded by nature, nearby hiking trails, and the scenic Snohomish River, while still being just a short drive to the vibrant downtown areas of Woodinville and Monroe for dining, shopping, and entertainment.
Pending
Listed by: WeLakeside • Li Ning
$900,000
19809 78th Avenue SE, Snohomish, WA 98296
3beds
1,765sqft
:
Get pre-qualified$5,429/mo
Single Family Residence
Built in 1963
1.17 Acres Lot
$886,400 Zestimate®
$510/sqft
$-- HOA
What's special
Scenic snohomish riverFamily roomSurrounded by natureBreakfast area
- 62 days |
- 65 |
- 2 |
Likely to sell faster than
Zillow last checked:
Listing updated:
Listed by:
Li Ning,
WeLakeside
Source: NWMLS as distributed by MLS GRID,MLS#: 2522886
Facts & features
Interior
Bedrooms & bathrooms
- Bedrooms: 3
- Bathrooms: 2
- Full bathrooms: 1
- 1/2 bathrooms: 1
- Main level bathrooms: 2
- Main level bedrooms: 3
Primary bedroom
- Level: Main
Bedroom
- Level: Main
Bedroom
- Level: Main
Bathroom full
- Level: Main
Other
- Level: Main
Dining room
- Level: Main
Entry hall
- Level: Main
Family room
- Level: Main
Kitchen with eating space
- Level: Main
Living room
- Level: Main
Heating
- Fireplace, Baseboard, Electric
Cooling
- None
Appliances
- Included: Dishwasher, Disposal, Dryer, Refrigerator, Stove(s)/Range(s), Washer, Dishwasher(s), Dryer(s), Garbage Disposal, Refrigerator(s), Washer(s), Water Heater: Tank
Features
- Bath Off Primary, Dining Room
- Flooring: Laminate, Vinyl, Carpet
- Basement: None
- Number of fireplaces: 1
- Fireplace features: Electric, Main Level: 1, Fireplace
Interior area
- Total structure area: 1,765
- Total interior livable area: 1,765 sqft
Video & virtual tour
Property
Parking
- Total spaces: 3
- Parking features: Attached Carport, Driveway, Off Street
- Has carport: Yes
- Covered spaces: 2
- Uncovered spaces: 1
Features
- Levels: One
- Stories: 1
- Entry location: Main
- Patio & porch: Bath Off Primary, Dining Room, Fireplace, Water Heater
- Has view: Yes
- View description: Territorial
Lot
- Size: 1.17 Acres
- Features: Paved, Value In Land, Deck
- Topography: Level
- Residential vegetation: Garden Space
Details
- Parcel number: 00598000500900
- Zoning: RA5
- Zoning description: Jurisdiction: County
- Special conditions: Standard
Construction
Type & style
- Home type: SingleFamily
- Architectural style: Traditional,1 Story
- Property subtype: Single Family Residence
Materials
- Cement Planked, Metal/Vinyl, Wood Products, Cement Plank
- Foundation: Poured Concrete
- Roof: Composition
Condition
- Fair
- Year built: 1963
- Major remodel year: 1963
Utilities & green energy
- Sewer: Septic Tank
- Water: Shared Well
Community & HOA
Community
- Subdivision: Monroe
Location
- Region: Snohomish
Financial & listing details
- Price per square foot: $510/sqft
- Tax assessed value: $725,100
- Annual tax amount: $1,130
- Date on market: 6/28/2026
- Cumulative days on market: 31 days
- Listing terms: Conventional,FHA,VA Loan
- Inclusions: Dishwasher(s), Dryer(s), Garbage Disposal, Refrigerator(s), Stove(s)/Range(s), Washer(s)
Estimated market value
$886,400
$842,000 - $931,000
$3,966/mo
Price history
| Date | Event | Price |
|---|---|---|
| 6/13/2026 | Pending sale | $900,000$510/sqft |
Source:  NWMLS as distributed by MLS GRID #2522886 Report a problem NWMLS as distributed by MLS GRID #2522886 Report a problem | ||
| 5/28/2026 | Listed for sale | $900,000+391.8%$510/sqft |
Source: NWMLS as distributed by MLS GRID #2522886 Report a problem | ||
| 8/22/1994 | Sold | $183,000$104/sqft |
Source: Public Record Report a problem | ||
Public tax history
| Year | Property taxes | Tax assessment |
|---|---|---|
| 2024 | $5,949 +1.8% | $725,100 +2.1% |
| 2023 | $5,843 -5.5% | $710,300 -13.8% |
| 2022 | $6,181 +11% | $823,900 +40.7% |
| 2021 | $5,570 +14.7% | $585,600 +17% |
| 2020 | $4,855 +4.3% | $500,300 +6.4% |
| 2019 | $4,656 | $470,200 +8% |
| 2018 | -- | $435,400 +32.7% |
| 2017 | $4,982 +20.8% | $328,000 -4% |
| 2016 | $4,124 | $341,600 +8.9% |
| 2015 | $4,124 +14.7% | $313,700 +22.3% |
| 2013 | $3,594 | $256,400 |
| 2012 | -- | -- |
| 2011 | -- | -- |
| 2010 | -- | -- |
| 2009 | -- | -- |
| 2008 | -- | -- |
| 2007 | -- | -- |
| 2002 | -- | -- |
| 2001 | $2,474 +10.5% | $182,300 +16.4% |
| 2000 | $2,240 | $156,600 |
Find assessor info on the county website
Monthly payment
Est. payment
Payment breakdown
Explore the cost of this home by adjusting the details. Changes won't be saved.Climate risks
Neighborhood: 98296
Nearby schools
GreatSchools rating
- 7/10Maltby Elementary SchoolGrades: K-5Distance: 1.5 mi
- 8/10Hidden River Middle SchoolGrades: 6-8Distance: 1.5 mi
- 6/10Monroe High SchoolGrades: 9-12Distance: 5.8 mi
Schools provided by the listing agent
- Elementary: Maltby Elem
- Middle: Hidden River Mid
- High: Monroe High
Source: NWMLS as distributed by MLS GRID. This data may not be complete. We recommend contacting the local school district to confirm school assignments for this home.
- $1,400,0004 bd3 ba2.6k sqft19808 80th Ave SE, Snohomish, WA 98296Sold

- $1,395,0003 bd3 ba3.2k sqft19806 78th Ave SE, Snohomish, WA 98296Sold
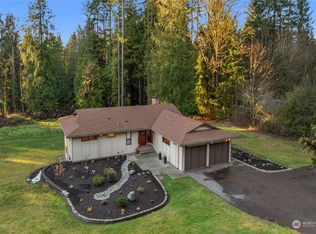
- $1,180,0004 bd3 ba2.7k sqft19910 78th St Se, Snohomish, WA 98290Sold
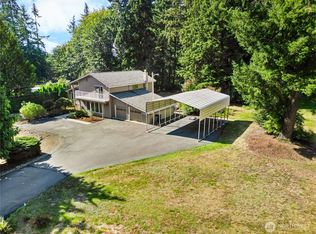
- $1,585,0004 bd3 ba2.6k sqft20026 82nd Ave SE, Snohomish, WA 98296Sold
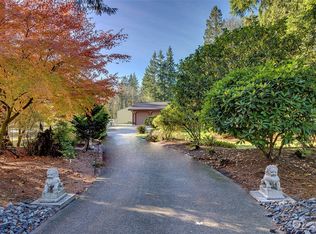
- $1,250,0003 bd3 ba3k sqft19412 78th Ave SE, Snohomish, WA 98296Sold
- $1,250,0004 bd3 ba5k sqft7407 197th St SE, Snohomish, WA 98296Sold
- $1,099,9503 bd2 ba1.4k sqft20220 82nd Ave SE, Snohomish, WA 98296Sold
- $1,400,0004 bd3 ba2.5k sqft19309 78th Ave SE, Snohomish, WA 98296Sold
A local agent can set up tours, give advice and negotiate with sellers.
Similar homes
- $899,0003 bd2 ba1.2k sqft6311 188th Street SW, Lynnwood, WA 98037Active
 MLS ID #2550413, Vasi Nemes Jr. NWMLS as distributed by MLS GRID
 - $924,9993 bd3 ba2.2k sqftHadley's Acres, Edmonds, WA 98026Active
 MLS ID #2560314, Missi Huff. NWMLS as distributed by MLS GRID
 - $750,0004 bd2 ba2.2k sqft16425 Broadway Avenue, Snohomish, WA 98296Active
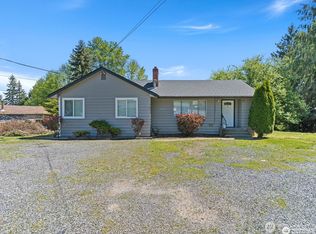 MLS ID #2511069, Torrey Morales. NWMLS as distributed by MLS GRID
 - $935,0004 bd2 ba1.7k sqftMungers Add To Bothell, Bothell, WA 98011Active
 MLS ID #2548453, Tom Khuu. NWMLS as distributed by MLS GRID
 - $799,0003 bd2 ba1.5k sqft14808 Larch Way, Lynnwood, WA 98087ActiveMLS ID #2544244, Shannon Renner. NWMLS as distributed by MLS GRID
- $981,0003 bd2 ba1.8k sqft7417 NE 170th Street, Kenmore, WA 98028ActiveMLS ID #2493233, Sanjeev Kumar Sharma. NWMLS as distributed by MLS GRID
- $849,0003 bd2 ba1.7k sqftCascade View Trs, Redmond, WA 98053ActiveMLS ID #2497069, Shanna Clothier. NWMLS as distributed by MLS GRID
- $774,9503 bd2 ba1.3k sqft2420 166th Place SE, Bothell, WA 98012ActiveMLS ID #2541596, Sorin V. Adamovici. NWMLS as distributed by MLS GRID
- $995,0004 bd2 ba1.5k sqftOlin Crest Addition, Bothell, WA 98011ActiveMLS ID #2504139, Marge Bearman. NWMLS as distributed by MLS GRID
- $980,0003 bd3 ba2.1k sqft3914 178th Place SE, Bothell, WA 98012ActiveMLS ID #2542813, Gustav Gilbertson. NWMLS as distributed by MLS GRID
- $769,9003 bd3 ba1.5k sqftOlympus D Division No 5, Bothell, WA 98012ActiveMLS ID #2535809, Tammy Parker. NWMLS as distributed by MLS GRID
- $900,0003 bd2 ba1.4k sqftHaller Lake Trs, Seattle, WA 98133ActiveMLS ID #2540946, Mary J. Thomas. NWMLS as distributed by MLS GRID
- $899,7773 bd2 ba1.3k sqftNew Country Estates, Sammamish, WA 98074ActiveMLS ID #2527468, Katrina Kiko Halterman. NWMLS as distributed by MLS GRID
- $765,0003 bd2 ba1.3k sqft2207 180th Place SE, Bothell, WA 98012ActiveMLS ID #2533318, Pat Sullivan. NWMLS as distributed by MLS GRID
- $839,9004 bd3 ba2.1k sqftHillpointe, Lynnwood, WA 98037ActiveMLS ID #2555688, Seoun Hyang Eom. NWMLS as distributed by MLS GRID
- $724,9504 bd2 ba1.6k sqftIrish Woodlands, Mill Creek, WA 98012ActiveMLS ID #2543431, Erin Twedt. NWMLS as distributed by MLS GRID
- $855,0002 bd2 ba1.9k sqftLake Forest Park Add 3, Shoreline, WA 98155ActiveMLS ID #2529312, Megin Robertson. NWMLS as distributed by MLS GRID
- $659,9503 bd2 ba1.3k sqft23504 58th Avenue W, Mountlake Terrace, WA 98043ActiveMLS ID #2560634, Terry Kildal. NWMLS as distributed by MLS GRID
- $1,099,9503 bd2 ba2.3k sqft1405 175th Avenue NE, Snohomish, WA 98290ActiveMLS ID #2533058, Jennifer Post. NWMLS as distributed by MLS GRID
- $625,0003 bd1 ba1.2k sqft903 LOGAN RD, Lynnwood, WA 98036ActiveMLS ID #2529058, Yosef Woger. NWMLS as distributed by MLS GRID
