Skip main navigation
Sold
  • Listed by: Windermere Real Estate/East • Shelley Elenbaas
    Bought with: Kelly Right RE of Seattle LLC
    $886,800

    11712 57th Avenue SE, Snohomish, WA 98296

    3beds
    2,242sqft
    Single Family Residence
    Built in 2005
    4,791 Square Feet Lot
    $875,900 Zestimate®
    $396/sqft
    $3,525 Estimated rent

    Home value

    $875,900

    $823,000 - $937,000

    $3,525/mo

    Zestimate® history
    Loading
    Loading...

    Owner options

    List your home for rent

    $3,525/mo

    Rent Zestimate®

    Find your next renter with Zillow Rental Manager. Plus, with online applications, you can quickly screen prospective tenants – for free.

    Learn more

    $3,525/mo

    Rent Zestimate®

    Refinance and save

    $5,830/mo

    Est. payment

    Refinancing to a lower rate could help reduce your monthly payments and save thousands over the life of the loan.

    See today's rates

    $5,830/mo

    Est. payment

    Explore your selling options

    Work with a Zillow partner agent

    Leverage their expertise and Zillow's premium Showcase listings to get your home seen by more buyers.

    Get started

    List with your own agent

    Get your home in front of millions of buyers by listing it on Zillow.

    Learn how to do it

    Sell it yourself

    Take full control of how buyers see your home on Zillow by listing For Sale by Owner (FSBO).

    List your home

    What's special

    Flagstone patioPeaceful views from insideSpacious primary suiteNewer composite deckDual sinksTile flooringStunning updated kitchen
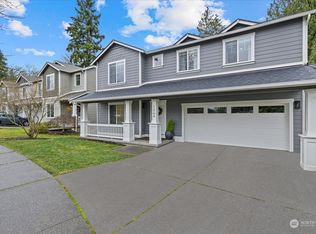
    Welcome home to this beautifully maintained residence in sought-after Outlook Ridge, set on one of the community’s largest lots and backing to a private greenbelt with peaceful, natural views. This 3-bedroom home offers exceptional flexibility with a main floor office featuring French doors, plus an upstairs loft/bonus area that is ideal for work, play, or relaxation. Hardwood floors flow throughout the main level, leading to a stunning, updated kitchen with soft-close cabinetry, quartz countertops, stainless steel appliances, and a large island with bar seating plus a dining area - perfect for everyday living and entertaining. All bedrooms include walk-in closets, while the spacious primary suite impresses with a beautifully remodeled en suite bath featuring new cabinetry, quartz counters, dual sinks, tile flooring, and a luxurious shower and soaking tub.The east-facing orientation fills the home with natural light throughout the day. Additional highlights include a 2-car garage with hanging storage, expansive and easily accessible attic storage, and excellent overall condition. Fully fenced backyard includes newer composite deck, flagstone patio, and fire pit with built-in seating and complete privacy. You will love spending time outside, and value the peaceful views from inside too! Come enjoy a welcoming neighborhood with a community park and basketball court, highly ranked schools, and an ideal location close to shops, restaurants, parks, and trails.

    Zillow last checked:

    Listing updated:

    Listed by:

    Shelley Elenbaas,

    Windermere Real Estate/East

    Bought with:

    Puneet Sachdeva, 84448

    Kelly Right RE of Seattle LLC

    Source: NWMLS as distributed by MLS GRID,MLS#: 2474819MLS Logo

    Facts & features

    Interior

    Bedrooms & bathrooms
    • Bedrooms: 3
    • Bathrooms: 3
    • Full bathrooms: 2
    • 1/2 bathrooms: 1
    • Main level bathrooms: 1
    Primary bedroom
    • Level: Second
    Bedroom
    • Level: Second
    Bedroom
    • Level: Second
    Bathroom full
    • Level: Second
    Bathroom full
    • Level: Second
    Other
    • Level: Main
    Den office
    • Level: Main
    Dining room
    • Level: Main
    Entry hall
    • Level: Main
    Great room
    • Level: Main
    Kitchen without eating space
    • Level: Main
    Utility room
    • Level: Main
    Heating
    • Fireplace, Forced Air, Electric, Natural Gas
    Cooling
    • None
    Appliances
    • Included: Dishwasher, Disposal, Double Oven, Dryer, Microwave, Refrigerator, Washer, Dishwasher(s), Dryer(s), Garbage Disposal, Microwave(s), Refrigerator(s), Washer(s), Water Heater: Gas, Water Heater Location: Garage
    Features
    • Bath Off Primary, Dining Room, Loft
    • Flooring: Ceramic Tile, Hardwood, Vinyl, Carpet
    • Doors: French Doors
    • Windows: Dbl Pane/Storm Window
    • Basement: None
    • Number of fireplaces: 1
    • Fireplace features: Gas, Main Level: 1, Fireplace
    Interior area
    • Total structure area: 2,242
    • Total interior livable area: 2,242 sqft

    Property

    Parking
    • Total spaces: 2
    • Parking features: Attached Garage
    • Has attached garage: Yes
    • Covered spaces: 2
    Features
    • Levels: Two
    • Stories: 2
    • Entry location: Main
    • Patio & porch: Bath Off Primary, Dbl Pane/Storm Window, Dining Room, Fireplace, French Doors, Loft, Walk-In Closet(s), Water Heater
    • Has view: Yes
    • View description: Territorial
    Lot
    • Size: 4,791 Square Feet
    • Features: Curbs, Paved, Sidewalk, Cable TV, Deck, Fenced-Fully, High Speed Internet, Outdoor Fireplace, Patio
    • Topography: Level,Partial Slope,Steep Slope
    Details
    • Parcel number: 01019500002100
    • Zoning: R-9600
    • Zoning description: Jurisdiction: County
    • Special conditions: Standard

    Construction

    Type & style
    • Home type: SingleFamily
    • Architectural style: Traditional,2 Story
    • Property subtype: Single Family Residence
    Materials
    • Cement Planked, Cement Plank
    • Foundation: Poured Concrete
    • Roof: Composition
    Condition
    • Very Good
    • Year built: 2005

    Utilities & green energy

    • Electric: Company: Sno County PUD
    • Sewer: Sewer Connected, Company: Cross Valley
    • Water: Public, Company: Cross Valley
    • Utilities for property: Ziply, Ziply

    Community & HOA

    Community
    • Features: CCRs
    • Subdivision: Seattle Hill
    HOA
    • Services included: Common Area Maintenance
    • HOA fee: $450 annually
    • HOA phone: 425-344-6560
    Location
    • Region: Snohomish

    Financial & listing details

    • Price per square foot: $396/sqft
    • Tax assessed value: $775,500
    • Annual tax amount: $7,617
    • Date on market: 5/4/2026
    • Cumulative days on market: 79 days
    • Listing terms: Conventional
    • Inclusions: Dishwasher(s), Double Oven, Dryer(s), Garbage Disposal, Microwave(s), Refrigerator(s), Washer(s)

    Price history

    DateEventPrice
    4/21/2026Sold$886,800-0.3%$396/sqft
    Source: NWMLS as distributed by MLS GRID #2474819 Report a problem
    3/29/2026Pending sale$889,800$397/sqft
    Source: NWMLS as distributed by MLS GRID #2474819 Report a problem
    3/11/2026Listed for sale$889,800+81.6%$397/sqft
    Source: NWMLS as distributed by MLS GRID #2474819 Report a problem
    11/28/2017Sold$490,000+5.4%$219/sqft
    Source: NWMLS as distributed by MLS GRID #1209197 Report a problem
    10/25/2017Pending sale$464,788$207/sqft
    Source: Skyline Properties, Inc. #1209197 Report a problem
    10/20/2017Listed for sale$464,788+66%$207/sqft
    Source: Skyline Properties, Inc. #1209197 Report a problem
    5/31/2010Sold$280,000$125/sqft
    Source: NWMLS as distributed by MLS GRID #29080984 Report a problem
    2/20/2010Listing removed$280,000$125/sqft
    Source: Skyline Properties, Inc. - Everett #29080984 Report a problem
    12/10/2009Price change$280,000-6.7%$125/sqft
    Source: Skyline Properties, Inc. - Everett #29080984 Report a problem
    11/25/2009Listed for sale$299,950$134/sqft
    Source: Skyline Properties, Inc. - Everett #29080984 Report a problem
    9/5/2009Listing removed$299,950$134/sqft
    Source: Skyline Properties, Inc. - Everett #29080984 Report a problem
    8/8/2009Price change$299,950-6.3%$134/sqft
    Source: Skyline Properties, Inc. - Everett #29080984 Report a problem
    7/11/2009Price change$319,950-9.9%$143/sqft
    Source: Skyline Properties, Inc. - Everett #29080984 Report a problem
    6/6/2009Listed for sale$354,950+7.3%$158/sqft
    Source: Skyline Properties, Inc. - Everett #29080984 Report a problem
    11/17/2005Sold$330,680$147/sqft
    Source: Public Record Report a problem

    Public tax history

    YearProperty taxesTax assessment
    2024$7,617 +5.6%$775,500 +4.9%
    2023$7,210 -2.5%$739,500 -10.1%
    2022$7,396 +12.1%$822,900 +38.7%
    2021$6,599 +8.9%$593,300 +16.2%
    2020$6,059 +3.5%$510,500 +6.9%
    2019$5,855 $477,700 +7.3%
    2018-- $445,200 +26%
    2017$6,046 +27%$353,300 +7.2%
    2016$4,762 $329,600 +7.2%
    2015$4,762 +21.2%$307,600 +26.5%
    2013$3,930 $243,100
    2012-- --
    2011-- --
    2010-- --
    2009-- --
    2008-- --
    2007-- --
    Find assessor info on the county website

    Neighborhood: 98296

    Nearby schools

    GreatSchools rating
    Schools provided by the listing agent
    • Elementary: Seattle Hill Elem
    • Middle: Valley View Mid
    • High: Glacier Peak

    Source: NWMLS as distributed by MLS GRID. This data may not be complete. We recommend contacting the local school district to confirm school assignments for this home.

    Get a cash offer in 3 minutes
    Find out how much your home could sell for in as little as 3 minutes with a no-obligation cash offer.
    Estimated market value
    $875,900
    Get a cash offer in 3 minutes
    Find out how much your home could sell for in as little as 3 minutes with a no-obligation cash offer.
    Estimated market value
    $875,900