Skip main navigation
Sold
  • Listed by: Inspire Realty • Jennifer Bryant
    Bought with: Keller Williams Eastside
    $890,000

    5807 121st Street SE, Snohomish, WA 98296

    4beds
    2,580sqft
    Single Family Residence
    Built in 2005
    4,787 Square Feet Lot
    $851,600 Zestimate®
    $345/sqft
    $3,971 Estimated rent

    Home value

    $851,600

    $792,000 - $920,000

    $3,971/mo

    Zestimate® history
    Loading
    Loading...

    Owner options

    List your home for rent

    $3,971/mo

    Rent Zestimate®

    Find your next renter with Zillow Rental Manager. Plus, with online applications, you can quickly screen prospective tenants – for free.

    Learn more

    $3,971/mo

    Rent Zestimate®

    Refinance and save

    $5,423/mo

    Est. payment

    Refinancing to a lower rate could help reduce your monthly payments and save thousands over the life of the loan.

    See today's rates

    $5,423/mo

    Est. payment

    Explore your selling options

    Work with a Zillow partner agent

    Leverage their expertise and Zillow's premium Showcase listings to get your home seen by more buyers.

    Get started

    List with your own agent

    Get your home in front of millions of buyers by listing it on Zillow.

    Learn how to do it

    Sell it yourself

    Take full control of how buyers see your home on Zillow by listing For Sale by Owner (FSBO).

    List your home

    What's special

    Gas fireplaceRefreshed kitchenSolar panelsVersatile bonus roomPrimary suiteMain floor hardwood floorsWalk-in closet
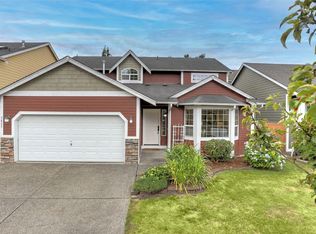
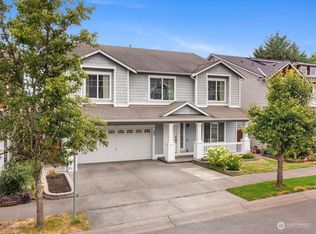
    Inviting 4-bedroom, 2.5-bath home is situated on a quiet cul-de-sac in the desirable Outlook Ridge Community. Spanning 2,580' featuring soaring entryway ceilings, main floor hardwood floors, formal & casual living rooms with gas fireplace, & a separate dining area—perfect for gatherings. Upstairs you will find the primary suite with a luxurious 5-piece en suite and walk-in closet, along with 3 additional spacious bedrooms & a versatile bonus room ideal for work or play. Highlights include a refreshed kitchen, fresh interior paint, updated counters and fixtures, a new water heater, newer Furnace & AC, Newer Exterior Paint & Solar Panels! Home Warranty Included! Conveniently located near shopping, dining, and I-5.

    Zillow last checked:

    Listing updated:

    Listed by:

    Jennifer Bryant,

    Inspire Realty

    Bought with:

    Meena Dhawan, 115296

    Keller Williams Eastside

    Source: NWMLS as distributed by MLS GRID,MLS#: 2393914MLS Logo

    Facts & features

    Interior

    Bedrooms & bathrooms
    • Bedrooms: 4
    • Bathrooms: 3
    • Full bathrooms: 2
    • 1/2 bathrooms: 1
    • Main level bathrooms: 1
    Other
    • Level: Main
    Dining room
    • Level: Main
    Entry hall
    • Level: Main
    Family room
    • Level: Main
    Kitchen with eating space
    • Level: Main
    Living room
    • Level: Main
    Heating
    • Fireplace, High Efficiency (Unspecified), Electric, Natural Gas
    Cooling
    • Has cooling: Yes
    Appliances
    • Included: Dishwasher(s), Disposal, Double Oven, Dryer(s), Microwave(s), Refrigerator(s), Stove(s)/Range(s), Washer(s), Garbage Disposal, Water Heater: Electric, Water Heater Location: Garage
    Features
    • Bath Off Primary, Dining Room, High Tech Cabling
    • Flooring: Ceramic Tile, Hardwood, Vinyl, Carpet
    • Doors: French Doors
    • Windows: Double Pane/Storm Window
    • Basement: None
    • Number of fireplaces: 1
    • Fireplace features: Gas, Main Level: 1, Fireplace
    Interior area
    • Total structure area: 2,580
    • Total interior livable area: 2,580 sqft

    Property

    Parking
    • Total spaces: 2
    • Parking features: Attached Garage
    • Attached garage spaces: 2
    Features
    • Levels: Two
    • Stories: 2
    • Entry location: Main
    • Patio & porch: Bath Off Primary, Double Pane/Storm Window, Dining Room, Fireplace, French Doors, High Tech Cabling, Walk-In Closet(s), Water Heater
    • Has view: Yes
    • View description: Territorial
    Lot
    • Size: 4,787 Square Feet
    • Features: Cul-De-Sac, Curbs, Paved, Sidewalk, Cable TV, Fenced-Partially, High Speed Internet, Patio
    • Topography: Level
    Details
    • Parcel number: 01011400000900
    • Zoning: Residential
    • Zoning description: Jurisdiction: County
    • Special conditions: Standard

    Construction

    Type & style
    • Home type: SingleFamily
    • Architectural style: Northwest Contemporary,2 Story
    • Property subtype: Single Family Residence
    Materials
    • Wood Siding
    • Foundation: Poured Concrete
    • Roof: Composition
    Condition
    • Good
    • Year built: 2005

    Utilities & green energy

    • Electric: Company: Snohomish County PUD
    • Sewer: Sewer Connected, Company: Silver Lake
    • Water: Public, Company: Silver Lake

    Community & HOA

    Community
    • Features: Athletic Court, CCRs
    • Subdivision: Seattle Hill
    HOA
    • HOA fee: $37 monthly
    • HOA phone: 425-344-6560
    Location
    • Region: Snohomish

    Financial & listing details

    • Price per square foot: $345/sqft
    • Tax assessed value: $790,000
    • Annual tax amount: $7,762
    • Date on market: 8/16/2025
    • Cumulative days on market: 340 days
    • Listing terms: Conventional,FHA,VA Loan
    • Inclusions: Dishwasher(s), Double Oven, Dryer(s), Garbage Disposal, Microwave(s), Refrigerator(s), Stove(s)/Range(s), Washer(s)

    Price history

    DateEventPrice
    8/1/2025Sold$890,000-0.6%$345/sqft
    Source: NWMLS as distributed by MLS GRID #2393914 Report a problem
    7/4/2025Pending sale$895,000$347/sqft
    Source: NWMLS as distributed by MLS GRID #2393914 Report a problem
    6/18/2025Listed for sale$895,000+95.2%$347/sqft
    Source: NWMLS as distributed by MLS GRID #2393914 Report a problem
    11/14/2016Sold$458,500$178/sqft
    Source: NWMLS as distributed by MLS GRID #1032761 Report a problem
    9/22/2016Listed for sale$458,500+23.7%$178/sqft
    Source: CENTURY 21 North Homes Realty, Inc. #1032761 Report a problem
    7/29/2005Sold$370,615$144/sqft
    Source: NWMLS as distributed by MLS GRID #25004400 Report a problem

    Public tax history

    YearProperty taxesTax assessment
    2024$7,762 -3.8%$790,000 -4.8%
    2023$8,070 +2.9%$829,800 -5%
    2022$7,843 +10%$873,300 +36%
    2021$7,130 +8.4%$642,000 +15.6%
    2020$6,578 +4.2%$555,300 +7.6%
    2019$6,313 $515,900 +6.8%
    2018-- $483,000 +31.3%
    2017$6,525 +31.7%$368,000 +7.2%
    2016$4,955 $343,200 +7.1%
    2015$4,955 +22.2%$320,400 +27.6%
    2013$4,055 $251,100
    2012-- --
    2011-- --
    2010-- --
    2009-- --
    2008-- --
    2007-- --
    Find assessor info on the county website

    Neighborhood: 98296

    Nearby schools

    GreatSchools rating
    Schools provided by the listing agent
    • High: Glacier Peak

    Source: NWMLS as distributed by MLS GRID. This data may not be complete. We recommend contacting the local school district to confirm school assignments for this home.

    Get a cash offer in 3 minutes
    Find out how much your home could sell for in as little as 3 minutes with a no-obligation cash offer.
    Estimated market value
    $851,600
    Get a cash offer in 3 minutes
    Find out how much your home could sell for in as little as 3 minutes with a no-obligation cash offer.
    Estimated market value
    $851,600