Skip main navigation
Sold
  • Listed by: The Preview Group • Christopher Melton
    Bought with: Real Broker LLC
    $695,000

    7925 230th Street SW #A6, Edmonds, WA 98026

    3beds
    1,687sqft
    Townhouse, Single Family Residence
    Built in 2026
    1,720 Square Feet Lot
    $-- Zestimate®
    $412/sqft
    $-- Estimated rent

    Home value

    Not available

    Estimated sales range

    Not available

    Not available

    Zestimate® history
    Loading
    Loading...

    Owner options

    List your home for rent

    Find your next renter with Zillow Rental Manager. Plus, with online applications, you can quickly screen prospective tenants – for free.

    Learn more
    Refinance and save

    $4,488/mo

    Est. payment

    Refinancing to a lower rate could help reduce your monthly payments and save thousands over the life of the loan.

    See today's rates

    $4,488/mo

    Est. payment

    Explore your selling options

    Work with a Zillow partner agent

    Leverage their expertise and Zillow's premium Showcase listings to get your home seen by more buyers.

    Get started

    List with your own agent

    Get your home in front of millions of buyers by listing it on Zillow.

    Learn how to do it

    Sell it yourself

    Take full control of how buyers see your home on Zillow by listing For Sale by Owner (FSBO).

    List your home

    What's special

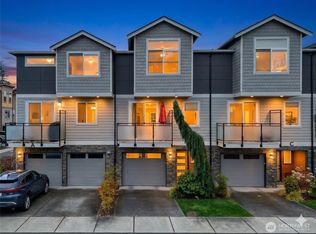
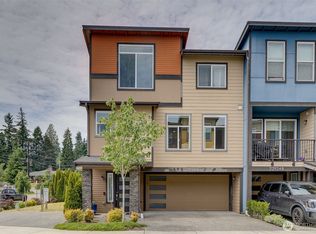
    FEE SIMPLE NEW CONSTRUCTION - Elevated living at Arden Terrace Townhomes - A Community proudly built by Avenue West Homes. Thoughtfully designed floorplan ensures each bedroom has their own bathroom. All levels feature modern cabinetry, plank flooring, air conditioning and recirculating hot water. A ground-level bedroom welcomes you off the keyless entry and is a perfect place to work from home or carve out a retreat for guests. The grand quartz island makes an impressive statement in the kitchen with convenient patio access for outdoor grilling. A dedicated work-from-home office nook with built-in desk is conveniently located off the living area. Upstairs find two Primary Suites; complete with walk-in closets that feature custom organizers. Electric vehicle charging in the side-by-side garage (not tandem). Two miles to the Terrace Light Rail Station and one mile to the 10-acre Esperance Park.

    Zillow last checked:

    Listing updated:

    Listed by:

    Christopher Melton,

    The Preview Group

    Bought with:

    Hillary Lovitt, 134421

    Real Broker LLC

    Jeremy Minor, 129180

    Real Broker LLC

    Source: NWMLS as distributed by MLS GRID,MLS#: 2584445MLS Logo

    Facts & features

    Interior

    Bedrooms & bathrooms
    • Bedrooms: 3
    • Bathrooms: 4
    • Full bathrooms: 2
    • 3/4 bathrooms: 1
    • 1/2 bathrooms: 1
    • Main level bathrooms: 2
    • Main level bedrooms: 1
    Primary bedroom
    • Level: Third
    Bedroom
    • Level: Third
    Bedroom
    • Level: Main
    Bathroom full
    • Level: Main
    Bathroom full
    • Level: Third
    Bathroom three quarter
    • Level: Third
    Other
    • Level: Main
    Den office
    • Level: Main
    Dining room
    • Level: Second
    Entry hall
    • Level: Main
    Kitchen with eating space
    • Level: Second
    Living room
    • Level: Second
    Heating
    • 90%+ High Efficiency, Ductless, HRV/ERV System, Recirculation Pump, Wall Furnace, Electric
    Cooling
    • Ductless
    Appliances
    • Included: Dishwasher, Disposal, Microwave, Refrigerator, Stove(s)/Range(s), Dishwasher(s), Garbage Disposal, Microwave(s), Refrigerator(s)
    Features
    • Bath Off Primary, Dining Room
    • Flooring: Ceramic Tile, Vinyl, Vinyl Plank, Carpet
    • Basement: None
    • Has fireplace: No
    Interior area
    • Total structure area: 1,687
    • Total interior livable area: 1,687 sqft

    Property

    Parking
    • Total spaces: 2
    • Parking features: Attached Garage
    • Has attached garage: Yes
    • Covered spaces: 2
    Features
    • Levels: Multi/Split
    • Entry location: Main
    • Patio & porch: Bath Off Primary, Dining Room, Walk-In Closet(s)
    Lot
    • Size: 1,720 Square Feet
    • Features: Corner Lot, Drought Resistant Landscape, Paved, Sidewalk, Cable TV, Deck, Electric Car Charging, Fenced-Partially, High Speed Internet
    Details
    • Parcel number: 00576700000401

    Construction

    Type & style
    • Home type: Townhouse
    • Architectural style: Townhouse
    • Property subtype: Townhouse, Single Family Residence
    Materials
    • Cement/Concrete, Cement Planked, Wood Siding, Wood Products, Cement Plank
    • Foundation: Slab
    • Roof: Composition
    Condition
    • New construction: Yes
    • Year built: 2026

    Utilities & green energy

    • Sewer: Sewer Connected
    • Water: Public

    Community & HOA

    Community
    • Features: CCRs
    • Subdivision: Esperance
    HOA
    • Services included: Common Area Maintenance, Maintenance Grounds, Road Maintenance
    • HOA fee: $100 monthly
    Location
    • Region: Edmonds

    Financial & listing details

    • Price per square foot: $412/sqft
    • Date on market: 9/18/2026
    • Inclusions: Dishwasher(s), Garbage Disposal, Microwave(s), Refrigerator(s), Stove(s)/Range(s)

    Price history

    DateEventPrice
    9/15/2026Sold$695,000$412/sqft
    Source: NWMLS as distributed by MLS GRID #2584445 Report a problem

    Public tax history

    Tax history is unavailable.

    Neighborhood: 98026

    Nearby schools

    GreatSchools rating
    Get pre-qualified for a loan
    At Zillow Home Loans, we can pre-qualify you in as little as 5 minutes with no impact to your credit score.

    An equal housing lender. NMLS #10287.