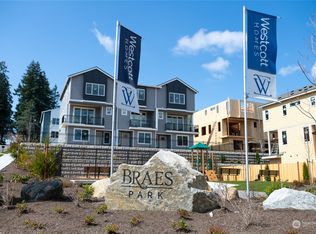
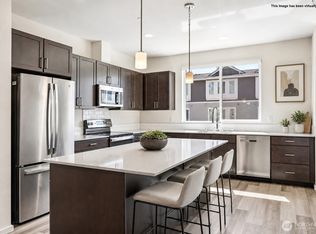
Welcome to this beautifully appointed townhouse in the sought-after community of Edmonds! Offering approximately 1,717 square feet of thoughtfully designed living space, this home features 3 bedrooms and 3.25 bathrooms. The open floor plan blends modern style, comfort, and functionality. The light-filled main level seamlessly connects the living, dining, and kitchen areas, creating an inviting space for everyday living and entertaining. The well-appointed kitchen features abundant cabinetry, quality finishes, and a spacious center island. Enjoy year-round comfort with energy-efficient mini-split heating and air conditioning throughout the home. Step outside to a covered patio with a built-in heater, perfect for relaxing or entertaining in every season. Additional highlights include an attached two-car garage and low-maintenance living, with HOA-covered landscaping and common-area maintenance. Conveniently located near Mountlake Terrace Station, offering convenient access to Link Light Rail, I-5, shopping, dining, parks, and major commuter routes. This home offers the perfect combination of modern comfort, style, and convenience. (All furniture is available for sale separately. The prices are negotiable.)
Active
Listed by: TEC Real Estate Inc. • Cho Pang • 425-223-6507
$697,500
22924 80th Place W #B, Edmonds, WA 98026
3beds
1,717sqft
Townhouse, Single Family Residence
Built in 2023
1,306 Square Feet Lot
$691,900 Zestimate®
$406/sqft
$366/mo HOA
What's special
Open floor planWell-appointed kitchenAttached two-car garageQuality finishesThoughtfully designed living spaceSpacious center islandAbundant cabinetry
- --
- on Zillow
- 297
- views
- 19
- saves
Zillow last checked:
Listing updated:
Listed by:
Cho Pang 425-223-6507 eddy@nwrsi.net,
TEC Real Estate Inc.
Source: NWMLS as distributed by MLS GRID,MLS#: 2573688
Facts & features
Interior
Bedrooms & bathrooms
- Bedrooms: 3
- Bathrooms: 4
- Full bathrooms: 2
- 3/4 bathrooms: 1
- 1/2 bathrooms: 1
- Main level bathrooms: 1
Bedroom
- Level: Lower
Bedroom
- Level: Third
Bedroom
- Level: Third
Bathroom full
- Level: Lower
Bathroom full
- Level: Third
Bathroom three quarter
- Level: Third
Other
- Level: Main
Bonus room
- Level: Third
Dining room
- Level: Main
Entry hall
- Level: Lower
Family room
- Level: Main
Kitchen with eating space
- Level: Main
Living room
- Level: Main
Utility room
- Level: Third
Heating
- Fireplace, Ductless, Heat Pump, Wall Furnace, Electric
Cooling
- Ductless
Appliances
- Included: Dishwasher, Disposal, Dryer, Microwave, Refrigerator, Stove(s)/Range(s), Washer, Dishwasher(s), Dryer(s), Garbage Disposal, Microwave(s), Refrigerator(s), Washer(s), Water Heater: Electric, Water Heater Location: Downstairs Closet
Features
- Dining Room
- Flooring: Ceramic Tile, Vinyl, Carpet
- Number of fireplaces: 1
- Fireplace features: Electric, Main Level: 1, Fireplace
Interior area
- Total structure area: 1,717
- Total interior livable area: 1,717 sqft
Property
Parking
- Total spaces: 2
- Parking features: Attached Garage
- Has attached garage: Yes
- Covered spaces: 2
Features
- Levels: Multi/Split
- Entry location: Lower
- Patio & porch: Dining Room, Fireplace, Walk-In Closet(s), Water Heater
- Has view: Yes
- View description: City
Lot
- Size: 1,306 Square Feet
- Features: Curbs, Paved, Sidewalk, Deck, Fenced-Fully, Gas Available, Patio
Details
- Parcel number: 01223400001200
- Zoning description: Jurisdiction: City
- Special conditions: Standard
Construction
Type & style
- Home type: Townhouse
- Architectural style: Townhouse
- Property subtype: Townhouse, Single Family Residence
Materials
- Wood Siding, Wood Products
- Foundation: Block
- Roof: Composition
Condition
- Very Good
- Year built: 2023
- Major remodel year: 2023
Details
- Builder name: Westcott Home
Utilities & green energy
- Electric: Company: PUD
- Sewer: Sewer Connected, Company: Olympic View
- Water: Public, Company: Olympic View
- Utilities for property: Verizon
Community & HOA
Community
- Features: CCRs
- Subdivision: Edmonds
HOA
- Services included: Common Area Maintenance, Maintenance Grounds, Road Maintenance
- HOA fee: $366 monthly
- HOA phone: 425-949-4585
Location
- Region: Edmonds
Financial & listing details
- Price per square foot: $406/sqft
- Tax assessed value: $723,400
- Annual tax amount: $5,971
- Date on market: 8/29/2026
- Listing terms: Conventional
- Inclusions: Dishwasher(s), Dryer(s), Garbage Disposal, Microwave(s), Refrigerator(s), Stove(s)/Range(s), Washer(s)
Estimated market value
$691,900
$657,000 - $726,000
$3,273/mo
Price history
| Date | Event | Price |
|---|---|---|
| 8/29/2026 | Listed for sale | $697,500-5.6%$406/sqft |
Source:  NWMLS as distributed by MLS GRID #2573688 Report a problem NWMLS as distributed by MLS GRID #2573688 Report a problem | ||
| 7/13/2026 | Listing removed | $739,000$430/sqft |
Source: FSBO-Online.com Report a problem | ||
| 7/7/2026 | Price change | $739,000-0.7%$430/sqft |
Source: FSBO-Online.com Report a problem | ||
| 5/7/2026 | Listed for sale | $744,000-0.8%$433/sqft |
Source: FSBO-Online.com Report a problem | ||
| 7/26/2023 | Sold | $749,900$437/sqft |
Source: Realogics Sothebys International Realty Sold #2057899_98026 Report a problem | ||
Public tax history
| Year | Property taxes | Tax assessment |
|---|---|---|
| 2025 | $5,971 +6.2% | $723,400 +6.8% |
| 2024 | $5,621 -5.9% | $677,300 -5.9% |
| 2023 | $5,975 | $719,700 |
Find assessor info on the county website
Monthly payment
Est. payment
Payment breakdown
Explore the cost of this home by adjusting the details. Changes won't be saved.Climate risks
Neighborhood: 98026
Nearby schools
Schools provided by the listing agent
- Elementary: Westgate ElemWg
- Middle: College Pl Mid
- High: Edmonds Woodway High
Source: NWMLS as distributed by MLS GRID. This data may not be complete. We recommend contacting the local school district to confirm school assignments for this home.
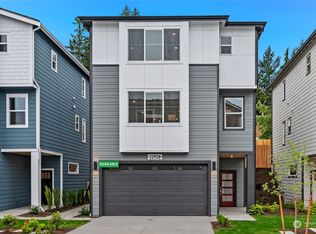
- $996,5004 bd4 ba2.4k sqft22930 80th Park W #30, Edmonds, WA 98026Off Market

- $718,8003 bd4 ba1.7k sqft22929 80th Park W #15B, Edmonds, WA 98026Off Market
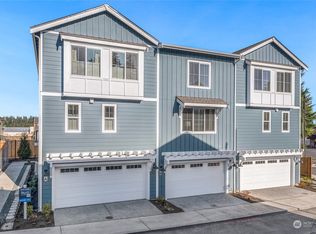
- $991,4004 bd4 ba2.4k sqft22928 80th Park W #29, Edmonds, WA 98026Off Market
- $794,9004 bd4 ba1.8k sqft22923 80th Park W #17C, Edmonds, WA 98026Off Market
Similar homes
- $699,9503 bd4 ba1.6k sqftArden Terrace Townhomes, Edmonds, WA 98026Active
 MLS ID #2555563, Christopher Melton. NWMLS as distributed by MLS GRID
 - $700,0003 bd4 ba1.8k sqftUrbane Village Ii, Bothell, WA 98021Active
 MLS ID #2593316, Katie Hemming. NWMLS as distributed by MLS GRID
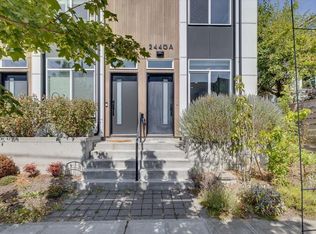
 - $699,0003 bd3 ba1.3k sqft2440 NW 60th Street #A, Seattle, WA 98107Active
 MLS ID #2595100, Joe Lee. NWMLS as distributed by MLS GRID
 - $664,0004 bd3 ba1.7k sqftMeadowdale Townhomes, Edmonds, WA 98026Active
 MLS ID #2572362, Amarpreet Ubbi. NWMLS as distributed by MLS GRID
