NEW CONSTRUCTION - FEE Simple (not a condo, you own the land). Elevated living at Arden Terrace Townhomes - A Community proudly built by Avenue West Homes. Builder is offering a 1% buydown for rate or closing cost credits in addition to prepaid HOA dues for one year. This END-Unit features additional window line and only one neighbor. Just over 1,900sf, this unit is the only 4-bedroom floor-plan in the community. All levels feature designer-selected finishes as well as air conditioning and recirculating hot water. A ground-level bedroom welcomes you off the keyless entry and is a perfect place to carve out a separate retreat for guests. The grand quartz island makes an impressive statement in the kitchen with convenient patio access. A dedicated work-from-home office nook with built-in desk is conveniently located off the living area. Upstairs find a deluxe Primary Suite complete with walk-in closet and two additional bedrooms plus guest bath. Electric vehicle charging in the side-by-side garage. Low HOA Dues, $100/monthly. Two miles to the Terrace Light Rail Station and one mile to the 10-acre Esperance Park.
Active
Listed by: The Preview Group • Christopher Melton
$744,950
7925 230th Street SW #A1, Edmonds, WA 98026
3beds
1,904sqft
Townhouse, Single Family Residence
Built in 2026
1,293 Square Feet Lot
$743,600 Zestimate®
$391/sqft
$100/mo HOA
What's special
Ground-level bedroomDesigner-selected finishesRecirculating hot waterConvenient patio accessKeyless entryAir conditioning
- 8 days
- 189
- 8
Zillow last checked:
Listing updated:
Listed by:
Christopher Melton,
The Preview Group
Source: NWMLS as distributed by MLS GRID,MLS#: 2572573
Facts & features
Interior
Bedrooms & bathrooms
- Bedrooms: 3
- Bathrooms: 4
- Full bathrooms: 2
- 3/4 bathrooms: 1
- 1/2 bathrooms: 1
Primary bedroom
- Level: Third
Bedroom
- Level: Third
Bedroom
- Level: Lower
Bathroom full
- Level: Third
Bathroom full
- Level: Lower
Bathroom three quarter
- Level: Third
Other
- Level: Second
Den office
- Level: Second
Dining room
- Level: Second
Entry hall
- Level: Lower
Kitchen with eating space
- Level: Second
Living room
- Level: Second
Heating
- Ductless, High Efficiency (Unspecified), HRV/ERV System, Wall Furnace, Electric
Cooling
- Ductless, High Efficiency (Unspecified)
Appliances
- Included: Dishwasher, Disposal, Microwave, Refrigerator, Trash Compactor, Dishwasher(s), Garbage Disposal, Microwave(s), Refrigerator(s), Water Heater: Electric, Water Heater Location: Entry Closet
Features
- Bath Off Primary, Dining Room
- Flooring: Ceramic Tile, Vinyl, Vinyl Plank, Carpet
- Basement: None
- Has fireplace: No
Interior area
- Total structure area: 1,904
- Total interior livable area: 1,904 sqft
Property
Parking
- Total spaces: 2
- Parking features: Attached Garage
- Has attached garage: Yes
- Covered spaces: 2
Features
- Levels: Multi/Split
- Entry location: Lower
- Patio & porch: Bath Off Primary, Dining Room, Sprinkler System, Walk-In Closet(s), Water Heater
- Has view: Yes
- View description: Mountain(s), Territorial
Lot
- Size: 1,293 Square Feet
- Features: Curbs, Dead End Street, Paved, Sidewalk, Cable TV, Deck, Electric Car Charging, Fenced-Partially, High Speed Internet, Sprinkler System
- Topography: Level
Details
- Parcel number: 00576700000401
- Special conditions: Standard
Construction
Type & style
- Home type: Townhouse
- Architectural style: Townhouse
- Property subtype: Townhouse, Single Family Residence
Materials
- Cement/Concrete, Cement Planked, Wood Siding, Wood Products, Cement Plank
- Foundation: Slab
- Roof: Composition
Condition
- Very Good
- New construction: Yes
- Year built: 2026
Utilities & green energy
- Electric: Company: PUD
- Sewer: Sewer Connected, Company: OVWD
- Water: Public, Company: OVWD
- Utilities for property: Xfinity - Pre-Wired But Not Connected, Xfinity - Pre-Wired But Not Connected
Community & HOA
Community
- Subdivision: Esperance
HOA
- Services included: Common Area Maintenance
- HOA fee: $100 monthly
Location
- Region: Edmonds
Financial & listing details
- Price per square foot: $391/sqft
- Date on market: 8/20/2026
- Cumulative days on market: 9 days
- Listing terms: Conventional,FHA,VA Loan
- Inclusions: Dishwasher(s), Garbage Disposal, Microwave(s), Refrigerator(s), Trash Compactor
Estimated market value
$743,600
$706,000 - $781,000
$3,837/mo
Price history
| Date | Event | Price |
|---|---|---|
| 8/21/2026 | Listed for sale | $744,950$391/sqft |
Source:  NWMLS as distributed by MLS GRID #2572573 Report a problem NWMLS as distributed by MLS GRID #2572573 Report a problem | ||
Public tax history
Tax history is unavailable.
Monthly payment
Est. payment
Payment breakdown
Explore the cost of this home by adjusting the details. Changes won't be saved.Climate risks
Neighborhood: 98026
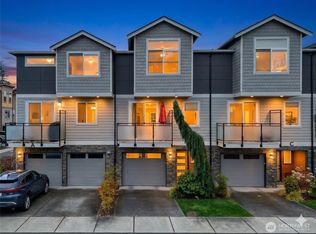
Similar homes
- $697,5003 bd4 ba1.7k sqftBraes Park, Edmonds, WA 98026Active
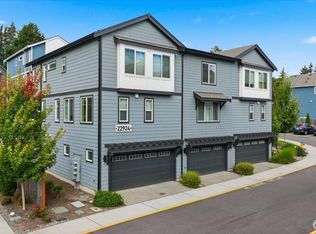 MLS ID #2573688, Cho Pang. NWMLS as distributed by MLS GRID
 - $775,0004 bd4 ba2.2k sqftTalamore, Edmonds, WA 98026Active
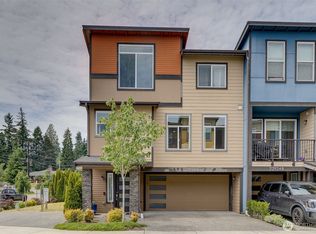 MLS ID #2570581, Larry E. Bell. NWMLS as distributed by MLS GRID
 - $659,9903 bd3 ba1.5k sqft7236 212th Street #B, Edmonds, WA 98026Active
 MLS ID #2574669, Bonnie A. Beddall. NWMLS as distributed by MLS GRID
 - $699,9503 bd4 ba1.6k sqftArden Terrace Townhomes, Edmonds, WA 98026Active
 MLS ID #2555563, Christopher Melton. NWMLS as distributed by MLS GRID
