Light, warmth and finish come together in this new home on Main View Lane, just off Duvall’s Main Street. The main level opens living, dining and kitchen into one connected space, so whoever is cooking stays part of the conversation. Floor-to-ceiling windows and vaulted ceilings pull in the valley light, and a custom-built fireplace with a tiled surround makes the living room the spot to settle in on a rainy evening. The floating island is topped in quartz, giving you prep space and seating in one place, with mosaic tile running to the upper cabinets and a stainless steel appliance package ready on day one. The dining room fits a large table, so hosting dinner never means squeezing in. Step out to the covered balcony for fresh air year-round, rain or shine. Upstairs, the primary suite’s spa-like bath has dual sinks, so mornings run without a wait, plus a custom tiled shower. The laundry room sits on the bedroom level with space for a side-by-side washer and dryer, so baskets never travel a flight of stairs. A ductless heat-pump system heats and cools efficiently in every season. Luxury vinyl plank floors stand up to everyday life, and the two-car garage plus an entry-level storage room keep gear out of the living space. Outside the door are the cafes of Main Street NE, Taylor’s Landing Park on the Snoqualmie River and the Snoqualmie Valley Trail. 1-0 Temporary Lender Paid Buydown starting at 6.49%. Terms apply.
Active
Listed by: Windermere RE/Capitol Hill,Inc • Ray York • 206-222-7634
$624,950
16008 Main View Lane NE, Duvall, WA 98019
3beds
1,791sqft
Townhouse, Single Family Residence
Built in 2026
1,637 Square Feet Lot
$624,000 Zestimate®
$349/sqft
$95/mo HOA
What's special
Light warmth and finishTwo-car garageFloor-to-ceiling windowsCustom tiled showerVaulted ceilingsStainless steel appliance packageEntry-level storage room
- --
- on Zillow
- 70
- views
- 7
- saves
Likely to sell faster than
Zillow last checked:
Listing updated:
Listed by:
Ray York 206-222-7634 Ray@VWPRE.com,
Windermere RE/Capitol Hill,Inc,
Dustin Van Wyck 206-673-3419,
Windermere RE/Capitol Hill,Inc
Source: NWMLS as distributed by MLS GRID,MLS#: 2604270
Facts & features
Interior
Bedrooms & bathrooms
- Bedrooms: 3
- Bathrooms: 3
- Full bathrooms: 1
- 3/4 bathrooms: 1
- 1/2 bathrooms: 1
- Main level bathrooms: 1
Primary bedroom
- Level: Third
Bedroom
- Level: Third
Bedroom
- Level: Third
Bathroom full
- Level: Third
Bathroom three quarter
- Level: Third
Other
- Level: Main
Dining room
- Level: Main
Entry hall
- Level: Lower
Kitchen with eating space
- Level: Main
Living room
- Level: Main
Utility room
- Level: Second
Heating
- Ductless, Wall Furnace, Electric
Cooling
- Ductless
Appliances
- Included: Dishwasher, Refrigerator, Stove(s)/Range(s), Dishwasher(s), Refrigerator(s), Water Heater: Electric, Water Heater Location: Utility Area
Features
- Bath Off Primary, High Tech Cabling
- Flooring: Ceramic Tile, Engineered Hardwood, Carpet
- Windows: Dbl Pane/Storm Window
- Basement: None
- Has fireplace: No
Interior area
- Total structure area: 1,791
- Total interior livable area: 1,791 sqft
Property
Parking
- Total spaces: 2
- Parking features: Attached Garage
- Has attached garage: Yes
- Covered spaces: 2
Features
- Levels: Multi/Split
- Entry location: Lower
- Patio & porch: Bath Off Primary, Dbl Pane/Storm Window, High Tech Cabling, Walk-In Closet(s), Water Heater
- Has view: Yes
- View description: Mountain(s), Territorial
Lot
- Size: 1,637 Square Feet
- Features: Curbs, Paved, Sidewalk
- Topography: Level
Details
- Parcel number: 9429410120
- Zoning description: Jurisdiction: City
- Special conditions: Standard
Construction
Type & style
- Home type: Townhouse
- Architectural style: Modern,Townhouse
- Property subtype: Townhouse, Single Family Residence
Materials
- Cement Planked, Cement Plank
- Foundation: Poured Concrete
- Roof: Flat
Condition
- Very Good
- New construction: Yes
- Year built: 2026
Utilities & green energy
- Electric: Company: PSE
- Sewer: Sewer Connected, Company: City of Duvall
- Water: Public, Company: City of Duvall
Community & HOA
Community
- Features: CCRs
- Subdivision: Duvall
HOA
- Services included: See Remarks
- HOA fee: $95 monthly
- HOA phone: 206-661-2840
Location
- Region: Duvall
Financial & listing details
- Price per square foot: $349/sqft
- Tax assessed value: $653,000
- Annual tax amount: $5,393
- Date on market: 11/18/2026
- Listing terms: Conventional
- Inclusions: Dishwasher(s), Refrigerator(s), Stove(s)/Range(s)
Estimated market value
$624,000
$593,000 - $655,000
$3,358/mo
Price history
| Date | Event | Price |
|---|---|---|
| 11/18/2026 | Listed for sale | $624,950+27%$349/sqft |
Source:  NWMLS as distributed by MLS GRID #2604270 Report a problem | ||
| 7/29/2024 | Sold | $492,000$275/sqft |
Source: Public Record Report a problem | ||
Public tax history
| Year | Property taxes | Tax assessment |
|---|---|---|
| 2025 | $6,521 +14.1% | $653,000 +11.8% |
| 2024 | $5,718 +5.6% | $584,000 +11.2% |
| 2023 | $5,412 -14.4% | $525,000 -25% |
| 2022 | $6,324 +7.3% | $700,000 +29.6% |
| 2021 | $5,891 +7% | $540,000 +18.2% |
| 2020 | $5,508 -0.5% | $457,000 +0.2% |
| 2019 | $5,537 +74% | $456,000 +64% |
| 2018 | $3,183 +253.3% | $278,000 +286.1% |
| 2017 | $901 +10.6% | $72,000 +10.8% |
| 2016 | $814 | $65,000 +4.8% |
| 2015 | $814 | $62,000 -1.6% |
| 2014 | $814 | $63,000 |
Find assessor info on the county website
Monthly payment
Est. payment
Payment breakdown
Explore the cost of this home by adjusting the details. Changes won't be saved.Climate risks
Neighborhood: 98019
Nearby schools
Schools provided by the listing agent
- Elementary: Cherry Vly Elem
- Middle: Tolt Mid
- High: Cedarcrest High
Source: NWMLS as distributed by MLS GRID. This data may not be complete. We recommend contacting the local school district to confirm school assignments for this home.
Similar homes
- $659,8803 bd3 ba1.8k sqftSunset Court, Duvall, WA 98019Active
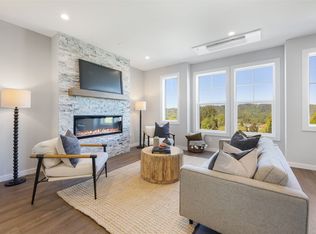 MLS ID #2600781, Laura M Faulkner. NWMLS as distributed by MLS GRID
- $619,0003 bd2 ba1.4k sqft10829 11th Ave Ne, Seattle, WA 98125Active
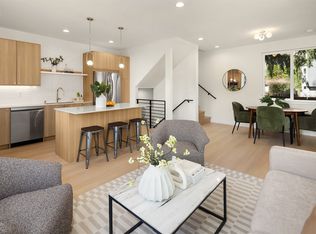 MLS ID #2604416, John Cowan. NWMLS as distributed by MLS GRID
- $664,0004 bd4 ba1.8k sqftCarlisle Crossing, Lynnwood, WA 98036Active
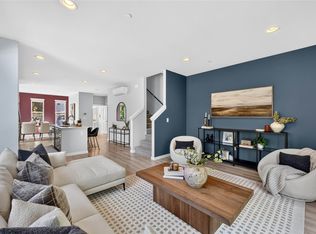 MLS ID #2605005, Tracey Kipp. NWMLS as distributed by MLS GRID
- $589,9004 bd4 ba1.6k sqftBruntsfield, Lynnwood, WA 98087Active
 NWMLS as distributed by MLS GRID
