Skip main navigation
Sold
  • Listed by: Windermere RE North, Inc.
    Bought with: COMPASS
    $719,000

    7628 222nd Street SW #B4, Edmonds, WA 98026

    2beds
    1,606sqft
    Single Family Residence
    Built in 2019
    1,306.8 Square Feet Lot
    $702,900 Zestimate®
    $448/sqft
    $3,257 Estimated rent

    Home value

    $702,900

    $654,000 - $752,000

    $3,257/mo

    Zestimate® history
    Loading
    Loading...

    Owner options

    List your home for rent

    $3,257/mo

    Rent Zestimate®

    Find your next renter with Zillow Rental Manager. Plus, with online applications, you can quickly screen prospective tenants – for free.

    Learn more

    $3,257/mo

    Rent Zestimate®

    Refinance and save

    $4,629/mo

    Est. payment

    Refinancing to a lower rate could help reduce your monthly payments and save thousands over the life of the loan.

    See today's rates

    $4,629/mo

    Est. payment

    Explore your selling options

    Work with a Zillow partner agent

    Leverage their expertise and Zillow's premium Showcase listings to get your home seen by more buyers.

    Get started

    List with your own agent

    Get your home in front of millions of buyers by listing it on Zillow.

    Learn how to do it

    Sell it yourself

    Take full control of how buyers see your home on Zillow by listing For Sale by Owner (FSBO).

    List your home

    What's special

    Additional guest parkingHoa-maintained landscapingSplit hvac systemDedicated office nookDesigner bellmont cabinetsQuartz countertopsTwo covered parking spots
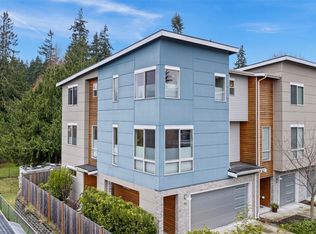
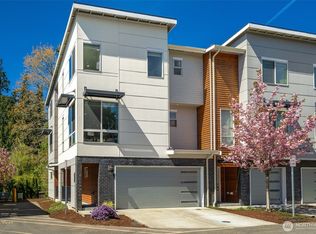
    Modern living in Edmonds! Nestled in an intimate Edmonds enclave, this 2019-built 2-bed, 2.25-bath townhouse offers modern comfort and standout amenities, including a one-of-a-kind private fenced dog park and close proximity to local community parks. HOA-maintained landscaping and additional guest parking add ease of ownership. Inside, enjoy superior finishes such as a gourmet kitchen with island seating, designer Bellmont cabinets, quartz countertops, and an stylish floor-to-ceiling tile-wrapped electric fireplace. A split HVAC system and dedicated office nook complement the space. All appliances are included, along with two covered parking spots and one uncovered.

    Zillow last checked:

    Listing updated:

    Listed by:

    Laurie Barrow,

    Windermere RE North, Inc.

    Bought with:

    Jonathan Tat, 22011398

    COMPASS

    Source: NWMLS as distributed by MLS GRID,MLS#: 2456806MLS Logo

    Facts & features

    Interior

    Bedrooms & bathrooms
    • Bedrooms: 2
    • Bathrooms: 3
    • Full bathrooms: 1
    • 3/4 bathrooms: 1
    • 1/2 bathrooms: 1
    • Main level bathrooms: 1
    Other
    • Level: Main
    Den office
    • Level: Main
    Entry hall
    • Level: Lower
    Great room
    • Level: Main
    Kitchen with eating space
    • Level: Main
    Living room
    • Level: Main
    Heating
    • Fireplace, Ductless, Electric
    Cooling
    • Ductless
    Appliances
    • Included: Water Heater: electric, Water Heater Location: garage
    Features
    • Flooring: Ceramic Tile, Vinyl Plank, Carpet
    • Basement: None
    • Number of fireplaces: 1
    • Fireplace features: Electric, Main Level: 1, Fireplace
    Interior area
    • Total structure area: 1,606
    • Total interior livable area: 1,606 sqft

    Property

    Parking
    • Total spaces: 2
    • Parking features: Attached Garage
    • Has attached garage: Yes
    • Covered spaces: 2
    Features
    • Levels: Multi/Split
    • Entry location: Lower
    • Patio & porch: Fireplace, Water Heater
    • Has view: Yes
    • View description: Territorial
    Lot
    • Size: 1,306 sqft
    • Features: Curbs, Dead End Street, Paved, Sidewalk
    Details
    • Parcel number: 011828000009
    • Special conditions: Standard

    Construction

    Type & style
    • Home type: SingleFamily
    • Architectural style: Modern
    • Property subtype: Single Family Residence
    Materials
    • Brick, Cement Planked, Cement Plank
    • Roof: Composition
    Condition
    • Very Good
    • Year built: 2019
    Details
    • Builder name: Kingsmen Building & Design

    Utilities & green energy

    • Electric: Company: Sno PUD
    • Sewer: Sewer Connected, Company: Olympic View
    • Water: Public, Company: Olympic View
    • Utilities for property: Xfinity, Xfinity

    Community & neighborhood

    Location
    • Region: Edmonds
    • Subdivision: Esperance

    HOA & financial

    HOA
    • HOA fee: $339 monthly
    • Services included: Common Area Maintenance, Maintenance Grounds
    • Association phone: 425-339-1160

    Other

    Other facts
    • Listing terms: Conventional,FHA
    • Cumulative days on market: 67 days

    Price history

    DateEventPrice
    1/30/2026Sold$719,000$448/sqft
    Source: NWMLS as distributed by MLS GRID #2456806 Report a problem
    1/4/2026Pending sale$719,000$448/sqft
    Source: NWMLS as distributed by MLS GRID #2456806 Report a problem
    12/19/2025Price change$719,000-4.1%$448/sqft
    Source: NWMLS as distributed by MLS GRID #2456806 Report a problem
    11/21/2025Listed for sale$750,000+42.9%$467/sqft
    Source: NWMLS as distributed by MLS GRID #2456806 Report a problem
    7/18/2019Sold$524,950$327/sqft
    Source: Public Record Report a problem

    Public tax history

    YearProperty taxesTax assessment
    2024$5,434 -6.8%$653,600 -6.9%
    2023$5,833 +4.2%$701,700 -0.1%
    2022$5,599 +3.1%$702,500 +26.5%
    2021$5,431 +8%$555,500 +8.8%
    2020$5,028 -11.8%$510,500 -1.2%
    2019$5,704 $516,800

    Find assessor info on the county website

    Neighborhood: 98026

    Nearby schools

    GreatSchools rating
    Get a cash offer in 3 minutes
    Find out how much your home could sell for in as little as 3 minutes with a no-obligation cash offer.
    Estimated market value
    $702,900
    Get a cash offer in 3 minutes
    Find out how much your home could sell for in as little as 3 minutes with a no-obligation cash offer.
    Estimated market value
    $702,900