Exceptional 5-bedroom, 3-bath home tucked away on a quiet cul-de-sac with a beautifully landscaped, nearly 12,000 sq. ft. lot. This is no ordinary tri-level, the main level features 3 spacious bedrooms, while a stunning upper-level addition adds 2 additional bedrooms, creating flexible living space for guests, hobbies, or work-from-home needs. Inside, rich maple and oak hardwoods, updated baths, and two cozy fireplaces — one gas and one high-efficiency wood-burning insert — create warmth and character throughout. The chef’s kitchen shines with maple cabinetry, granite counters, slate backsplash, and a Viking 6-burner gas range ready for entertaining. Step outside to your own private garden retreat featuring fruit trees, raised beds, and multiple slate, brick, and concrete patios perfect for summer dinners, morning coffee, or relaxing with a good book. Brand-new roof, RV parking, abundant off-street parking, and incredible outdoor living complete this one-of-a-kind property.
Sold
Listed by: Windermere Real Estate GH LLC • Adam E. Cobb
Bought with: COMPASS
$1,189,000
7732 195th Street SW, Edmonds, WA 98026
5beds
2,805sqft
Single Family Residence
Built in 1962
0.27 Acres Lot
$1,176,700 Zestimate®
$424/sqft
$4,034 Estimated rent
Home value
$1,176,700
$1.09M - $1.26M
$4,034/mo
Zestimate® history
Owner options
List your home for rent
$4,034/mo
Rent Zestimate®
Find your next renter with Zillow Rental Manager. Plus, with online applications, you can quickly screen prospective tenants – for free.
$4,034/mo
Rent Zestimate®
Refinance and save
$7,635/mo
Est. payment
Refinancing to a lower rate could help reduce your monthly payments and save thousands over the life of the loan.
$7,635/mo
Est. payment
Explore your selling options
Work with a Zillow partner agent
Leverage their expertise and Zillow's premium Showcase listings to get your home seen by more buyers.
Get startedList with your own agent
Get your home in front of millions of buyers by listing it on Zillow.
Learn how to do itSell it yourself
Take full control of how buyers see your home on Zillow by listing For Sale by Owner (FSBO).
List your homeWhat's special
Abundant off-street parkingRv parkingUpdated bathsIncredible outdoor livingQuiet cul-de-sacSlate backsplashGranite counters
Zillow last checked:
Listing updated:
Listed by:
Adam E. Cobb,
Windermere Real Estate GH LLC
Bought with:
Lindan J Wharton, 25008016
COMPASS
Source: NWMLS as distributed by MLS GRID,MLS#: 2520132
Facts & features
Interior
Bedrooms & bathrooms
- Bedrooms: 5
- Bathrooms: 3
- Full bathrooms: 1
- 3/4 bathrooms: 1
- 1/2 bathrooms: 1
- Main level bathrooms: 2
- Main level bedrooms: 3
Primary bedroom
- Level: Third
Bedroom
- Level: Third
Bedroom
- Level: Main
Bedroom
- Level: Main
Bedroom
- Level: Main
Bathroom full
- Level: Third
Bathroom three quarter
- Level: Main
Other
- Level: Main
Bonus room
- Level: Second
Dining room
- Level: Main
Entry hall
- Level: Main
Great room
- Level: Main
Kitchen with eating space
- Level: Main
Living room
- Level: Main
Utility room
- Level: Main
Heating
- Fireplace, Forced Air, Electric, Natural Gas
Cooling
- None
Appliances
- Included: Dishwasher, Disposal, Dryer, Microwave, Refrigerator, Stove(s)/Range(s), Washer, Dishwasher(s), Dryer(s), Garbage Disposal, Microwave(s), Refrigerator(s), Washer(s)
Features
- Bath Off Primary, Dining Room, Pantry
- Flooring: Ceramic Tile, Hardwood, Laminate, Slate
- Basement: Finished
- Number of fireplaces: 2
- Fireplace features: Gas, Wood Burning, Main Level: 2, Fireplace
Interior area
- Total structure area: 2,805
- Total interior livable area: 2,805 sqft
Property
Parking
- Total spaces: 4
- Parking features: Driveway, Attached Garage
- Has attached garage: Yes
- Covered spaces: 2
- Uncovered spaces: 2
Features
- Levels: Three Or More
- Entry location: Main
- Patio & porch: Bath Off Primary, Dining Room, Fireplace, Pantry
- Has view: Yes
- View description: Territorial
Lot
- Size: 0.27 Acres
- Features: Cul-De-Sac, Paved, Cabana/Gazebo, Cable TV, Fenced-Partially, High Speed Internet, Patio
- Topography: Level
- Residential vegetation: Fruit Trees, Garden Space
Details
- Parcel number: 00558900000800
- Special conditions: Standard
Construction
Type & style
- Home type: SingleFamily
- Architectural style: Tri-Level
- Property subtype: Single Family Residence
Materials
- Brick, Wood Siding
- Foundation: Poured Concrete
- Roof: Composition
Condition
- Good
- Year built: 1962
- Major remodel year: 1962
Utilities & green energy
- Electric: Company: Snohomish County PUD
- Sewer: Sewer Connected, Company: City of Edmonds
- Water: Public, Company: City of Edmonds
- Utilities for property: Xfinity, Xfinity
Community & HOA
Community
- Subdivision: Edmonds
Location
- Region: Edmonds
Financial & listing details
- Price per square foot: $424/sqft
- Tax assessed value: $713,100
- Annual tax amount: $5,734
- Date on market: 5/16/2026
- Listing terms: Conventional,FHA,VA Loan
- Inclusions: Dishwasher(s), Dryer(s), Garbage Disposal, Microwave(s), Refrigerator(s), Stove(s)/Range(s), Washer(s)
Price history
| Date | Event | Price |
|---|---|---|
| 6/29/2026 | Sold | $1,189,000$424/sqft |
Source:  NWMLS as distributed by MLS GRID #2520132 Report a problem NWMLS as distributed by MLS GRID #2520132 Report a problem | ||
| 5/20/2026 | Pending sale | $1,189,000$424/sqft |
Source: NWMLS as distributed by MLS GRID #2520132 Report a problem | ||
| 5/16/2026 | Listed for sale | $1,189,000$424/sqft |
Source: NWMLS as distributed by MLS GRID #2520132 Report a problem | ||
Public tax history
| Year | Property taxes | Tax assessment |
|---|---|---|
| 2025 | $5,734 +16.6% | $713,100 +2.1% |
| 2024 | $4,919 +2.7% | $698,100 +2.9% |
| 2023 | $4,788 +8.3% | $678,100 +4.5% |
| 2022 | $4,422 -9.6% | $648,900 +9.9% |
| 2021 | $4,891 +3.8% | $590,400 +3.1% |
| 2020 | $4,710 +13.6% | $572,900 +28.5% |
| 2019 | $4,145 | $446,000 +27.6% |
| 2018 | -- | $349,600 +18.8% |
| 2017 | $3,492 +14.6% | $294,200 +12.8% |
| 2016 | $3,047 | $260,800 -6.6% |
| 2015 | $3,047 +1.2% | $279,200 +7.2% |
| 2013 | $3,010 | $260,500 |
| 2012 | -- | -- |
| 2011 | -- | -- |
| 2010 | -- | -- |
| 2009 | -- | -- |
| 2008 | -- | -- |
| 2007 | -- | -- |
| 2002 | -- | -- |
| 2001 | $1,789 -1.2% | $141,300 |
| 2000 | $1,811 | $141,300 |
Find assessor info on the county website
Neighborhood: 98026
Nearby homes
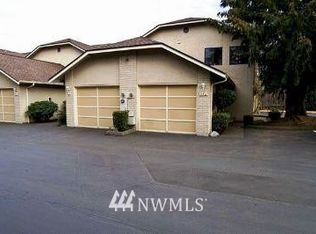
- $498,6002 bd3 ba1.2k sqft7730 196th St SW, Edmonds, WA 98026Off Market
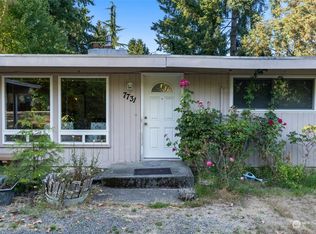
- $540,3003 bd1 ba1k sqft7731 196th St SW, Edmonds, WA 98026Off Market
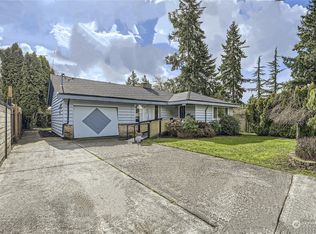
- $690,0003 bd2 ba1.2k sqft7724 195th St SW, Edmonds, WA 98026Sold
- $538,0003 bd3 ba1.3k sqft7803 196th St SW APT C, Edmonds, WA 98026Sold
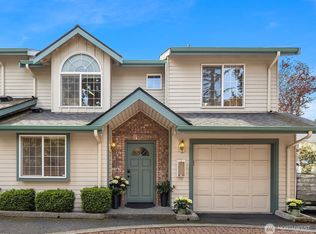
- $515,0002 bd3 ba1.2k sqft7730 196th St SW APT 10, Edmonds, WA 98026For Sale
- $535,0002 bd3 ba1.2k sqft7740 196th St SW APT 14, Edmonds, WA 98026Sold
- $600,0003 bd2 ba1.3k sqft7823 196th St SW APT A, Edmonds, WA 98026For Sale
- $375,0002 bd2 ba1.1k sqft7810 196th St SW APT A2, Edmonds, WA 98026Sold
Nearby schools
GreatSchools rating
- 8/10Edmonds Elementary SchoolGrades: PK-6Distance: 1.2 mi
- 4/10College Place Middle SchoolGrades: 7-8Distance: 0.7 mi
- 6/10Edmonds Woodway High SchoolGrades: 9-12Distance: 1.1 mi
Schools provided by the listing agent
- Elementary: Edmonds Elem
- Middle: Meadowdale Mid
- High: Meadowdale High
Source: NWMLS as distributed by MLS GRID. This data may not be complete. We recommend contacting the local school district to confirm school assignments for this home.
Get a cash offer in 3 minutes
Find out how much your home could sell for in as little as 3 minutes with a no-obligation cash offer.
Estimated market value
$1,176,700
Get a cash offer in 3 minutes
Find out how much your home could sell for in as little as 3 minutes with a no-obligation cash offer.
Estimated market value
$1,176,700
- Washington
- Snohomish County
- Edmonds
- 98026
- 7732 195th Street SW
