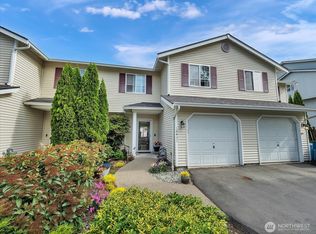
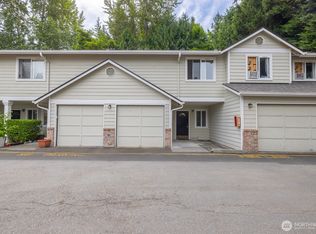
Welcome to this beautifully maintained townhome in the desirable Arbor Ridge community! This 3-bedroom, 2.5-bath home features a tandem 2-car garage and is ideally located in one of Monroe’s most sought-after neighborhoods, just minutes from Monroe High School. Offering approximately 1,250 square feet of thoughtfully designed living space, this residence blends comfort, functionality, and scenic surroundings. The main level showcases a spacious open-concept living and dining area filled with natural light, complemented by a cozy gas fireplace and efficient gas heat and hot water. The well-sized kitchen with eating space is perfect for everyday living and casual dining. A convenient main-level half bath and separate laundry room with washer and dryer add to the home’s practicality. Step outside to your private deck, ideal for relaxing or entertaining. Monroe offers a wonderful balance of small-town charm and outdoor recreation, with close proximity to rivers, parks, and the Cascade foothills. Enjoy a historic downtown, easy access to Highway 2, and a variety of local dining, shopping, and community events—making this a truly desirable place to call home.
Pending
Listed by: Best Choice Realty • Riodrigo Marroquin
Price cut: $5K (8/21)
$445,000
16791 165th Avenue SE, Monroe, WA 98272
3beds
1,250sqft
Townhouse, Single Family Residence
Built in 2002
1,250 Square Feet Lot
$439,000 Zestimate®
$356/sqft
$280/mo HOA
What's special
- --
- on Zillow
- 37
- views
- 0
- saves
Zillow last checked:
Listing updated:
Listed by:
Riodrigo Marroquin,
Best Choice Realty
Source: NWMLS as distributed by MLS GRID,MLS#: 2545848
Facts & features
Interior
Bedrooms & bathrooms
- Bedrooms: 3
- Bathrooms: 3
- Full bathrooms: 1
- 3/4 bathrooms: 1
- 1/2 bathrooms: 1
- Main level bathrooms: 1
Bathroom three quarter
- Level: Second
Entry hall
- Level: Lower
Heating
- Forced Air, Electric, Natural Gas
Cooling
- None
Appliances
- Included: Dishwasher, Dryer, Microwave, Refrigerator, Stove(s)/Range(s), Washer, Dishwasher(s), Dryer(s), Microwave(s), Refrigerator(s), Washer(s), Water Heater: gas, Water Heater Location: basement
Features
- Flooring: Laminate
- Basement: None
- Has fireplace: No
- Fireplace features: Electric, Gas
Interior area
- Total structure area: 1,250
- Total interior livable area: 1,250 sqft
Property
Parking
- Total spaces: 3
- Parking features: Attached Garage
- Has attached garage: Yes
- Covered spaces: 2
- Uncovered spaces: 1
Features
- Levels: Multi/Split
- Entry location: Lower
- Patio & porch: Water Heater
- Has view: Yes
- View description: Territorial
Lot
- Size: 1,250 Square Feet
- Features: Curbs, Paved, Sidewalk
- Residential vegetation: Garden Space
Details
- Parcel number: 00910200079100
- Zoning description: Jurisdiction: City
- Special conditions: Standard
Construction
Type & style
- Home type: Townhouse
- Architectural style: Contemporary,Townhouse
- Property subtype: Townhouse, Single Family Residence
Materials
- Metal/Vinyl
- Roof: Composition
Condition
- Very Good
- Year built: 2002
- Major remodel year: 2002
Utilities & green energy
- Electric: Company: Pud
- Sewer: Sewer Connected, Company: City of Monroe
- Water: Public, Company: City of Monroe
Community & HOA
Community
- Features: CCRs, Playground
- Subdivision: Monroe
HOA
- HOA fee: $280 monthly
Location
- Region: Monroe
Financial & listing details
- Price per square foot: $356/sqft
- Tax assessed value: $464,000
- Annual tax amount: $3,614
- Date on market: 6/26/2026
- Listing terms: Conventional,VA Loan
- Inclusions: Dishwasher(s), Dryer(s), Microwave(s), Refrigerator(s), Stove(s)/Range(s), Washer(s)
Estimated market value
$439,000
$417,000 - $461,000
$2,785/mo
Price history
| Date | Event | Price |
|---|---|---|
| 8/25/2026 | Pending sale | $445,000$356/sqft |
Source:  NWMLS as distributed by MLS GRID #2545848 Report a problem NWMLS as distributed by MLS GRID #2545848 Report a problem | ||
| 8/21/2026 | Price change | $445,000-1.1%$356/sqft |
Source: NWMLS as distributed by MLS GRID #2545848 Report a problem | ||
| 6/26/2026 | Listed for sale | $450,000+80%$360/sqft |
Source: NWMLS as distributed by MLS GRID #2545848 Report a problem | ||
| 4/20/2018 | Sold | $250,000+43.7%$200/sqft |
Source: NWMLS as distributed by MLS GRID #1279540 Report a problem | ||
| 6/28/2016 | Listing removed | $1,400+5.7%$1/sqft |
Source: Keller Williams Realty Bothell Property Management Report a problem | ||
| 6/20/2015 | Listing removed | $1,325$1/sqft |
Source: Keller Williams Realty Bothell Property Management Report a problem | ||
| 6/15/2015 | Price change | $1,325-5.4%$1/sqft |
Source: Keller Williams Realty Bothell Property Management Report a problem | ||
| 6/11/2015 | Listed for rent | $1,400+12%$1/sqft |
Source: Keller Williams Realty Bothell Property Management Report a problem | ||
| 10/22/2013 | Listing removed | $1,250$1/sqft |
Source: Keller Williams Realty Bothell Property Management Report a problem | ||
| 10/16/2013 | Price change | $1,250-3.5%$1/sqft |
Source: Keller Williams Realty Bothell Property Management Report a problem | ||
| 9/28/2013 | Price change | $1,295-7.2%$1/sqft |
Source: Keller Williams Realty Bothell Property Management Report a problem | ||
| 9/21/2013 | Price change | $1,395-6.7%$1/sqft |
Source: Keller Williams Realty Bothell Property Management Report a problem | ||
| 9/13/2013 | Listed for rent | $1,495$1/sqft |
Source: Keller Williams Realty Bothell Property Management Report a problem | ||
| 7/23/2004 | Sold | $173,950$139/sqft |
Source: NWMLS as distributed by MLS GRID #24080671 Report a problem | ||
Public tax history
| Year | Property taxes | Tax assessment |
|---|---|---|
| 2025 | $3,641 +0.7% | $464,000 +4.3% |
| 2024 | $3,614 +6.2% | $445,000 +6% |
| 2023 | $3,403 +19.8% | $420,000 +10.5% |
| 2022 | $2,840 -0.6% | $380,000 +24.6% |
| 2021 | $2,856 +2.2% | $305,000 +3.7% |
| 2020 | $2,794 +2.7% | $294,000 +5% |
| 2019 | $2,720 | $280,000 +12% |
| 2018 | -- | $250,000 +33% |
| 2017 | $2,450 +38.9% | $188,000 +19% |
| 2016 | $1,764 | $158,000 +18.8% |
| 2015 | $1,764 +2.2% | $133,000 +11.8% |
| 2013 | $1,725 | $119,000 |
| 2011 | -- | -- |
| 2010 | -- | -- |
| 2009 | -- | -- |
| 2008 | -- | -- |
| 2007 | -- | -- |
Find assessor info on the county website
Monthly payment
Est. payment
Payment breakdown
Explore the cost of this home by adjusting the details. Changes won't be saved.Climate risks
Neighborhood: 98272
Nearby schools
Schools provided by the listing agent
- Elementary: Frank Wagner Elem
- Middle: Monroe Mid
- High: Monroe High
Source: NWMLS as distributed by MLS GRID. This data may not be complete. We recommend contacting the local school district to confirm school assignments for this home.
Similar homes
- $474,0002 bd3 ba1.2k sqftCopper Hill Square, Duvall, WA 98019Active
 MLS ID #2586755, Trevor Cook. NWMLS as distributed by MLS GRID
 - $459,9503 bd3 ba1.3k sqft15815 Admiralty Way #C4, Lynnwood, WA 98087Active
 MLS ID #2557393, Nader Nessim. NWMLS as distributed by MLS GRID
 - $449,0003 bd3 ba1.3k sqftSomerset Village, Lake Stevens, WA 98258Active
 MLS ID #2568562, Bruce Fulton. NWMLS as distributed by MLS GRID
 - $459,9503 bd3 ba1.1k sqftBradford Court, Lynnwood, WA 98037Active
 MLS ID #2558489, Simon Yu. NWMLS as distributed by MLS GRID
