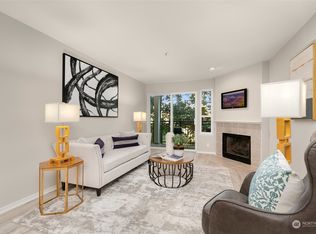

Beautiful light filled condo that overlooks a private green space! This large 1,182 sq. ft. corner unit has a wonderful open concept through the kitchen and living areas with new interior paint and carpet. Two generous size beds are accompanied by two baths and an additional office space perfect for working from home or as a flex room. The primary bedroom boasts attached bath and an oversized walk-in closet. Privacy abounds with a nature preserve off your balcony and living room. Tons of storage, large utility room plus an additional hallway storage closet. Northshore schools, no rental cap, secure building, gated garage, assigned parking, new roof, new windows, siding & paint on exterior. A gem in the heart of Kenmore!
Sold
Listed by: Magnify Realty • John Weston
Bought with: Windermere Real Estate Central
$410,000
18210 73rd Avenue NE #103, Kenmore, WA 98028
2beds
1,182sqft
Multi Family, Condominium
Built in 1992
-- sqft lot
$421,400 Zestimate®
$347/sqft
$2,501 Estimated rent
Home value
$421,400
$400,000 - $442,000
$2,501/mo
Zestimate® history
Owner options
List your home for rent
$2,501/mo
Rent Zestimate®
Find your next renter with Zillow Rental Manager. Plus, with online applications, you can quickly screen prospective tenants – for free.
$2,501/mo
Rent Zestimate®
Refinance and save
$3,236/mo
Est. payment
Refinancing to a lower rate could help reduce your monthly payments and save thousands over the life of the loan.
$3,236/mo
Est. payment
Explore your selling options
Work with a Zillow partner agent
Leverage their expertise and Zillow's premium Showcase listings to get your home seen by more buyers.
Get startedList with your own agent
Get your home in front of millions of buyers by listing it on Zillow.
Learn how to do itSell it yourself
Take full control of how buyers see your home on Zillow by listing For Sale by Owner (FSBO).
List your homeWhat's special
Zillow last checked:
Listing updated:
Listed by:
John Weston,
Magnify Realty
Bought with:
John C. Fiala, 76591
Windermere Real Estate Central
Source: NWMLS as distributed by MLS GRID,MLS#: 2284621
Facts & features
Interior
Bedrooms & bathrooms
- Bedrooms: 2
- Bathrooms: 2
- Full bathrooms: 1
- 3/4 bathrooms: 1
- Main level bathrooms: 2
- Main level bedrooms: 2
Primary bedroom
- Level: Main
Bedroom
- Level: Main
Bathroom full
- Level: Main
Bathroom three quarter
- Level: Main
Other
- Level: Garage
Den office
- Level: Main
Dining room
- Level: Main
Entry hall
- Level: Main
Kitchen with eating space
- Level: Main
Living room
- Level: Main
Utility room
- Level: Main
Heating
- Fireplace, Baseboard, Wall Unit(s), Electric, Wood
Cooling
- None
Appliances
- Included: Dishwasher(s), Dryer(s), Disposal, Microwave(s), Refrigerator(s), Stove(s)/Range(s), Washer(s), Garbage Disposal, Water Heater: Tank, Water Heater Location: Utility, Cooking - Electric Hookup, Cooking-Electric, Dryer-Electric, Washer
- Laundry: Electric Dryer Hookup, Washer Hookup
Features
- Flooring: Ceramic Tile, Laminate, Carpet
- Windows: Insulated Windows
- Number of fireplaces: 1
- Fireplace features: Wood Burning, Main Level: 1, Fireplace
Interior area
- Total structure area: 1,182
- Total interior livable area: 1,182 sqft
Property
Parking
- Total spaces: 1
- Parking features: Common Garage, Off Street
- Garage spaces: 1
Features
- Levels: One
- Stories: 1
- Entry location: Main
- Patio & porch: Balcony/Deck/Patio, Ceramic Tile, Cooking-Electric, Dryer-Electric, Fireplace, Laminate, Wall to Wall Carpet, Washer, Water Heater
- Has view: Yes
- View description: See Remarks, Territorial
Lot
- Size: 1,180 Square Feet
- Features: Curbs, Paved, Sidewalk
Details
- Parcel number: 6668850030
- Special conditions: Standard
Construction
Type & style
- Home type: MultiFamily
- Architectural style: See Remarks,Condo (1 Level)
- Property subtype: Multi Family, Condominium
Materials
- Metal/Vinyl
- Roof: Torch Down
Condition
- Year built: 1992
- Major remodel year: 1992
Utilities & green energy
Green energy
- Energy efficient items: Insulated Windows
Community & HOA
Community
- Features: Elevator, Lobby Entrance, Gated
- Security: Fire Sprinkler System
- Subdivision: Kenmore
HOA
- Services included: Common Area Maintenance, Earthquake Insurance, Maintenance Grounds, Sewer, Water
- HOA fee: $698 monthly
- HOA phone: 360-512-3820
Location
- Region: Kenmore
Financial & listing details
- Price per square foot: $347/sqft
- Tax assessed value: $405,000
- Annual tax amount: $3,988
- Date on market: 9/28/2024
- Cumulative days on market: 662 days
- Listing terms: Conventional
- Inclusions: Dishwasher(s), Dryer(s), Garbage Disposal, Microwave(s), Refrigerator(s), Stove(s)/Range(s), Washer(s)
Price history
| Date | Event | Price |
|---|---|---|
| 10/16/2024 | Sold | $410,000-3.5%$347/sqft |
Source:  NWMLS as distributed by MLS GRID #2284621 Report a problem NWMLS as distributed by MLS GRID #2284621 Report a problem | ||
| 9/23/2024 | Pending sale | $425,000$360/sqft |
Source: NWMLS as distributed by MLS GRID #2284621 Report a problem | ||
| 9/4/2024 | Listed for sale | $425,000+142.9%$360/sqft |
Source: NWMLS as distributed by MLS GRID #2284621 Report a problem | ||
| 8/23/2004 | Sold | $174,950+43.4%$148/sqft |
Source: NWMLS as distributed by MLS GRID #24085061 Report a problem | ||
| 12/22/1999 | Sold | $122,000$103/sqft |
Source: Public Record Report a problem | ||
Public tax history
| Year | Property taxes | Tax assessment |
|---|---|---|
| 2025 | $4,154 +6.2% | $405,000 +3.1% |
| 2024 | $3,911 -1.9% | $393,000 +1% |
| 2023 | $3,988 +33.6% | $389,000 +18.2% |
| 2022 | $2,985 -6.6% | $329,000 +13.4% |
| 2021 | $3,195 -11% | $290,000 -4% |
| 2020 | $3,589 -4.6% | $302,000 -6.8% |
| 2019 | $3,763 +5.5% | $324,000 +1.9% |
| 2018 | $3,567 +32.9% | $318,000 +45.2% |
| 2017 | $2,683 +54.8% | $219,000 +5.8% |
| 2016 | $1,733 | $207,000 +53.3% |
| 2015 | $1,733 | $135,000 |
| 2014 | $1,733 | $135,000 +10.7% |
| 2013 | $1,733 | $122,000 -12.2% |
| 2012 | -- | $139,000 -12.6% |
| 2011 | -- | $159,000 -32.1% |
| 2010 | -- | $234,000 |
| 2009 | -- | $234,000 +17% |
| 2007 | -- | $200,000 +20.5% |
| 2006 | -- | $166,000 +3.8% |
| 2005 | -- | $160,000 +31% |
| 2001 | $1,875 +20.1% | $122,100 +16.3% |
| 2000 | $1,561 | $105,000 |
Find assessor info on the county website
Neighborhood: 98028
Nearby homes
- $360,0001 bd1 ba943 sqft18210 73rd Ave NE UNIT 104, Kenmore, WA 98028Sold
- $379,8001 bd1 ba947 sqft18210 73rd Ave NE UNIT 205, Kenmore, WA 98028Sold
- $410,0002 bd2 ba1k sqft18210 73rd Ave NE UNIT 306, Kenmore, WA 98028Sold

- $440,0002 bd2 ba1.1k sqft18210 73rd Ave NE UNIT 201, Kenmore, WA 98028For Sale

- $855,0003 bd3 ba1.7k sqft18234 73rd Ave NE #103, Kenmore, WA 98028Sold
- $350,0002 bd2 ba917 sqft18150 73rd Ave NE UNIT B-306, Kenmore, WA 98028Sold
- $730,0002 bd3 ba1.3k sqft18236 73rd Ave NE #103, Kenmore, WA 98028Sold
- $278,0001 bd1 ba603 sqft18200 73rd Ave NE UNIT A113, Kenmore, WA 98028Sold
Nearby schools
GreatSchools rating
- 8/10Kenmore Elementary SchoolGrades: PK-5Distance: 0.5 mi
- 6/10Kenmore Middle SchoolGrades: 6-8Distance: 1.2 mi
- 10/10Inglemoor High SchoolGrades: 9-12Distance: 1.6 mi
Get a cash offer in 3 minutes
Find out how much your home could sell for in as little as 3 minutes with a no-obligation cash offer.
Estimated market value
$421,400
Get a cash offer in 3 minutes
Find out how much your home could sell for in as little as 3 minutes with a no-obligation cash offer.
Estimated market value
$421,400
- Washington
- King County
- Kenmore
- 98028
- 18210 73rd Avenue NE Unit 103
Nearby cities
Nearby neighborhoods
Nearby zip codes
Other Kenmore Topics
