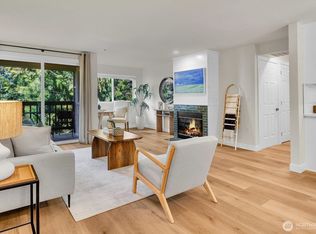
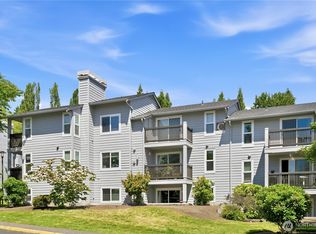
Welcome to easy, convenient living in the heart of Kenmore! This well-located 1-bedroom, 1-bath Top Floor condominium offers a great opportunity for a first-time buyer, downsizer, or investor. Enjoy the convenience of garage parking plus a dedicated storage unit for all your extra belongings. Ideally situated near shopping, dining, parks, schools, and everyday amenities, with easy access to major commuter routes and everything Kenmore has to offer. The comfortable floor plan provides functional living space with plenty of opportunity to make it your own. A fantastic location combined with secure garage parking and additional storage makes this a property worth seeing. Don't miss the opportunity to own in a desirable Kenmore location!
Active
Listed by: The Preview Group • Jesse L. Jaynes
$319,999
18523 68th Street #205, Kenmore, WA 98028
1beds
779sqft
Condominium
Built in 1992
-- sqft lot
$-- Zestimate®
$411/sqft
$637/mo HOA
What's special
Top floor condominiumGarage parking
- 3 days
- 79
- 3
Zillow last checked:
Listing updated:
Listed by:
Jesse L. Jaynes,
The Preview Group
Source: NWMLS as distributed by MLS GRID,MLS#: 2564291
Facts & features
Interior
Bedrooms & bathrooms
- Bedrooms: 1
- Bathrooms: 1
- Full bathrooms: 1
- Main level bathrooms: 1
- Main level bedrooms: 1
Primary bedroom
- Level: Main
Bathroom full
- Level: Main
Dining room
- Level: Main
Kitchen with eating space
- Level: Main
Living room
- Level: Main
Utility room
- Level: Main
Heating
- Fireplace, Forced Air, Electric, Natural Gas
Cooling
- None
Appliances
- Included: Dishwasher, Dryer, Microwave, Refrigerator, Stove(s)/Range(s), Tankless Water Heater, Washer, Dishwasher(s), Dryer(s), Microwave(s), Refrigerator(s), Washer(s), Water Heater: Tankless, Water Heater Location: Closet, Cooking - Electric Hookup, Cooking-Electric, Dryer-Electric
- Laundry: Electric Dryer Hookup, Washer Hookup
Features
- Flooring: Ceramic Tile, Laminate
- Windows: Insulated Windows
- Number of fireplaces: 1
- Fireplace features: Gas, Main Level: 1, Fireplace
Interior area
- Total structure area: 779
- Total interior livable area: 779 sqft
Property
Parking
- Total spaces: 1
- Parking features: Common Garage, Off Street
- Has garage: Yes
- Covered spaces: 1
Features
- Levels: One
- Stories: 1
- Patio & porch: Cooking-Electric, Dryer-Electric, Fireplace, Insulated Windows, Primary Bathroom, Walk-In Closet(s), Washer, Water Heater
- Has view: Yes
- View description: Territorial
Lot
- Features: Curbs, Paved, Sidewalk
Details
- Parcel number: 6143750090
- Special conditions: Standard
Construction
Type & style
- Home type: Condo
- Architectural style: Contemporary,Condo (1 Level)
- Property subtype: Condominium
Materials
- Cement Planked, Wood Siding, Cement Plank
- Roof: Flat
Condition
- Year built: 1992
- Major remodel year: 1992
Utilities & green energy
- Electric: Company: PUD
- Sewer: Company: HOA
- Water: Company: HOA
- Utilities for property: Xfinity
Green energy
- Energy efficient items: Insulated Windows
Community & HOA
Community
- Features: Cable TV
- Subdivision: Kenmore
HOA
- Services included: Sewer, Water
- HOA fee: $637 monthly
- HOA phone: 425-939-7866
Location
- Region: Kenmore
Financial & listing details
- Price per square foot: $411/sqft
- Annual tax amount: $3,604
- Date on market: 8/26/2026
- Cumulative days on market: 5 days
- Listing terms: Conventional
- Inclusions: Dishwasher(s), Dryer(s), Microwave(s), Refrigerator(s), Stove(s)/Range(s), Washer(s)
Estimated market value
Not available
Estimated sales range
Not available
Not available
Price history
| Date | Event | Price |
|---|---|---|
| 8/27/2026 | Listed for sale | $319,999$411/sqft |
Source:  NWMLS as distributed by MLS GRID #2564291 Report a problem NWMLS as distributed by MLS GRID #2564291 Report a problem | ||
Public tax history
Tax history is unavailable.
Monthly payment
Est. payment
Payment breakdown
Explore the cost of this home by adjusting the details. Changes won't be saved.Climate risks
Neighborhood: 98028
Nearby schools
Schools provided by the listing agent
- Elementary: Kenmore Elem
- Middle: Kenmore Middle School
- High: Inglemoor Hs
Source: NWMLS as distributed by MLS GRID. This data may not be complete. We recommend contacting the local school district to confirm school assignments for this home.


Similar homes
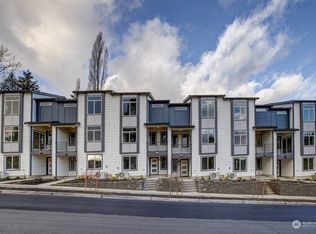
- $315,0001 bd1 ba684 sqftTrail Walk, Kenmore, WA 98028Active
 MLS ID #2565349, Susie Beresford. NWMLS as distributed by MLS GRID
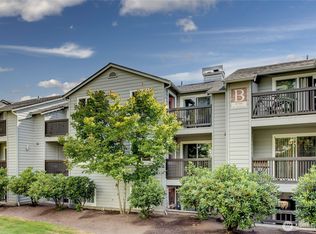
 - $299,0001 bd1 ba604 sqftCoventry Place, Kenmore, WA 98028Active
 MLS ID #2560572, Angie Manca. NWMLS as distributed by MLS GRID
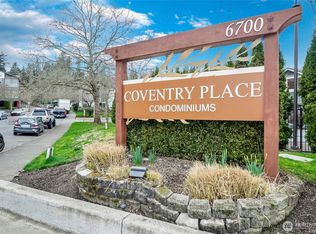
 - $310,0002 bd1 ba888 sqftCoventry Place, Kenmore, WA 98028Active
 MLS ID #2484846, Laura Brodniak Harder. NWMLS as distributed by MLS GRID
 - $350,0002 bd1 ba806 sqftCoventry Place, Kenmore, WA 98028Active
 MLS ID #2538882, Lei Huang. NWMLS as distributed by MLS GRID
