Move-In Ready at 25 Degrees! The Clarkston offers 2 bedrooms, 2 baths, a versatile flex room, and thoughtfully designed spaces for everyday living. Beautiful finishes include quartz countertops, satin nickel hardware, abundant cabinetry, and a spacious Owner's Suite with an oversized walk-in closet. European-style windows and an energy recovery ventilator (ERV) support fresh air exchange and indoor air quality. An EV charging station-can be added in the garage with select parking enhancements. Enjoy parks, trails, restaurants, pubs, and coffee shops just outside your door, with an easy commute to North Seattle, Seattle, Bellevue, Redmond, and the Eastside. Broker Registration Policy: Broker must register client upon first visit. If Broker is unable to attend, Broker must register client in advance, or Buyer must register their Broker upon first visit. Failure to do so will result in no compensation.**
Active
Listed by: Pulte Homes of Washington Inc • Sylvie Joanne Leclair
$549,990
6949 NE 184th Lane #309, Kenmore, WA 98028
2beds
1,332sqft
Condominium
Built in 2026
-- sqft lot
$-- Zestimate®
$413/sqft
$440/mo HOA
What's special
European-style windowsBeautiful finishesVersatile flex roomOversized walk-in closetSatin nickel hardwareAbundant cabinetryQuartz countertops
- 3 hours
- 20
- 0
Zillow last checked:
Listing updated:
Listed by:
Sylvie Joanne Leclair,
Pulte Homes of Washington Inc,
Sierra Cole,
Pulte Homes of Washington Inc
Source: NWMLS as distributed by MLS GRID,MLS#: 2575964
Facts & features
Interior
Bedrooms & bathrooms
- Bedrooms: 2
- Bathrooms: 2
- Full bathrooms: 1
- 3/4 bathrooms: 1
- Main level bathrooms: 2
- Main level bedrooms: 2
Primary bedroom
- Level: Main
Bedroom
- Level: Main
Bathroom full
- Level: Main
Bathroom three quarter
- Level: Main
Den office
- Level: Main
Dining room
- Level: Main
Entry hall
- Level: Main
Kitchen with eating space
- Level: Main
Living room
- Level: Main
Utility room
- Level: Main
Heating
- Ductless, Electric
Cooling
- Ductless
Appliances
- Included: Dishwasher, Disposal, Dryer, Microwave, Refrigerator, Stove(s)/Range(s), Washer, Dishwasher(s), Dryer(s), Garbage Disposal, Microwave(s), Refrigerator(s), Washer(s), Water Heater: Electric, Water Heater Location: Utility Room
Features
- Flooring: Vinyl Plank
- Has fireplace: No
Interior area
- Total structure area: 1,332
- Total interior livable area: 1,332 sqft
Property
Parking
- Parking features: Off Street
Features
- Levels: One
- Stories: 1
- Entry location: Main
- Patio & porch: Sprinkler System, Walk-In Closet(s), Water Heater
Details
- Parcel number: xxxx309
- Special conditions: Standard
Construction
Type & style
- Home type: Condo
- Architectural style: Contemporary,Condo (1 Level)
- Property subtype: Condominium
Materials
- Cement Planked, Metal/Vinyl, Wood Products, Cement Plank
- Roof: Flat
Condition
- New construction: Yes
- Year built: 2026
- Major remodel year: 2026
Utilities & green energy
- Electric: Company: PSE
- Sewer: Company: Northshore Utility District
- Water: Company: Northshore Utility District
- Utilities for property: Xfinity, Ziply/Xfinity
Green energy
- Energy efficient items: Double Wall
Community & HOA
Community
- Features: Elevator
- Security: Fire Sprinkler System
- Subdivision: Kenmore
HOA
- Services included: Common Area Maintenance, Maintenance Grounds, Road Maintenance, Snow Removal
- HOA fee: $440 monthly
- HOA phone: 360-512-3820
Location
- Region: Kenmore
Financial & listing details
- Price per square foot: $413/sqft
- Date on market: 8/29/2026
- Cumulative days on market: 1 day
- Listing terms: Conventional,See Remarks
- Inclusions: Dishwasher(s), Dryer(s), Garbage Disposal, Microwave(s), Refrigerator(s), Stove(s)/Range(s), Washer(s)
Estimated market value
Not available
Estimated sales range
Not available
Not available
Price history
| Date | Event | Price |
|---|---|---|
| 8/30/2026 | Listed for sale | $549,990$413/sqft |
Source:  NWMLS as distributed by MLS GRID #2575964 Report a problem NWMLS as distributed by MLS GRID #2575964 Report a problem | ||
Public tax history
Tax history is unavailable.
Monthly payment
Est. payment
Payment breakdown
Explore the cost of this home by adjusting the details. Changes won't be saved.Climate risks
Neighborhood: 98028
Nearby schools
Schools provided by the listing agent
- Elementary: Kenmore Elem
- Middle: Kenmore Middle School
- High: Inglemoor Hs
Source: NWMLS as distributed by MLS GRID. This data may not be complete. We recommend contacting the local school district to confirm school assignments for this home.
Similar homes
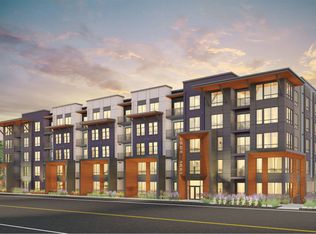
- from $532,9902 bd2 ba1.1k sqftBellingham Plan, 25 Degrees, Kenmore, WA 98028New Construction
 Pulte
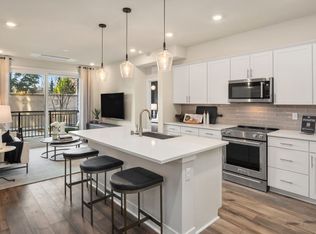
Pulte - from $549,9902 bd2 ba1.3k sqftClarkston Plan, 25 Degrees, Kenmore, WA 98028New Construction
 Pulte
Pulte - $549,9902 bd2 ba1.3k sqft25 Degrees, Kenmore, WA 98028Active
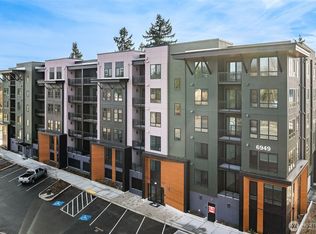 MLS ID #2561017, Sylvie Joanne Leclair. NWMLS as distributed by MLS GRID
 - $435,0002 bd2 ba1.1k sqftThe Parkside Condominium, Kenmore, WA 98028Active
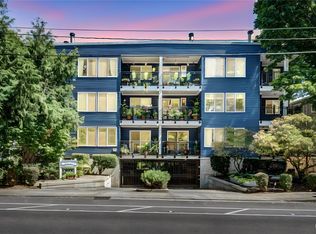 MLS ID #2567978, Laura De Zorzi. NWMLS as distributed by MLS GRID
