Skip main navigation
Sold
  • Listed by: Keller Williams North Seattle • Anne-Lise Burgess
    Bought with: Redfin
    $399,000

    14010 NE 181st Place #C102, Woodinville, WA 98072

    3beds
    1,011sqft
    Condominium
    Built in 1986
    -- sqft lot
    $395,900 Zestimate®
    $395/sqft
    $2,566 Estimated rent

    Home value

    $395,900

    Estimated sales range

    Not available

    $2,566/mo

    Zestimate® history
    Loading
    Loading...

    Owner options

    List your home for rent

    $2,566/mo

    Rent Zestimate®

    Find your next renter with Zillow Rental Manager. Plus, with online applications, you can quickly screen prospective tenants – for free.

    Learn more

    $2,566/mo

    Rent Zestimate®

    Refinance and save

    $3,182/mo

    Est. payment

    Refinancing to a lower rate could help reduce your monthly payments and save thousands over the life of the loan.

    See today's rates

    $3,182/mo

    Est. payment

    Explore your selling options

    Work with a Zillow partner agent

    Leverage their expertise and Zillow's premium Showcase listings to get your home seen by more buyers.

    Get started

    List with your own agent

    Get your home in front of millions of buyers by listing it on Zillow.

    Learn how to do it

    Sell it yourself

    Take full control of how buyers see your home on Zillow by listing For Sale by Owner (FSBO).

    List your home

    What's special

    Gleaming refinished bamboo floorsTiled bathroomsOutdoor storage unitMaple cabinetryGranite counters
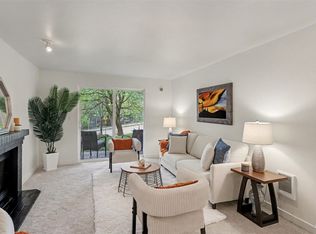
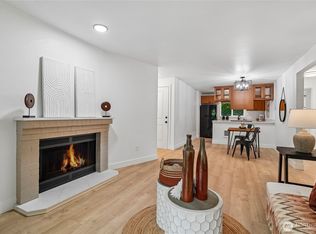
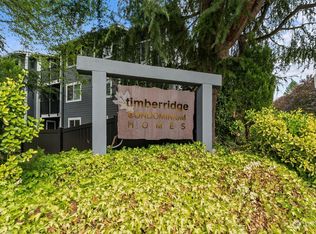
    Spacious & COVETED 3 bed/2 bath end unit, w/TWO extremely rare (reserved) parking spaces in convenient Woodinville. Unbeatable location! Town Center just steps from your doorstep & minutes to Microsoft, Google, Costco, UW Bothell Campus, [Award-Winning Wineries!] & restaurants. South-facing windows stream bright light into open-concept living space w/ ample room for formal dining. Modern finishes include: gleaming refinished bamboo floors, S/S appliances, granite counters, maple cabinetry and tiled bathrooms. ***PRE-INSPECTED, in-unit W/D, FHA Approved + Pet friendly! Enjoy generous primary retreat w/ two large Custom Closets & private, full bath EN-SUITE, backed up to rare, quiet greenspace for deep sleep. TONS of storage - pantry closet, linen closet PLUS outdoor storage unit. Save $$ & time w/ ALL the amenities: hot-tub + SAUNA, Racquetball Courts! GYM, Club House, Game Room & summertime swims at the pool! Plus, New Roofs and Exterior Paint. QUICK access to Park & Ride, I-405, & WA-522 all just blocks away make commuting EASY. One quick freeway exit to Evergreen Hospital, Totem Lake Shopping and more! A 3bed/2bath, w/2 parking spot EASTSIDE condo is nearly impossible to find under 450K. Make it yours today! Photos contain virtual staging.

    Zillow last checked:

    Listing updated:

    Listed by:

    Anne-Lise Burgess,

    Keller Williams North Seattle,

    James Reece,

    Keller Williams North Seattle

    Bought with:

    Chrisitan Krusee, 21020125

    Redfin

    Source: NWMLS as distributed by MLS GRID,MLS#: 2526950MLS Logo

    Facts & features

    Interior

    Bedrooms & bathrooms
    • Bedrooms: 3
    • Bathrooms: 2
    • Full bathrooms: 2
    • Main level bathrooms: 2
    • Main level bedrooms: 3
    Primary bedroom
    • Level: Main
    Bedroom
    • Level: Main
    Bedroom
    • Level: Main
    Bathroom full
    • Level: Main
    Bathroom full
    • Level: Main
    Entry hall
    • Level: Main
    Kitchen with eating space
    • Level: Main
    Living room
    • Level: Main
    Utility room
    • Level: Main
    Heating
    • Fireplace, Baseboard, Wall Furnace, Electric
    Cooling
    • None
    Appliances
    • Included: Dishwasher, Disposal, Dryer, Microwave, Refrigerator, Stove(s)/Range(s), Washer, Dishwasher(s), Dryer(s), Garbage Disposal, Microwave(s), Refrigerator(s), Washer(s), Water Heater: Electric, Water Heater Location: Closet, Cooking - Electric Hookup, Cooking-Electric, Dryer-Electric
    • Laundry: Electric Dryer Hookup, Washer Hookup
    Features
    • Flooring: Ceramic Tile, Vinyl Plank
    • Windows: Insulated Windows
    • Number of fireplaces: 1
    • Fireplace features: Wood Burning, Main Level: 1, Fireplace
    Interior area
    • Total structure area: 1,011
    • Total interior livable area: 1,011 sqft

    Property

    Parking
    • Total spaces: 2
    • Parking features: Carport, Uncovered
    • Has carport: Yes
    • Covered spaces: 1
    • Uncovered spaces: 1
    Features
    • Levels: One
    • Stories: 1
    • Entry location: Main
    • Patio & porch: Cooking-Electric, Dryer-Electric, End Unit, Fireplace, Ground Floor, Insulated Windows, Primary Bathroom, Washer, Water Heater
    • Spa features: Community
    • Has view: Yes
    • View description: Territorial
    Lot
    • Size: 1,010 Square Feet
    • Features: Curbs, Dead End Street, Paved, Sidewalk
    Details
    • Parcel number: 8649850380
    • Special conditions: Standard

    Construction

    Type & style
    • Home type: Condo
    • Architectural style: Traditional,Condo (1 Level)
    • Property subtype: Condominium
    Materials
    • Wood Products
    • Roof: Composition
    Condition
    • Year built: 1986
    • Major remodel year: 2006

    Utilities & green energy

    • Electric: Company: PSE
    • Sewer: Company: HOA
    • Water: Company: HOA
    Green energy
    • Energy efficient items: Insulated Windows

    Community & HOA

    Community
    • Features: Athletic Court, Cable TV, Clubhouse, Fitness Center, Game/Rec Rm, Pool, Sauna
    • Security: Fire Sprinkler System
    • Subdivision: Downtown Woodinville
    HOA
    • Services included: Common Area Maintenance, Earthquake Insurance, Maintenance Grounds, Road Maintenance, Sewer, Water
    • HOA fee: $729 monthly
    • HOA phone: 206-641-9631
    Location
    • Region: Woodinville

    Financial & listing details

    • Price per square foot: $395/sqft
    • Tax assessed value: $452,000
    • Annual tax amount: $3,837
    • Date on market: 4/11/2026
    • Cumulative days on market: 104 days
    • Listing terms: Conventional,FHA,Lease Purchase
    • Inclusions: Dishwasher(s), Dryer(s), Garbage Disposal, Microwave(s), Refrigerator(s), Stove(s)/Range(s), Washer(s)

    Price history

    DateEventPrice
    6/23/2026Sold$399,000$395/sqft
    Source: NWMLS as distributed by MLS GRID #2526950 Report a problem
    5/31/2026Pending sale$399,000$395/sqft
    Source: NWMLS as distributed by MLS GRID #2526950 Report a problem
    5/26/2026Listed for sale$399,000+16.7%$395/sqft
    Source: NWMLS as distributed by MLS GRID #2526950 Report a problem
    2/19/2019Sold$342,000+45.5%$338/sqft
    Source: NWMLS as distributed by MLS GRID #1403071 Report a problem
    9/7/2016Sold$235,000-2.1%$232/sqft
    Source: NWMLS as distributed by MLS GRID #1008753 Report a problem
    8/8/2016Pending sale$240,000$237/sqft
    Source: Bellevue - WEICHERT, REALTORS - Pillar Northwest #1008753 Report a problem
    8/5/2016Listed for sale$240,000+15.4%$237/sqft
    Source: Weichert, Realtors-Pillar NW #1008753 Report a problem
    8/26/2015Sold$208,000+164.3%$206/sqft
    Source: NWMLS as distributed by MLS GRID #821523 Report a problem
    12/16/2010Sold$78,700-67.5%$78/sqft
    Source: Public Record Report a problem
    11/18/2005Sold$242,400$240/sqft
    Source: Public Record Report a problem

    Public tax history

    YearProperty taxesTax assessment
    2025$4,421 +15.2%$452,000 +10.5%
    2024$3,838 -9.9%$409,000 -7.3%
    2023$4,261 +21%$441,000 +10%
    2022$3,521 +0.7%$401,000 +23%
    2021$3,497 -4.2%$326,000 +5.8%
    2020$3,652 -0.5%$308,000 -1.9%
    2019$3,670 +6.4%$314,000 +2.3%
    2018$3,449 +12.4%$307,000 +21.8%
    2017$3,068 +54.3%$252,000 +28.6%
    2016$1,988 $196,000 +16.7%
    2015$1,988 $168,000 +9.8%
    2014$1,988 $153,000 +93.7%
    2013$1,988 $79,000 -1.3%
    2012-- $80,000 -42.4%
    2011-- $139,000 -29.1%
    2010-- $196,000
    2009-- $196,000 -21.3%
    2007-- $249,000 +5.1%
    2006-- $237,000
    Find assessor info on the county website

    Neighborhood: Town Center

    Nearby schools

    GreatSchools rating
    Schools provided by the listing agent
    • Elementary: Hollywood Hill Elem
    • Middle: Leota Middle School
    • High: Woodinville Hs

    Source: NWMLS as distributed by MLS GRID. This data may not be complete. We recommend contacting the local school district to confirm school assignments for this home.

    Get a cash offer in 3 minutes
    Find out how much your home could sell for in as little as 3 minutes with a no-obligation cash offer.
    Estimated market value
    $395,900
    Get a cash offer in 3 minutes
    Find out how much your home could sell for in as little as 3 minutes with a no-obligation cash offer.
    Estimated market value
    $395,900