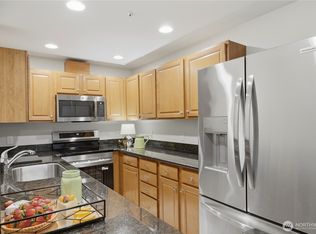
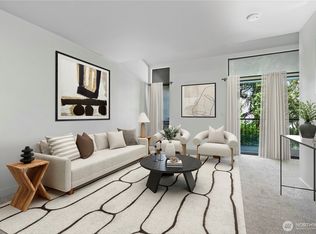
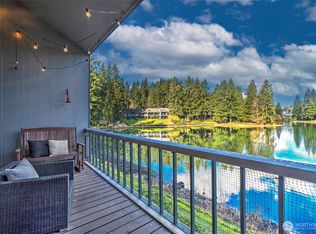
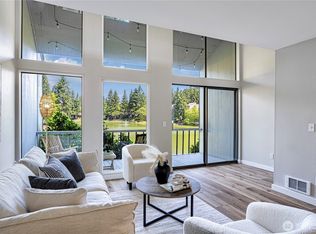
Welcome to Sixty-01, one of Redmond’s most distinctive gated communities, where resort-style amenities and a peaceful natural setting come together just minutes from the Eastside’s major employment, shopping, and dining centers. This refreshed condo is move-in ready, with a completely repainted interior, new kitchen counters and flooring, all-new kitchen appliances, updated lighting, and thoughtful improvements throughout. The bright, comfortable floor plan offers an inviting place to relax, entertain, or simply enjoy the quiet surroundings, while the private outdoor space provides an easy connection to the community’s mature landscaping and greenery. Sixty-01 is known for its exceptional lifestyle amenities, including scenic lakes and trails, four swimming pools, a fitness center, sauna, clubhouse, game room, athletic courts, garden spaces, and an on-site cocktail lounge. A dedicated covered carport with storage adds everyday convenience. With no rental cap and no current special assessments, the property also offers attractive flexibility for both homeowners and investors. Ideally located with convenient access to Redmond, Kirkland, Bellevue, Microsoft, Google, SR-520, and I-405, this is an opportunity to enjoy a beautifully refreshed home in a truly unique community. ENTRANCE IS ON 60TH STREET, NOT 60TH WAY. (Please note: Lazy Susan Cabinet door in Kitchen is off, will be re-attached once Dishwasher install is completed / adjusted!)
Active
Listed by: eXp Realty • Christine Andreasen
$325,000
13772 NE 60th Street #180, Redmond, WA 98052
1beds
757sqft
Condominium
Built in 1969
-- sqft lot
$315,300 Zestimate®
$429/sqft
$453/mo HOA
What's special
New kitchen countersAll-new kitchen appliancesUpdated lightingPrivate outdoor spaceBright comfortable floor planBeautifully refreshed homeCompletely repainted interior
- 24 days
- 438
- 17
Zillow last checked:
Listing updated:
Listed by:
Christine Andreasen,
eXp Realty,
Travis Foxx,
eXp Realty
Source: NWMLS as distributed by MLS GRID,MLS#: 2508128
Facts & features
Interior
Bedrooms & bathrooms
- Bedrooms: 1
- Bathrooms: 1
- Full bathrooms: 1
- Main level bathrooms: 1
- Main level bedrooms: 1
Heating
- Baseboard, Electric
Cooling
- None
Appliances
- Included: Dishwasher, Disposal, Dryer, Microwave, Refrigerator, Stove(s)/Range(s), Washer, Dishwasher(s), Dryer(s), Garbage Disposal, Microwave(s), Refrigerator(s), Washer(s), Cooking - Electric Hookup, Cooking-Electric, Dryer-Electric
- Laundry: Electric Dryer Hookup, Washer Hookup
Features
- Flooring: Engineered Hardwood, Carpet
- Has fireplace: No
Interior area
- Total structure area: 757
- Total interior livable area: 757 sqft
Property
Parking
- Total spaces: 1
- Parking features: Carport
- Has carport: Yes
- Covered spaces: 1
Features
- Levels: Two
- Stories: 2
- Entry location: Main
- Patio & porch: Cooking-Electric, Dryer-Electric, End Unit, Washer
Details
- Parcel number: 7804170840
- Special conditions: Standard
Construction
Type & style
- Home type: Condo
- Architectural style: Condo (2 Levels)
- Property subtype: Condominium
Materials
- Wood Products
- Roof: Composition
Condition
- Year built: 1969
- Major remodel year: 1969
Utilities & green energy
- Electric: Company: Puget Sound Energy
- Sewer: Company: HOA
- Water: Company: HOA
Community & HOA
Community
- Subdivision: Bridle Trails
HOA
- Services included: Common Area Maintenance
- HOA fee: $453 monthly
- HOA phone: 425-883-6001
Location
- Region: Redmond
Financial & listing details
- Price per square foot: $429/sqft
- Tax assessed value: $351,000
- Annual tax amount: $2,530
- Date on market: 8/16/2026
- Cumulative days on market: 26 days
- Listing terms: Conventional
- Inclusions: Dishwasher(s), Dryer(s), Garbage Disposal, Microwave(s), Refrigerator(s), Stove(s)/Range(s), Washer(s)
Estimated market value
$315,300
$300,000 - $331,000
$2,062/mo
Price history
| Date | Event | Price |
|---|---|---|
| 8/17/2026 | Listed for sale | $325,000+25%$429/sqft |
Source:  NWMLS as distributed by MLS GRID #2508128 Report a problem NWMLS as distributed by MLS GRID #2508128 Report a problem | ||
| 5/1/2018 | Sold | $259,950+224.9%$343/sqft |
Source: NWMLS as distributed by MLS GRID #1245470 Report a problem | ||
| 1/27/2006 | Sold | $80,000+5.3%$106/sqft |
Source: Public Record Report a problem | ||
| 5/26/2000 | Sold | $76,000$100/sqft |
Source: Public Record Report a problem | ||
Public tax history
| Year | Property taxes | Tax assessment |
|---|---|---|
| 2025 | $2,969 +17.4% | $351,000 +9.7% |
| 2024 | $2,530 -12% | $320,000 -7.5% |
| 2023 | $2,876 +19.3% | $346,000 +6.1% |
| 2022 | $2,411 -5.4% | $326,000 +10.5% |
| 2021 | $2,550 -1.6% | $295,000 +6.5% |
| 2020 | $2,590 -2.4% | $277,000 -3.5% |
| 2019 | $2,655 +10.7% | $287,000 +6.7% |
| 2018 | $2,398 +17.1% | $269,000 +31.9% |
| 2017 | $2,047 +54.9% | $204,000 +14.6% |
| 2016 | $1,322 | $178,000 +16.3% |
| 2015 | $1,322 | $153,000 +16.8% |
| 2014 | $1,322 | $131,000 +31% |
| 2013 | $1,322 | $100,000 +14.9% |
| 2012 | -- | $87,000 -25% |
| 2011 | -- | $116,000 -25.6% |
| 2010 | -- | $156,000 |
| 2009 | -- | $156,000 +56% |
| 2007 | -- | $100,000 +17.6% |
| 2006 | -- | $85,000 +6.3% |
| 2005 | -- | $80,000 +13.5% |
| 2001 | $808 +13.1% | $70,500 +24.1% |
| 2000 | $714 | $56,800 |
Find assessor info on the county website
Monthly payment
Est. payment
Payment breakdown
Explore the cost of this home by adjusting the details. Changes won't be saved.Climate risks
Neighborhood: Grass Lawn
Nearby schools
Schools provided by the listing agent
- Elementary: Franklin Elem
- Middle: Rose Hill Middle
- High: Lake Wash High
Source: NWMLS as distributed by MLS GRID. This data may not be complete. We recommend contacting the local school district to confirm school assignments for this home.
Similar homes
- $290,0001 bd1 ba827 sqftSixty-01, Redmond, WA 98052Active
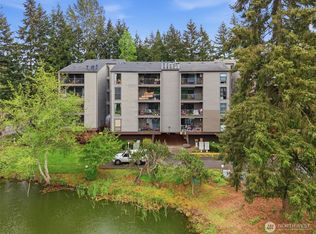 MLS ID #2576060, Poneh Shafaianfard. NWMLS as distributed by MLS GRID
 - $335,0001 bd1 ba590 sqftBoulders Condominium, Redmond, WA 98052Active
 MLS ID #2573616, Matthew Salit. NWMLS as distributed by MLS GRID
 - $349,0002 bd1 ba844 sqftThe Redwoods Condominium, Redmond, WA 98052Active
 MLS ID #2546145, Adrianne Jones. NWMLS as distributed by MLS GRID
 - $329,9991 bd2 ba880 sqftKnollwood Condominium, Redmond, WA 98052Active
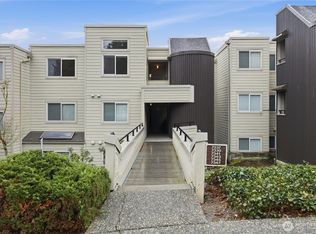 MLS ID #2491676, Lorna Murray. NWMLS as distributed by MLS GRID
