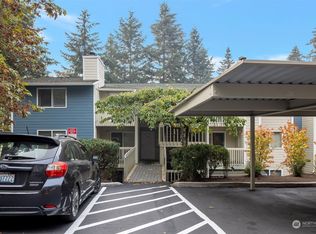
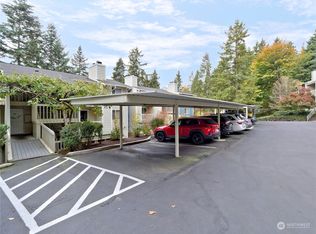
What makes this Redmond condo stand out is simple: flexibility, location, and a clear path to future upside. With no rental cap, it offers rental-friendly potential for investors, while owner-occupants get an accessible Eastside entry point with room to make the space their own over time. Instead of paying for someone else’s design choices, buyers can shape the next chapter with intention. The location is a major advantage, with nearby access to Downtown Redmond transit, Link light rail, ST 545 to Seattle, RapidRide B Line, Bear Creek Park & Ride, and commuter routes connecting to Bellevue, Overlake, and the greater Eastside. Everyday living is easy with zero-step entry, in-unit laundry, private outdoor space, a wood-burning fireplace, and designated covered parking space #29. HOA dues include water, sewer, garbage, and earthquake insurance, helping simplify monthly ownership and support clearer budgeting. Close to Bella Bottega, downtown Redmond shopping and dining, parks, trails, and the Sammamish River Trail, this location offers the lifestyle features buyers and renters continue to seek: transit access, outdoor recreation, daily services, and Eastside connectivity. Whether looking for your first home, a practical Redmond home base, or a rental-friendly asset with long-term potential, this home gives you options. Ask about available lease-to-own options through our lending partners; buyer to verify eligibility, terms, HOA rules, rental rules, and program availability.
Active
Listed by: eXp Realty • Christine Andreasen
$355,000
9474 Redmond-Woodinville Road NE #A202E, Redmond, WA 98052
2beds
844sqft
:
Get pre-qualified$2,942/mo
Condominium
Built in 1980
-- sqft lot
$346,900 Zestimate®
$421/sqft
$712/mo HOA
What's special
- 17 days |
- 163 |
- 16 |
Zillow last checked:
Listing updated:
Listed by:
Christine Andreasen,
eXp Realty,
Kyle Korieo,
eXp Realty
Source: NWMLS as distributed by MLS GRID,MLS#: 2551545
Facts & features
Interior
Bedrooms & bathrooms
- Bedrooms: 2
- Bathrooms: 1
- Full bathrooms: 1
- Main level bathrooms: 1
- Main level bedrooms: 2
Primary bedroom
- Level: Main
Bedroom
- Level: Main
Bathroom full
- Level: Main
Dining room
- Level: Main
Entry hall
- Level: Main
Kitchen without eating space
- Level: Main
Living room
- Level: Main
Utility room
- Level: Main
Heating
- Fireplace, Forced Air, Wall Furnace, Electric
Cooling
- None
Appliances
- Included: Dishwasher, Dryer, Refrigerator, Stove(s)/Range(s), Washer, Dishwasher(s), Dryer(s), Refrigerator(s), Washer(s), Water Heater: Electric, Water Heater Location: Kitchen Storage, Cooking - Electric Hookup, Cooking-Electric, Dryer-Electric
- Laundry: Electric Dryer Hookup, Washer Hookup
Features
- Flooring: Vinyl, Carpet
- Windows: Insulated Windows
- Number of fireplaces: 1
- Fireplace features: Wood Burning, Main Level: 1, Fireplace
Interior area
- Total structure area: 844
- Total interior livable area: 844 sqft
Property
Parking
- Parking features: Carport, Off Street
- Has carport: Yes
Features
- Levels: One
- Stories: 1
- Entry location: Main
- Patio & porch: Cooking-Electric, Dryer-Electric, Fireplace, Insulated Windows, Washer, Water Heater
Lot
- Features: Curbs, Dead End Street, Paved
Details
- Parcel number: 7205950100
- Special conditions: Standard
Construction
Type & style
- Home type: Condo
- Architectural style: Condo (1 Level)
- Property subtype: Condominium
Materials
- Cement/Concrete, Wood Siding, Wood Products
- Roof: Composition
Condition
- Year built: 1980
- Major remodel year: 1980
Utilities & green energy
- Electric: Company: PSE
- Sewer: Company: HOA
- Water: Company: HOA
- Utilities for property: Xfinity
Green energy
- Energy efficient items: Insulated Windows
Community & HOA
Community
- Subdivision: Downtown Redmond
HOA
- Services included: Common Area Maintenance, Earthquake Insurance, Road Maintenance, Sewer, Water
- HOA fee: $712 monthly
- HOA phone: 206-641-9631
Location
- Region: Redmond
Financial & listing details
- Price per square foot: $421/sqft
- Annual tax amount: $2,757
- Date on market: 7/9/2026
- Cumulative days on market: 18 days
- Listing terms: Conventional
- Inclusions: Dishwasher(s), Dryer(s), Refrigerator(s), Stove(s)/Range(s), Washer(s)
Estimated market value
$346,900
$330,000 - $364,000
$2,396/mo
Price history
| Date | Event | Price |
|---|---|---|
| 7/9/2026 | Listed for sale | $355,000$421/sqft |
Source:  NWMLS as distributed by MLS GRID #2551545 Report a problem NWMLS as distributed by MLS GRID #2551545 Report a problem | ||
Public tax history
Tax history is unavailable.
Monthly payment
Est. payment
Payment breakdown
Explore the cost of this home by adjusting the details. Changes won't be saved.Climate risks
Neighborhood: Education Hill
Nearby schools
GreatSchools rating
- 9/10Redmond Elementary SchoolGrades: K-5Distance: 0.8 mi
- 9/10Redmond Middle SchoolGrades: 6-8Distance: 0.6 mi
- 10/10Redmond High SchoolGrades: 9-12Distance: 1 mi
Schools provided by the listing agent
- Elementary: Einstein Elem
- Middle: Evergreen Middle
- High: Redmond High
Source: NWMLS as distributed by MLS GRID. This data may not be complete. We recommend contacting the local school district to confirm school assignments for this home.
- $350,0002 bd1 ba844 sqft9474 Redmond Woodinville Rd NE #A108E, Redmond, WA 98052Sold
- $442,5002 bd1 ba844 sqft9474 Redmond Woodinville Rd NE APT A308, Redmond, WA 98052Sold

- $327,5001 bd1 ba677 sqft9474 Redmond Woodinville Rd NE #A206E, Redmond, WA 98052Sold
- $360,0002 bd1 ba844 sqft9474 Redmond Woodinville Rd NE APT A208E, Redmond, WA 98052Sold

- $280,0001 bd1 ba677 sqft9474 Redmond Woodinville Rd NE APT A303, Redmond, WA 98052Sold
- $310,0001 bd1 ba677 sqft9474 Redmond Woodinville Rd NE APT A305, Redmond, WA 98052Sold
- $330,0001 bd1 ba677 sqft9474 Redmond Woodinville Rd NE APT A203, Redmond, WA 98052Sold
- $325,0001 bd1 ba677 sqft9494 Redmond Woodinville Rd NE APT B105, Redmond, WA 98052Sold
A local agent can set up tours, give advice and negotiate with sellers.
Similar homes
- $369,0002 bd1 ba844 sqftThe Redwoods Condominium, Redmond, WA 98052Active
 MLS ID #2546145, Adrianne Jones. NWMLS as distributed by MLS GRID
 - $369,5002 bd1 ba844 sqftRedwoods, Redmond, WA 98052Active
 MLS ID #2548361, Maria T Quinteiro. NWMLS as distributed by MLS GRID
 - $369,9902 bd1 ba768 sqftThe Redwoods Condominium, Redmond, WA 98052Active
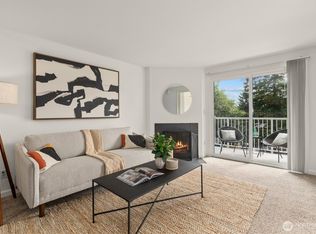 MLS ID #2543488, Kimberleigh King. NWMLS as distributed by MLS GRID
 - $325,0001 bd1 ba772 sqftPanorama Village Condos, Redmond, WA 98052Active
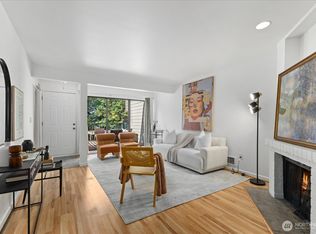 MLS ID #2558197, SandraJean Daniels. NWMLS as distributed by MLS GRID
 - $350,0001 bd1 ba750 sqftDeer Park, Redmond, WA 98052ActiveMLS ID #2545676, Kaming Wong. NWMLS as distributed by MLS GRID
- $365,0002 bd1 ba890 sqftVentura Community Club, Redmond, WA 98052ActiveMLS ID #2485815, Emily Roberts. NWMLS as distributed by MLS GRID
- $339,5002 bd1 ba844 sqftThe Redwoods Condominiums, Redmond, WA 98052ActiveMLS ID #2529519, Ron Upshaw. NWMLS as distributed by MLS GRID
- $369,9002 bd1 ba779 sqftVerano, Redmond, WA 98052ActiveMLS ID #2405460, Rachelle L. Lynn. NWMLS as distributed by MLS GRID
- $340,0001 bd1 ba827 sqftSixty-01, Redmond, WA 98052ActiveMLS ID #2551104, Swati Tyagi. NWMLS as distributed by MLS GRID
- $475,0002 bd2 ba993 sqftPanorama Village, Redmond, WA 98052ActiveMLS ID #2545826, Dan Tapia. NWMLS as distributed by MLS GRID
- $425,0002 bd2 ba1k sqftSixty-01, Redmond, WA 98052ActiveMLS ID #2559605, Victoria Baptiste. NWMLS as distributed by MLS GRID
- $329,9991 bd2 ba880 sqftKnollwood Condominium, Redmond, WA 98052ActiveMLS ID #2491676, Lorna Murray. NWMLS as distributed by MLS GRID
- $415,0002 bd2 ba1.1k sqftSixty-01, Redmond, WA 98052ActiveMLS ID #2553169, Joseph Keeler. NWMLS as distributed by MLS GRID
- $340,0001 bd1 ba757 sqftSixty-01, Redmond, WA 98052ActiveMLS ID #2536769, Hamza Haddadi. NWMLS as distributed by MLS GRID
- $520,0002 bd2 ba1.1k sqftPanorama Village, Redmond, WA 98052ActiveMLS ID #2548807, Casey Bui. NWMLS as distributed by MLS GRID
- $341,9901 bd1 ba757 sqftSixty-01, Redmond, WA 98052ActiveMLS ID #2526420, Mallory Martin. NWMLS as distributed by MLS GRID
- $445,0002 bd2 ba937 sqftAvondale Crest Condo, Redmond, WA 98052ActiveMLS ID #2528500, Weiqi Xing. NWMLS as distributed by MLS GRID
- $430,0002 bd2 ba1k sqftKnollwood, Redmond, WA 98052ContingentMLS ID #2468312, Chrystal MacPherson. NWMLS as distributed by MLS GRID
- $450,0002 bd1 ba978 sqftCedar Ridge, Redmond, WA 98052ActiveMLS ID #2534469, Julia H. Krill. NWMLS as distributed by MLS GRID
- $299,9501 bd1 ba772 sqftPanorama, Redmond, WA 98052ActiveMLS ID #2461258, Brian Hayes. NWMLS as distributed by MLS GRID
