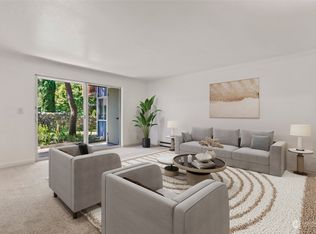
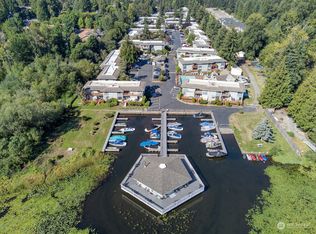
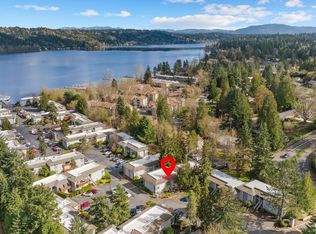
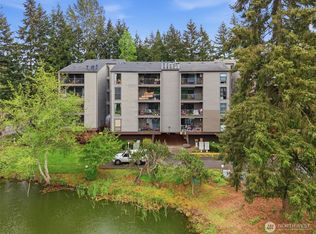
Experience the best of Lake Sammamish living in this beautifully updated 1-bedroom, 1-bath home at Villa Marina. Freshly painted and truly move-in ready, the light-filled interior features new LVP flooring, an updated bath, and a refreshed kitchen with a brand-new stove, dishwasher, and stainless-steel refrigerator. In-unit laundry, reserved parking, and a spacious private deck add everyday convenience and an inviting space to relax or entertain. Villa Marina delivers a true resort-style waterfront lifestyle, with private Lake Sammamish access, boat launch, dock, over-water cabana, pool, hot tub, plus kayaking, paddleboarding, and boating just steps from your door. Pet-friendly with no rental cap, this is an exceptional opportunity for a primary residence, first home, weekend retreat, or investment property. Ideally situated near dining, shopping, Marymoor Park, miles of trails, Award Winning Lake Washington School District Schools, Redmond Town Center and light rail, with easy access to SR-520, and minutes from Microsoft HQ, Amazon, Google, and the Cascade Mountains. Updated, waterfront, and exceptionally connected—Lake Sammamish living at its best. Experience the lifestyle you've been searching for—Welcome home.
Active
Listed by: RE/MAX Alliance • Robert Papke
$348,000
17403 NE 45th Street #153, Redmond, WA 98052
1beds
770sqft
Condominium
Built in 1968
-- sqft lot
$335,600 Zestimate®
$452/sqft
$448/mo HOA
What's special
Refreshed kitchenPrivate lake sammamish accessBoat launchUpdated bathNew lvp flooringBrand-new stoveLight-filled interior
- 11 days
- 233
- 13
Zillow last checked:
Listing updated:
Listed by:
Robert Papke,
RE/MAX Alliance,
Courtnie Williams,
RE/MAX Alliance
Source: NWMLS as distributed by MLS GRID,MLS#: 2574421
Facts & features
Interior
Bedrooms & bathrooms
- Bedrooms: 1
- Bathrooms: 1
- Full bathrooms: 1
- Main level bathrooms: 1
- Main level bedrooms: 1
Primary bedroom
- Level: Main
Bathroom full
- Level: Main
Entry hall
- Level: Main
Kitchen with eating space
- Level: Main
Living room
- Level: Main
Heating
- Wall Furnace, Electric
Cooling
- None
Appliances
- Included: Dishwasher, Disposal, Refrigerator, Stove(s)/Range(s), Dishwasher(s), Garbage Disposal, Refrigerator(s), Water Heater: Electric, Cooking - Electric Hookup, Cooking-Electric, Dryer-Electric, Washer
- Laundry: Electric Dryer Hookup, Washer Hookup, Common Area
Features
- Flooring: Engineered Hardwood, Vinyl, Carpet
- Has fireplace: No
Interior area
- Total structure area: 770
- Total interior livable area: 770 sqft
Property
Parking
- Total spaces: 1
- Parking features: Uncovered
- Uncovered spaces: 1
Features
- Levels: One
- Stories: 1
- Entry location: Main
- Patio & porch: Cooking-Electric, Dryer-Electric, Ground Floor, Washer, Water Heater
- Spa features: Community
- Has view: Yes
- View description: Lake
- Has water view: Yes
- Water view: Lake
- Waterfront features: Low Bank
Lot
- Features: Curbs, Paved
Details
- Parcel number: 8944211530
- Special conditions: Standard
Construction
Type & style
- Home type: Condo
- Architectural style: Contemporary,Condo (1 Level)
- Property subtype: Condominium
Materials
- Stucco, Wood Siding
- Roof: Torch Down
Condition
- Year built: 1968
- Major remodel year: 1968
Community & HOA
Community
- Features: Cable TV, Clubhouse, Dock, Fitness Center, Game/Rec Rm, Outside Entry, Pool
- Subdivision: Redmond
HOA
- Services included: Common Area Maintenance, Sewer, Water
- HOA fee: $448 monthly
- HOA phone: 800-232-7517
Location
- Region: Redmond
Financial & listing details
- Price per square foot: $452/sqft
- Tax assessed value: $360,000
- Annual tax amount: $3,045
- Date on market: 8/26/2026
- Cumulative days on market: 13 days
- Listing terms: Conventional
- Inclusions: Dishwasher(s), Garbage Disposal, Refrigerator(s), Stove(s)/Range(s)
Estimated market value
$335,600
$319,000 - $352,000
$2,064/mo
Price history
| Date | Event | Price |
|---|---|---|
| 8/27/2026 | Listed for sale | $348,000+83.2%$452/sqft |
Source:  NWMLS as distributed by MLS GRID #2574421 Report a problem NWMLS as distributed by MLS GRID #2574421 Report a problem | ||
| 10/15/2008 | Sold | $190,000+6.8%$247/sqft |
Source: Public Record Report a problem | ||
| 8/5/2008 | Sold | $177,972+197.1%$231/sqft |
Source: Public Record Report a problem | ||
| 12/21/1993 | Sold | $59,900$78/sqft |
Source: Public Record Report a problem | ||
Public tax history
| Year | Property taxes | Tax assessment |
|---|---|---|
| 2025 | $3,045 +17.1% | $360,000 +9.4% |
| 2024 | $2,600 -9.9% | $329,000 -5.2% |
| 2023 | $2,885 +32.1% | $347,000 +17.6% |
| 2022 | $2,184 -1.4% | $295,000 +15.2% |
| 2021 | $2,215 -3.8% | $256,000 +4.1% |
| 2020 | $2,302 -6.1% | $246,000 -7.2% |
| 2019 | $2,453 +5.4% | $265,000 +1.5% |
| 2018 | $2,327 +14.2% | $261,000 +28.6% |
| 2017 | $2,037 +24.9% | $203,000 +13.4% |
| 2016 | $1,631 | $179,000 +9.8% |
| 2015 | $1,631 | $163,000 +0.6% |
| 2014 | $1,631 | $162,000 +26.6% |
| 2013 | $1,631 | $128,000 -4.5% |
| 2012 | -- | $134,000 +3.9% |
| 2011 | -- | $129,000 -31.7% |
| 2010 | -- | $189,000 |
| 2009 | -- | $189,000 +26% |
| 2007 | -- | $150,000 +7.9% |
| 2006 | -- | $139,000 +18.8% |
| 2005 | -- | $117,000 +45.2% |
| 2001 | $923 +20.4% | $80,600 +32.1% |
| 2000 | $766 | $61,000 |
Find assessor info on the county website
Monthly payment
Est. payment
Payment breakdown
Explore the cost of this home by adjusting the details. Changes won't be saved.Climate risks
Neighborhood: Idylwood
Nearby schools
Schools provided by the listing agent
- Elementary: Audubon Elem
- Middle: Rose Hill Middle
- High: Lake Wash High
Source: NWMLS as distributed by MLS GRID. This data may not be complete. We recommend contacting the local school district to confirm school assignments for this home.

Similar homes
- $319,9951 bd1 ba712 sqftVilla Marina, Redmond, WA 98052Active
 MLS ID #2537466, Gabrielle Cohen. NWMLS as distributed by MLS GRID
 - $312,5002 bd1 ba768 sqftThe Redwoods, Redmond, WA 98052Active
 MLS ID #2572121, Gordy Marks. NWMLS as distributed by MLS GRID
 - $369,9902 bd1 ba768 sqftThe Redwoods Condominium, Redmond, WA 98052Active
 MLS ID #2543488, Kimberleigh King. NWMLS as distributed by MLS GRID
 - $290,0001 bd1 ba827 sqftSixty-01, Redmond, WA 98052Active
 MLS ID #2576060, Poneh Shafaianfard. NWMLS as distributed by MLS GRID
