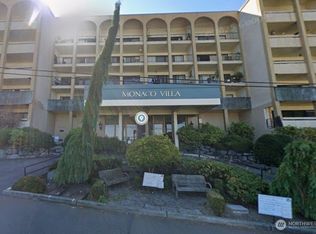
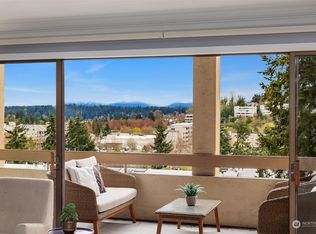
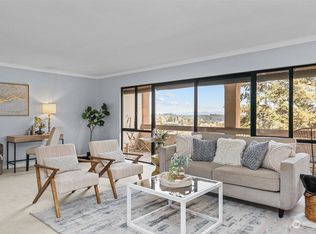
Fantastic opportunity to own an affordable home in dt Mercer Island at the Monaco Villa. A spacious 1240 SF 2 bed/1.75 bath condo features a lg living rm w/gas fireplace & separate dining area. Wall of East-facing windows let in lots of morning light & a slider leads to a lg covered private deck. Two bedrooms are located towards the back of the unit w/an ensuite primary. Lg utility rm has plumbing for washer. Investors looking for a project or homeowners looking for an affordable home on Mercer Island will find this unit full of potential. Although dated, the home is clean w/pleasant territorial views, & a good floor plan. Comes w/ 1 covered parking. Secure entry, elevator, indoor pool, sauna & exercise rm. NO RENTAL CAP, & pet-friendly.
Sold
Listed by: NW Experience Real Estate • Renata Andrews
Bought with: Berkshire Hathaway HS NW
$450,000
2929 76th Avenue SE #202, Mercer Island, WA 98040
2beds
1,240sqft
Multi Family, Condominium
Built in 1968
-- sqft lot
$473,500 Zestimate®
$363/sqft
$3,137 Estimated rent
Home value
$473,500
$436,000 - $516,000
$3,137/mo
Zestimate® history
Owner options
List your home for rent
$3,137/mo
Rent Zestimate®
Find your next renter with Zillow Rental Manager. Plus, with online applications, you can quickly screen prospective tenants – for free.
$3,137/mo
Rent Zestimate®
Refinance and save
$3,315/mo
Est. payment
Refinancing to a lower rate could help reduce your monthly payments and save thousands over the life of the loan.
$3,315/mo
Est. payment
Explore your selling options
Work with a Zillow partner agent
Leverage their expertise and Zillow's premium Showcase listings to get your home seen by more buyers.
Get startedList with your own agent
Get your home in front of millions of buyers by listing it on Zillow.
Learn how to do itSell it yourself
Take full control of how buyers see your home on Zillow by listing For Sale by Owner (FSBO).
List your homeWhat's special
Indoor poolLg utility rmSeparate dining areaSecure entryFloor plan
Zillow last checked:
Listing updated:
Listed by:
Renata Andrews,
NW Experience Real Estate
Bought with:
Scott H. Lansing, 45332
Berkshire Hathaway HS NW
Source: NWMLS as distributed by MLS GRID,MLS#: 2139473
Facts & features
Interior
Bedrooms & bathrooms
- Bedrooms: 2
- Bathrooms: 2
- Full bathrooms: 1
- 3/4 bathrooms: 1
- Main level bedrooms: 2
Primary bedroom
- Level: Main
Bedroom
- Level: Main
Bathroom full
- Level: Main
Bathroom three quarter
- Level: Main
Dining room
- Level: Main
Entry hall
- Level: Main
Kitchen without eating space
- Level: Main
Living room
- Level: Main
Utility room
- Level: Main
Heating
- Fireplace, Baseboard, Electric, Natural Gas
Cooling
- None
Appliances
- Included: Dishwasher_, Refrigerator_, StoveRange_, Trash Compactor, Dishwasher, Refrigerator, StoveRange, Water Heater: Electric, Water Heater Location: Utility Room
- Laundry: Common Area
Features
- Flooring: Vinyl, Carpet
- Windows: Coverings: Blinds
- Number of fireplaces: 1
- Fireplace features: Gas, Main Level: 1, Fireplace
Interior area
- Total structure area: 1,240
- Total interior livable area: 1,240 sqft
Property
Parking
- Total spaces: 1
- Parking features: Carport
- Has carport: Yes
- Covered spaces: 1
Features
- Levels: One
- Stories: 1
- Entry location: Main
- Patio & porch: Wall to Wall Carpet, Balcony/Deck/Patio, Fireplace, Water Heater
- Has view: Yes
- View description: City, See Remarks, Territorial
Lot
- Features: Dead End Street, Paved, Sidewalk
Details
- Parcel number: 5569600060
- Special conditions: Standard
Construction
Type & style
- Home type: MultiFamily
- Architectural style: Contemporary,Condo (1 Level)
- Property subtype: Multi Family, Condominium
Materials
- See Remarks, Stucco
- Roof: Flat
Condition
- Year built: 1968
- Major remodel year: 1992
Community & HOA
Community
- Features: Elevator, Fitness Center, Lobby Entrance, Indoor Pool, Sauna
- Subdivision: Downtown
HOA
- Services included: Common Area Maintenance, Road Maintenance, Sewer, Water
- HOA fee: $549 monthly
Location
- Region: Mercer Island
Financial & listing details
- Price per square foot: $363/sqft
- Annual tax amount: $3,291
- Date on market: 8/12/2023
- Cumulative days on market: 1074 days
- Listing terms: Conventional
- Inclusions: Dishwasher, Refrigerator, StoveRange, TrashCompactor
Price history
| Date | Event | Price |
|---|---|---|
| 8/25/2023 | Sold | $450,000-9.6%$363/sqft |
Source:  NWMLS as distributed by MLS GRID #2139473 Report a problem NWMLS as distributed by MLS GRID #2139473 Report a problem | ||
| 8/1/2023 | Pending sale | $498,000$402/sqft |
Source: NWMLS as distributed by MLS GRID #2139473 Report a problem | ||
| 7/19/2023 | Listed for sale | $498,000$402/sqft |
Source: NWMLS as distributed by MLS GRID #NWM2139473 Report a problem | ||
Public tax history
Tax history is unavailable.
Neighborhood: 98040
Nearby homes
- $200,0001 bd1 ba800 sqft2929 76th Ave SE APT 208A, Mercer Island, WA 98040Sold
- $595,0002 bd2 ba1.2k sqft2929 76th Ave SE APT 310, Mercer Island, WA 98040Sold
- $577,0002 bd2 ba1.2k sqft2929 76th Ave SE APT 410, Mercer Island, WA 98040Sold

- $600,0002 bd2 ba1.2k sqft2929 76th Ave SE APT 511, Mercer Island, WA 98040Sold
- $665,0002 bd2 ba1.2k sqft2929 76th Ave SE APT 504, Mercer Island, WA 98040Sold
- $419,9501 bd1 ba800 sqft2929 76th Ave SE APT 208, Mercer Island, WA 98040For Sale
- $849,9002 bd2 ba1.2k sqft7549 SE 29th St UNIT 103, Mercer Island, WA 98040For Sale
- $980,0002 bd3 ba1.4k sqft7549 SE 29th St UNIT 301, Mercer Island, WA 98040Sold
Nearby schools
GreatSchools rating
- 9/10West Mercer Elementary SchoolGrades: K-5Distance: 0.9 mi
- 9/10Islander Middle SchoolGrades: 6-8Distance: 3.3 mi
- 10/10Mercer Island High SchoolGrades: 9-12Distance: 1.2 mi
Get a cash offer in 3 minutes
Find out how much your home could sell for in as little as 3 minutes with a no-obligation cash offer.
Estimated market value
$473,500
Get a cash offer in 3 minutes
Find out how much your home could sell for in as little as 3 minutes with a no-obligation cash offer.
Estimated market value
$473,500
- Washington
- King County
- Mercer Island
- 98040
- 2929 76th Avenue SE Unit 202
Nearby cities
Nearby zip codes
Other Mercer Island Topics
