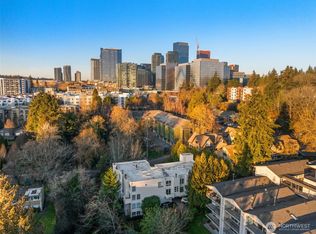
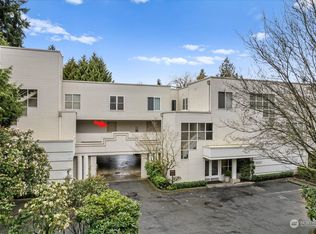
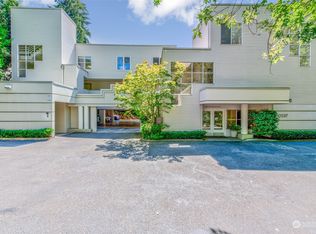
PRICE REDUCED! Welcome to Meydenbrooke, a quiet, tucked-away 10-home community in the heart of Meydenbauer, just moments from the shops, restaurants, and waterfront of Old Bellevue. This fully updated, two-story, top-floor townhome offers 2 bedrooms and 2.5 baths, combining peaceful living with unbeatable convenience. Each bedroom features an ensuite bath, plus a half-bath on the main level. Updates include a new kitchen, bathrooms, windows, lighting, and LVP flooring. Enjoy the west-facing, newly redone deck and a primary suite filled with natural light, overlooking the surrounding private greenbelt. Two dedicated parking spaces, extra storage, and a well-managed HOA add to the appeal. Low HOA dues, A/C installation permitted, and rental cap not met. Top Bellevue schools. Move-in ready—a rare find in an exceptional location! Pre-Inspected!
Active
Listed by: Coldwell Banker Bain • Betina Finley • 425-922-9000
Price cut: $16K (10/6)
$649,000
10237 SE 3rd Street #5, Bellevue, WA 98004
2beds
920sqft
Townhouse, Condominium
Built in 1988
-- sqft lot
$622,200 Zestimate®
$705/sqft
$600/mo HOA
What's special
New kitchenWest-facing newly redone deckLvp flooring
- --
- on Zillow
- 580
- views
- 29
- saves
Zillow last checked:
Listing updated:
Listed by:
Betina Finley 425-922-9000 betina.finley@cbrealty.com,
Coldwell Banker Bain
Source: NWMLS as distributed by MLS GRID,MLS#: 2577151
Facts & features
Interior
Bedrooms & bathrooms
- Bedrooms: 2
- Bathrooms: 3
- Full bathrooms: 1
- 3/4 bathrooms: 1
- 1/2 bathrooms: 1
- Main level bathrooms: 1
Other
- Level: Main
Entry hall
- Level: Main
Kitchen without eating space
- Level: Main
Living room
- Level: Main
Utility room
- Level: Main
Heating
- Fireplace, Wall Furnace, Electric
Cooling
- None
Appliances
- Included: Dishwasher, Disposal, Dryer, Microwave, Refrigerator, Stove(s)/Range(s), Washer, Dishwasher(s), Dryer(s), Garbage Disposal, Microwave(s), Refrigerator(s), Washer(s), Water Heater: electric, Water Heater Location: closet, Cooking - Electric Hookup, Cooking-Electric, Dryer-Electric
- Laundry: Electric Dryer Hookup, Washer Hookup
Features
- Flooring: Ceramic Tile, Vinyl Plank, Carpet
- Windows: Insulated Windows, Skylight(s), Coverings: included
- Number of fireplaces: 1
- Fireplace features: Wood Burning, Main Level: 1, Fireplace
Interior area
- Total structure area: 920
- Total interior livable area: 920 sqft
Property
Parking
- Total spaces: 2
- Parking features: Common Garage, Off Street
- Has garage: Yes
- Covered spaces: 1
- Uncovered spaces: 1
Features
- Levels: Multi/Split
- Entry location: Main
- Patio & porch: Cooking-Electric, Dryer-Electric, Fireplace, Insulated Windows, Primary Bathroom, Skylight(s), Top Floor, Washer, Water Heater
- Has view: Yes
- View description: Partial, Territorial
Lot
- Features: Adjacent to Public Land, Curbs, Paved, Sidewalk
Details
- Parcel number: 5494800050
- Special conditions: Standard
Construction
Type & style
- Home type: Townhouse
- Architectural style: Contemporary,Townhouse
- Property subtype: Townhouse, Condominium
Materials
- Metal/Vinyl
- Roof: Composition
Condition
- Year built: 1988
- Major remodel year: 1988
Utilities & green energy
- Electric: Company: Puget Sound Energy
- Sewer: Company: HOA
- Water: Company: HOA
- Utilities for property: Xfinity/Comcast, Xfinity/Comcast
Green energy
- Energy efficient items: Insulated Windows
Community & HOA
Community
- Features: Cable TV, Lobby Entrance, Trail(s)
- Subdivision: Downtown
HOA
- Services included: Common Area Maintenance, Earthquake Insurance, Sewer, Water
- HOA fee: $600 monthly
Location
- Region: Bellevue
Financial & listing details
- Price per square foot: $705/sqft
- Tax assessed value: $654,000
- Annual tax amount: $4,878
- Date on market: 9/8/2026
- Listing terms: Conventional,VA Loan
- Inclusions: Dishwasher(s), Dryer(s), Garbage Disposal, Microwave(s), Refrigerator(s), Stove(s)/Range(s), Washer(s)
Estimated market value
$622,200
$591,000 - $653,000
$3,061/mo
Price history
| Date | Event | Price |
|---|---|---|
| 10/6/2026 | Price change | $649,000-2.4%$705/sqft |
Source:  NWMLS as distributed by MLS GRID #2577151 Report a problem | ||
| 9/18/2026 | Listed for sale | $665,000+263.4%$723/sqft |
Source: NWMLS as distributed by MLS GRID #2577151 Report a problem | ||
| 8/22/2001 | Sold | $183,000$199/sqft |
Source: NWMLS as distributed by MLS GRID #21091736 Report a problem | ||
Public tax history
| Year | Property taxes | Tax assessment |
|---|---|---|
| 2025 | $4,878 +5.6% | $654,000 +4.1% |
| 2024 | $4,620 -10.7% | $628,000 -4.8% |
| 2023 | $5,173 +16.6% | $660,000 +5.6% |
| 2022 | $4,437 +4.6% | $625,000 +21.4% |
| 2021 | $4,241 -5.4% | $515,000 +2% |
| 2020 | $4,484 -4.6% | $505,000 -6.1% |
| 2019 | $4,701 +9.5% | $538,000 +3.3% |
| 2018 | $4,293 +9.8% | $521,000 +22.9% |
| 2017 | $3,911 +60.7% | $424,000 +26.9% |
| 2016 | $2,435 | $334,000 +16% |
| 2015 | $2,435 | $288,000 +5.5% |
| 2014 | $2,435 | $273,000 +28.2% |
| 2013 | $2,435 | $213,000 -1.4% |
| 2012 | -- | $216,000 -6.1% |
| 2011 | -- | $230,000 -20.7% |
| 2010 | -- | $290,000 |
| 2009 | -- | $290,000 +18.9% |
| 2007 | -- | $244,000 +9.4% |
| 2006 | -- | $223,000 +6.7% |
| 2005 | -- | $209,000 +26.2% |
| 2001 | $1,579 +12% | $165,600 +23.9% |
| 2000 | $1,409 | $133,700 |
Find assessor info on the county website
Monthly payment
Est. payment
Payment breakdown
Explore the cost of this home by adjusting the details. Changes won't be saved.Climate risks
Neighborhood: Meydenbauer
Nearby schools
Schools provided by the listing agent
- Elementary: Enatai Elem
- Middle: Chinook Mid
- High: Bellevue High
Source: NWMLS as distributed by MLS GRID. This data may not be complete. We recommend contacting the local school district to confirm school assignments for this home.

Similar homes
- $589,9502 bd3 ba1k sqftBallantrace Square, Bellevue, WA 98006Active
 MLS ID #2592839, Jie Liu. NWMLS as distributed by MLS GRID
- $388,0002 bd1 ba896 sqftBrookside Condo, Bellevue, WA 98004Active
 MLS ID #2585499, Angel Hou. NWMLS as distributed by MLS GRID
- $499,9902 bd2 ba983 sqftTowne Condo, Bellevue, WA 98005Active
 MLS ID #2597457, Renee Donovan. NWMLS as distributed by MLS GRID
- $485,0002 bd2 ba1.1k sqftVillage Park, Bellevue, WA 98004Active
 MLS ID #2576798, Kristi A. Vellema. NWMLS as distributed by MLS GRID
