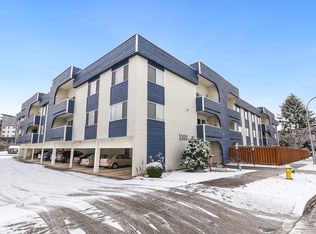
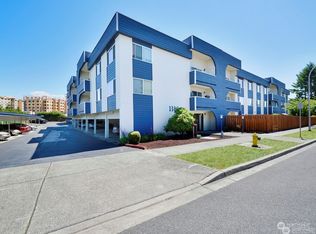
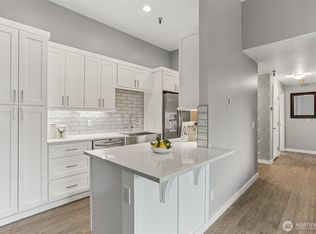
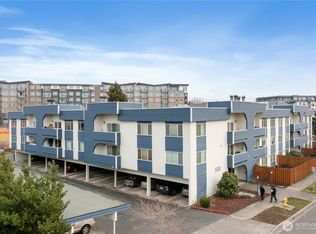
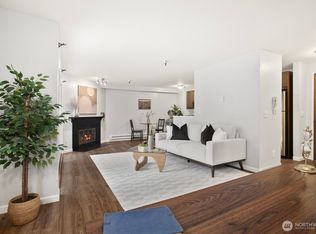
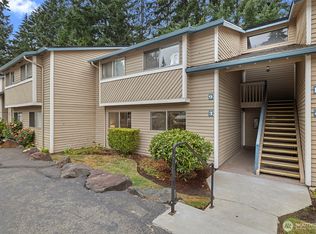
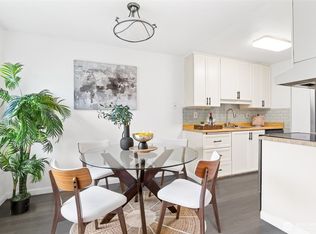
Experience the perfect blend of comfort and convenience in this spacious second-floor end unit at Olympic Condominiums. Ideally located moments from Sunset Neighborhood Park and Library, the one-bedroom, one-level home has been elevated by over $14,000 in recent upgrades. including brand-new luxury vinyl plank flooring throughout, updated countertops and tub/shower, and a refreshed kitchen featuring a new refrigerator, and dishwasher. Centered by a cozy wood-burning fireplace, the open-concept living area flows effortlessly into the dining space and a versatile nook—perfectly suited for a home office or den. As a corner unit, you'll enjoy enhanced privacy and abundance of natural light. The private covered deck offers territorial views and a storage closet. Modern essentials include a high-efficiency mini-split AC, central vacuum, and a brand-new full-size washer and dryer. The well-managed, pet friendly complex features a secure lobby, elevator, exercise room, and an indoor heated pool and sauna currently being refreshed. With no rental cap, no special assessments, and a designated covered parking space this is a savvy investment or the perfect first home. Monthly HOA dues cover water, sewer, and garbage, simplifying your budget. Perfectly located with quick access to I-405, Coal Creek Parkway, The Landing, Boeing, Coulon Beach Park and shopping. This move-in-ready gem offers the ultimate in comfort and lifestyle.
Active
Listed by: Windermere Real Estate/PSR Inc • Susan Lunsford
Price cut: $5K (7/17)
$250,000
1100 Harrington Avenue NE #205, Renton, WA 98056
1beds
877sqft
:
Get pre-qualified$2,043/mo
Condominium
Built in 1983
-- sqft lot
$248,300 Zestimate®
$285/sqft
$473/mo HOA
What's special
Cozy wood-burning fireplaceCorner unitRefreshed kitchenTerritorial viewsUpdated countertopsSpacious second-floor end unitStorage closet
- 135 days |
- 426 |
- 19 |
Zillow last checked:
Listing updated:
Listed by:
Susan Lunsford,
Windermere Real Estate/PSR Inc
Source: NWMLS as distributed by MLS GRID,MLS#: 2492719
Facts & features
Interior
Bedrooms & bathrooms
- Bedrooms: 1
- Bathrooms: 1
- Full bathrooms: 1
- Main level bathrooms: 1
- Main level bedrooms: 1
Primary bedroom
- Level: Main
Bathroom full
- Level: Main
Dining room
- Level: Main
Entry hall
- Level: Main
Great room
- Level: Main
Kitchen without eating space
- Level: Main
Utility room
- Level: Main
Heating
- Fireplace, Baseboard, Ductless, Electric, Wood
Cooling
- Ductless
Appliances
- Included: Dishwasher, Disposal, Dryer, Microwave, Refrigerator, Stove(s)/Range(s), Washer, Dishwasher(s), Dryer(s), Garbage Disposal, Microwave(s), Refrigerator(s), Washer(s), Water Heater: electric, Water Heater Location: bedroom closet, Cooking - Electric Hookup, Cooking-Electric, Dryer-Electric
- Laundry: Electric Dryer Hookup, Washer Hookup
Features
- Flooring: Hardwood, Vinyl Plank
- Windows: Insulated Windows, Coverings: blinds & curtains
- Number of fireplaces: 1
- Fireplace features: Wood Burning, Main Level: 1, Fireplace
Interior area
- Total structure area: 877
- Total interior livable area: 877 sqft
Video & virtual tour
Property
Parking
- Total spaces: 1
- Parking features: Carport
- Has carport: Yes
- Covered spaces: 1
Features
- Levels: One
- Stories: 1
- Entry location: Main
- Patio & porch: Cooking-Electric, Dryer-Electric, End Unit, Fireplace, Insulated Windows, Sprinkler System, Washer, Water Heater
- Has view: Yes
- View description: Mountain(s), Territorial
Lot
- Features: Curbs, Paved, Sidewalk
Details
- Parcel number: 6377300110
- Special conditions: Standard
- Other equipment: Leased Equipment: none
Construction
Type & style
- Home type: Condo
- Architectural style: Modern,Condo (1 Level)
- Property subtype: Condominium
Materials
- Stucco, Wood Siding, Wood Products
- Roof: Flat
Condition
- Year built: 1983
Utilities & green energy
- Electric: Company: Puget Sound Energy
- Sewer: Company: HOA
- Water: Company: HOA
- Utilities for property: Xfinity
Green energy
- Energy efficient items: Insulated Windows
Community & HOA
Community
- Features: Elevator, Game/Rec Rm, Lobby Entrance, Indoor Pool, Sauna
- Security: Fire Sprinkler System
- Subdivision: Highlands
HOA
- Services included: Common Area Maintenance, Sewer, Water
- HOA fee: $473 monthly
- HOA phone: 206-696-1159
Location
- Region: Renton
Financial & listing details
- Price per square foot: $285/sqft
- Tax assessed value: $282,000
- Annual tax amount: $3,313
- Date on market: 3/24/2026
- Cumulative days on market: 137 days
- Listing terms: Conventional
- Inclusions: Dishwasher(s), Dryer(s), Garbage Disposal, Leased Equipment, Microwave(s), Refrigerator(s), Stove(s)/Range(s), Washer(s)
Estimated market value
$248,300
$236,000 - $261,000
$1,652/mo
Price history
| Date | Event | Price |
|---|---|---|
| 7/17/2026 | Price change | $250,000-2%$285/sqft |
Source:  NWMLS as distributed by MLS GRID #2492719 Report a problem NWMLS as distributed by MLS GRID #2492719 Report a problem | ||
| 6/8/2026 | Price change | $255,000-1.9%$291/sqft |
Source: NWMLS as distributed by MLS GRID #2492719 Report a problem | ||
| 5/6/2026 | Price change | $260,000-1.9%$296/sqft |
Source: NWMLS as distributed by MLS GRID #2492719 Report a problem | ||
| 4/16/2026 | Price change | $265,000-3.6%$302/sqft |
Source: NWMLS as distributed by MLS GRID #2492719 Report a problem | ||
| 3/26/2026 | Listed for sale | $275,000+1.9%$314/sqft |
Source: NWMLS as distributed by MLS GRID #2492719 Report a problem | ||
| 10/12/2022 | Sold | $270,000$308/sqft |
Source: NWMLS as distributed by MLS GRID #1991788 Report a problem | ||
| 9/14/2022 | Pending sale | $270,000$308/sqft |
Source: NWMLS as distributed by MLS GRID #1991788 Report a problem | ||
| 9/9/2022 | Listed for sale | $270,000+217.6%$308/sqft |
Source: NWMLS as distributed by MLS GRID #1991788 Report a problem | ||
| 7/7/2011 | Sold | $85,000+54.5%$97/sqft |
Source: Public Record Report a problem | ||
| 1/29/1998 | Sold | $55,000$63/sqft |
Source: Public Record Report a problem | ||
Public tax history
| Year | Property taxes | Tax assessment |
|---|---|---|
| 2025 | $3,314 +21.9% | $282,000 +18% |
| 2024 | $2,718 -14.2% | $239,000 -11.8% |
| 2023 | $3,168 +14.5% | $271,000 +9.7% |
| 2022 | $2,767 +30.6% | $247,000 +34.2% |
| 2021 | $2,119 -1.2% | $184,000 +2.8% |
| 2020 | $2,145 +4.7% | $179,000 +5.3% |
| 2019 | $2,048 +4.7% | $170,000 +1.2% |
| 2018 | $1,956 -0.3% | $168,000 +15.1% |
| 2017 | $1,961 +87% | $146,000 +14.1% |
| 2016 | $1,049 | $128,000 +58% |
| 2015 | $1,049 | $81,000 -1.2% |
| 2014 | $1,049 | $82,000 +13.9% |
| 2013 | $1,049 | $72,000 -17.2% |
| 2012 | -- | $87,000 -23% |
| 2011 | -- | $113,000 -21.5% |
| 2010 | -- | $144,000 |
| 2009 | -- | $144,000 +48.5% |
| 2007 | -- | $97,000 +10.2% |
| 2006 | -- | $88,000 +6% |
| 2005 | -- | $83,000 +31.1% |
| 2001 | $764 +16.3% | $63,300 +25.8% |
| 2000 | $657 | $50,300 |
Find assessor info on the county website
Monthly payment
Est. payment
Payment breakdown
Explore the cost of this home by adjusting the details. Changes won't be saved.Climate risks
Neighborhood: Sunset
Nearby schools
GreatSchools rating
- 5/10Sierra Heights Elementary SchoolGrades: K-5Distance: 1.4 mi
- 6/10McKnight Middle SchoolGrades: 6-8Distance: 0.3 mi
- 6/10Hazen Senior High SchoolGrades: 9-12Distance: 1.4 mi
Schools provided by the listing agent
- Elementary: Sierra Heights Elem
- Middle: Mcknight Mid
- High: Hazen Snr High
Source: NWMLS as distributed by MLS GRID. This data may not be complete. We recommend contacting the local school district to confirm school assignments for this home.
- $248,0001 bd1 ba835 sqft1100 Harrington Ave NE APT 209, Renton, WA 98056Sold
- $325,0002 bd1 ba1k sqft1100 Harrington Ave NE APT 210, Renton, WA 98056Sold
- $299,0002 bd1 ba1k sqft1100 Harrington Ave NE APT 306, Renton, WA 98056Sold
- $243,5001 bd1 ba835 sqft1100 Harrington Ave NE APT 309, Renton, WA 98056Sold
- $279,9502 bd1 ba1k sqft1100 Harrington Ave NE APT 310, Renton, WA 98056Sold
- $255,0001 bd1 ba835 sqft1100 Avenue Ne Harrington Ave #211, Renton, WA 98056For Sale
- $560,1255 bd2 ba1.6k sqft1146 Glennwood Ave NE, Renton, WA 98056Sold
- $4,675,000-- bd-- ba20k sqft1177 Harrington Ave NE, Renton, WA 98056Sold
A local agent can set up tours, give advice and negotiate with sellers.
Similar homes
- $255,0001 bd1 ba835 sqftOlympic Condominium, Renton, WA 98056Active
 MLS ID #2509511, Roman Wadsworth. NWMLS as distributed by MLS GRID
 - $319,9952 bd2 ba914 sqftSunset Garden, Renton, WA 98056Active
 MLS ID #2562090, La Donna Fry. NWMLS as distributed by MLS GRID
 - $260,0002 bd1 ba832 sqftFairway Greens Condominiums, Renton, WA 98058Active
 MLS ID #2563681, Brenden DuBois. NWMLS as distributed by MLS GRID
 - $299,9502 bd2 ba920 sqftRolling Hills, Renton, WA 98055Active
 MLS ID #2564316, Alena Kuksa. NWMLS as distributed by MLS GRID
 - $279,0002 bd2 ba989 sqftGainsborough Commons, Renton, WA 98058ActiveMLS ID #2562770, Joana Evans. NWMLS as distributed by MLS GRID
- $250,0001 bd1 ba648 sqftIssaquah Parkview, Issaquah, WA 98027ActiveMLS ID #2560158, Qiana Didricksen. NWMLS as distributed by MLS GRID
- $224,9001 bd1 ba642 sqftCascade Park Condo, Renton, WA 98058ActiveMLS ID #2469402, Larisa Kobzar. NWMLS as distributed by MLS GRID
- $210,0001 bd1 ba625 sqftSeawind Condo, Des Moines, WA 98198ActiveMLS ID #2564152, Fatima Bof. NWMLS as distributed by MLS GRID
- $329,0002 bd2 ba1k sqftHeritage Forest, Renton, WA 98059ActiveMLS ID #2553025, Danielle Goheen. NWMLS as distributed by MLS GRID
- $263,0001 bd1 ba758 sqftSunrise At Benson, Kent, WA 98031ActiveMLS ID #2528985, Mason Dunkin. NWMLS as distributed by MLS GRID
- $239,9501 bd1 ba690 sqftCedar Pointe, Seattle, WA 98133ActiveMLS ID #2565609, Dan Faulkner. NWMLS as distributed by MLS GRID
- $359,0002 bd2 ba972 sqftHeron Glen Condo, Renton, WA 98055ActiveMLS ID #2534904, Jeremiah Anderson. NWMLS as distributed by MLS GRID
- $299,9501 bd1 ba832 sqftEsplanade, Kirkland, WA 98034ActiveMLS ID #2566101, Lori Campion. NWMLS as distributed by MLS GRID
- $250,0001 bd1 ba533 sqftAndiamo, Seattle, WA 98119ActiveMLS ID #2535558, Sheng Lam. NWMLS as distributed by MLS GRID
- $275,0002 bd2 ba952 sqftCedar Pointe, Seattle, WA 98133ActiveMLS ID #2565179, Diane M Coyne. NWMLS as distributed by MLS GRID
- $229,9001 bd2 ba723 sqftKenthill Townhomes, Kent, WA 98030ActiveMLS ID #2494595, Shafiqullah Daqeeq. NWMLS as distributed by MLS GRID
- $285,0002 bd2 ba1k sqftHudson Ridge, Seattle, WA 98198ActiveMLS ID #2561648, Brittany Allen. NWMLS as distributed by MLS GRID
- $249,0001 bd1 ba652 sqftSandpiper, Seattle, WA 98115ActiveMLS ID #2522767, Muusa Liinpaa. NWMLS as distributed by MLS GRID
- $327,5002 bd2 ba834 sqftWestwood Terrace, Seattle, WA 98126ActiveMLS ID #2496467, Charlene Little. NWMLS as distributed by MLS GRID
- $345,0002 bd2 ba921 sqftBryn Mawr Towers, Seattle, WA 98178ActiveMLS ID #2559215, Kelly Zuger. NWMLS as distributed by MLS GRID
