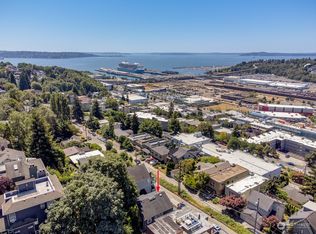
Hillside retreat with huge view decks facing all West with panoramic views of Elliott bay to the Olympic mountains. Formal dining, living with cozy TV room on main, two bedrooms on second floor with a sweet office and third bedroom in the view "nest" above all. Partially finished basement has nice head room and great storage and shop area with lower level access from walkway. Back yard garden area above patio. All new paint and new kitchen and baths flooring. Staged and ready. Street level garage and on-street parking. Walk to all of Queen Anne or to Rachels park around the corner. Sellers inspection available new sewer line, video on supplements and receipt available.post showing. thanks. Chicago title #0275210-04 Sydney Rhodes
Sold
Listed by: COMPASS • Claudia J Vernia • 206-714-3074
Bought with: Redfin
$1,150,000
2246 12th Avenue W, Seattle, WA 98119
3beds
3,240sqft
Single Family Residence
Built in 1914
3,998 Square Feet Lot
$1,381,100 Zestimate®
$355/sqft
$5,229 Estimated rent
Home value
$1,381,100
$1.24M - $1.55M
$5,229/mo
Zestimate® history
Owner options
List your home for rent
$5,229/mo
Rent Zestimate®
Find your next renter with Zillow Rental Manager. Plus, with online applications, you can quickly screen prospective tenants – for free.
$5,229/mo
Rent Zestimate®
Refinance and save
$7,401/mo
Est. payment
Refinancing to a lower rate could help reduce your monthly payments and save thousands over the life of the loan.
$7,401/mo
Est. payment
Explore your selling options
Work with a Zillow partner agent
Leverage their expertise and Zillow's premium Showcase listings to get your home seen by more buyers.
Get startedList with your own agent
Get your home in front of millions of buyers by listing it on Zillow.
Learn how to do itSell it yourself
Take full control of how buyers see your home on Zillow by listing For Sale by Owner (FSBO).
List your homeWhat's special
Zillow last checked:
Listing updated:
Listed by:
Claudia J Vernia 206-714-3074 claudia@claudiavernia.com,
COMPASS
Bought with:
David Palmer, 25771
Redfin
Source: NWMLS as distributed by MLS GRID,MLS#: 2257075
Facts & features
Interior
Bedrooms & bathrooms
- Bedrooms: 3
- Bathrooms: 2
- 3/4 bathrooms: 2
- Main level bathrooms: 1
Bedroom
- Level: Second
Bedroom
- Level: Second
Bedroom
- Level: Third
Bathroom three quarter
- Level: Main
Bathroom three quarter
- Level: Second
Den office
- Level: Main
Den office
- Level: Second
Dining room
- Level: Main
Kitchen without eating space
- Level: Main
Living room
- Level: Main
Utility room
- Level: Lower
Heating
- Fireplace, Forced Air, Electric, Natural Gas
Cooling
- Forced Air
Appliances
- Included: Dishwasher(s), Dryer(s), Disposal, Microwave(s), Refrigerator(s), Stove(s)/Range(s), Washer(s), Garbage Disposal
Features
- Dining Room
- Flooring: Vinyl, Carpet
- Windows: Double Pane/Storm Window
- Basement: Bath/Stubbed
- Number of fireplaces: 1
- Fireplace features: Gas, Main Level: 1, Fireplace
Interior area
- Total structure area: 3,240
- Total interior livable area: 3,240 sqft
Property
Parking
- Total spaces: 1
- Parking features: Attached Garage
- Attached garage spaces: 1
Features
- Levels: Three Or More
- Patio & porch: Double Pane/Storm Window, Dining Room, Fireplace, Walk-In Closet(s), Wall to Wall Carpet
- Has view: Yes
- View description: City, Golf Course, Sound
- Has water view: Yes
- Water view: Sound
Lot
- Size: 3,998 Square Feet
- Features: Curbs, Paved, Sidewalk, Cable TV, Deck, Fenced-Partially, Gas Available
- Topography: Sloped
- Residential vegetation: Garden Space
Details
- Parcel number: 2771601755
- Zoning description: Jurisdiction: City
- Special conditions: Standard
Construction
Type & style
- Home type: SingleFamily
- Architectural style: Northwest Contemporary,Tri-Level
- Property subtype: Single Family Residence
Materials
- Wood Siding
- Foundation: Poured Concrete
- Roof: Composition
Condition
- Good
- Year built: 1914
Utilities & green energy
- Electric: Company: PSE
- Sewer: Sewer Connected, Company: Seattle
- Water: Public, Company: Seattle
- Utilities for property: Xfinity, Xfinity
Community & HOA
Community
- Subdivision: Queen Anne
Location
- Region: Seattle
Financial & listing details
- Price per square foot: $355/sqft
- Tax assessed value: $1,210,000
- Annual tax amount: $10,125
- Date on market: 9/20/2024
- Listing terms: Conventional,VA Loan
- Inclusions: Dishwasher(s), Dryer(s), Garbage Disposal, Microwave(s), Refrigerator(s), Stove(s)/Range(s), Washer(s)
Price history
| Date | Event | Price |
|---|---|---|
| 10/11/2024 | Sold | $1,150,000+9.7%$355/sqft |
Source:  NWMLS as distributed by MLS GRID #2257075 Report a problem NWMLS as distributed by MLS GRID #2257075 Report a problem | ||
| 9/22/2024 | Pending sale | $1,048,000$323/sqft |
Source: NWMLS as distributed by MLS GRID #2257075 Report a problem | ||
| 9/20/2024 | Listed for sale | $1,048,000$323/sqft |
Source: NWMLS as distributed by MLS GRID #2257075 Report a problem | ||
Public tax history
| Year | Property taxes | Tax assessment |
|---|---|---|
| 2025 | $12,612 +9.4% | $1,210,000 +1.8% |
| 2024 | $11,524 +8.5% | $1,189,000 +6.8% |
| 2023 | $10,619 +3.1% | $1,113,000 -7.6% |
| 2022 | $10,295 +1.7% | $1,205,000 +10.3% |
| 2021 | $10,125 -1.7% | $1,092,000 +3.3% |
| 2020 | $10,304 -9.1% | $1,057,000 -10.6% |
| 2019 | $11,340 +13.1% | $1,182,000 +1.7% |
| 2018 | $10,026 -2.5% | $1,162,000 +12.1% |
| 2017 | $10,285 +43.2% | $1,037,000 +8.1% |
| 2016 | $7,180 | $959,000 +7.4% |
| 2015 | $7,180 | $893,000 +19.9% |
| 2014 | $7,180 | $745,000 +6.6% |
| 2013 | $7,180 | $699,000 +3.9% |
| 2012 | -- | $673,000 -2.9% |
| 2011 | -- | $693,000 +4.2% |
| 2010 | -- | $665,000 |
| 2009 | -- | $665,000 +0.3% |
| 2007 | -- | $663,000 +5.2% |
| 2006 | -- | $630,000 +13.5% |
| 2005 | -- | $555,000 +25.6% |
| 2001 | $5,165 +12.8% | $442,000 +19.5% |
| 2000 | $4,581 | $370,000 |
Find assessor info on the county website
Neighborhood: West Queen Anne
Nearby homes
- $850,0002 bd1 ba1.2k sqft2256 12th Ave W, Seattle, WA 98119Sold
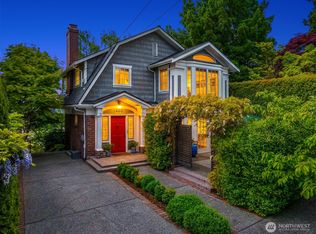
- $1,995,0004 bd3 ba2.9k sqft2403 11th Ave W, Seattle, WA 98119Sold
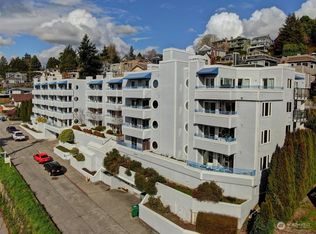
- $359,5001 bd1 ba620 sqft2244 13th Ave W APT 110, Seattle, WA 98119Sold
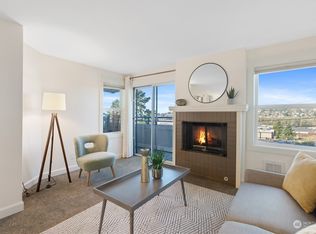
- $399,0001 bd1 ba595 sqft2244 13th Ave W APT 202, Seattle, WA 98119Sold
- $350,0002 bd1 ba800 sqft2244 13th Ave W APT 313, Seattle, WA 98119For Sale
- $270,000-- bd1 ba470 sqft2244 13th Ave W APT 401, Seattle, WA 98119Sold
- $250,0001 bd1 ba590 sqft2244 13th Ave W APT 407, Seattle, WA 98119For Sale
- $289,9501 bd1 ba546 sqft2244 13th Ave W APT 411, Seattle, WA 98119For Sale
Nearby schools
GreatSchools rating
- 9/10Coe Elementary SchoolGrades: K-5Distance: 0.3 mi
- 8/10McClure Middle SchoolGrades: 6-8Distance: 0.7 mi
- 10/10Lincoln High SchoolGrades: 9-12Distance: 2 mi
Schools provided by the listing agent
- Elementary: Frantz Coe Elementary
- Middle: Mc Clure Mid
- High: Lincoln High
Source: NWMLS as distributed by MLS GRID. This data may not be complete. We recommend contacting the local school district to confirm school assignments for this home.
Get a cash offer in 3 minutes
Find out how much your home could sell for in as little as 3 minutes with a no-obligation cash offer.
Estimated market value
$1,381,100
Get a cash offer in 3 minutes
Find out how much your home could sell for in as little as 3 minutes with a no-obligation cash offer.
Estimated market value
$1,381,100
- Washington
- King County
- Seattle
- 98119
- West Queen Anne
- 2246 12th Avenue W
