Skip main navigation
Sold
  • Listed by: John L. Scott, Inc.
    Bought with: Windermere Real Estate Midtown
    $1,995,000

    2403 11th Avenue W, Seattle, WA 98119

    4beds
    2,950sqft
    Single Family Residence
    Built in 1916
    3,998.81 Square Feet Lot
    $1,990,600 Zestimate®
    $676/sqft
    $6,541 Estimated rent

    Home value

    $1,990,600

    $1.85M - $2.15M

    $6,541/mo

    Zestimate® history
    Loading
    Loading...

    Owner options

    List your home for rent

    $6,541/mo

    Rent Zestimate®

    Find your next renter with Zillow Rental Manager. Plus, with online applications, you can quickly screen prospective tenants – for free.

    Learn more

    $6,541/mo

    Rent Zestimate®

    Refinance and save

    $11,990/mo

    Est. payment

    Refinancing to a lower rate could help reduce your monthly payments and save thousands over the life of the loan.

    See today's rates

    $11,990/mo

    Est. payment

    Explore your selling options

    Work with a Zillow partner agent

    Leverage their expertise and Zillow's premium Showcase listings to get your home seen by more buyers.

    Get started

    List with your own agent

    Get your home in front of millions of buyers by listing it on Zillow.

    Learn how to do it

    Sell it yourself

    Take full control of how buyers see your home on Zillow by listing For Sale by Owner (FSBO).

    List your home

    What's special

    Top-floor view deckTandem off-street parkingEpic sunsetsView guest bedroomFull-length view deckRich espresso hardwood floorsWine storage
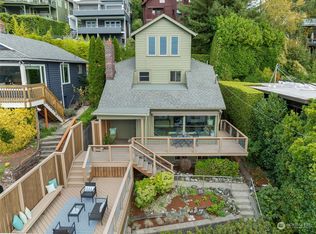
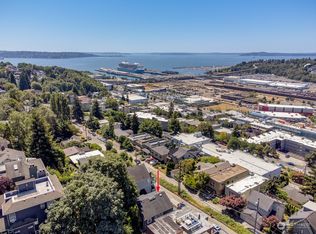
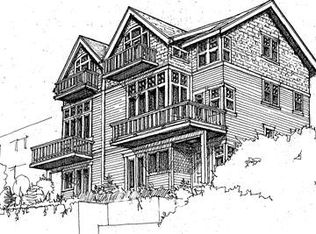
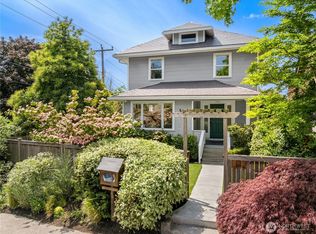
    Remodeled Dutch Colonial perfectly sited for sweeping Olympic Mountain and Elliott Bay views and epic sunsets, yet just steps from Rachel’s Park, restaurants, designer shops, and top schools—one of Seattle’s most sought-after neighborhoods with rare walkability to Amazon, Apple, Google, Climate Pledge Arena, and downtown while maintaining privacy. A formal entry with oak floors and high ceilings leads through French doors to an open living room with centerpiece fireplace, a dining room off the kitchen for entertaining, and a sunroom/library—all oriented to a full-length view deck. The gourmet kitchen features handcrafted cabinetry, a walk-in pantry, solid-slab granite counters with desk space, and high end stainless appliances on rich espresso hardwood floors. The kitchen and eating area opens through French doors to a private, wisteria-trellised patio ideal for entertaining and evening dinners. Three bedrooms upstairs with AC capture mountain and bay views and open to a top-floor view deck. Remodeled baths offer vaulted ceilings, a deep soaking tub, separate steam shower, and marble and granite finishes. The daylight lower level showcases a $220K remodel with theater, view guest bedroom, bath, wine storage, and large workout area on fir floors opening to a lower deck suited for a spa, surrounded by lush grounds. Tandem off-street parking and generous storage in basement and crawlspace/shop.

    Zillow last checked:

    Listing updated:

    Listed by:

    Jeffrey A Valcik,

    John L. Scott, Inc.

    Bought with:

    Kimberly Johnson, 137370

    Windermere Real Estate Midtown

    Source: NWMLS as distributed by MLS GRID,MLS#: 2513222MLS Logo

    Facts & features

    Interior

    Bedrooms & bathrooms
    • Bedrooms: 4
    • Bathrooms: 3
    • Full bathrooms: 1
    • 3/4 bathrooms: 1
    • 1/2 bathrooms: 1
    • Main level bathrooms: 1
    Primary bedroom
    • Description: Sweeping mountain range and sound view bedroom with French Doors that open to your view deck framed by trees for a rich, Northwest Tree-House View
    • Level: Second
    Bedroom
    • Description: Also with sweeping mountain range and sound view deck
    • Level: Second
    Bedroom
    • Level: Second
    Bedroom
    • Description: Office, or guest bedroom with views
    • Level: Lower
    Bathroom full
    • Description: Expanded, vaulted 1.25 bath with heated floors, actual boudoir table
    • Level: Second
    Bathroom three quarter
    • Level: Lower
    Other
    • Level: Main
    Bonus room
    • Level: Main
    Den office
    • Description: Enclosed elegant library former sunporch with panoramic views
    • Level: Main
    Dining room
    • Description: Opens via French doors to the sweeping view dining deck
    • Level: Main
    Entry hall
    • Description: Formal under soaring ceilings
    • Level: Main
    Family room
    • Level: Lower
    Kitchen with eating space
    • Description: Remodeled kitchen with eating space that opens via a wallk of French doors to a private fenced trellised patio
    • Level: Main
    Living room
    • Level: Main
    Utility room
    • Level: Lower
    Heating
    • Fireplace, Heat Pump, Radiator, Electric, Natural Gas
    Cooling
    • Heat Pump
    Appliances
    • Included: Dishwasher, Disposal, Dryer, Microwave, Refrigerator, Stove(s)/Range(s), Washer, Dishwasher(s), Dryer(s), Garbage Disposal, Microwave(s), Refrigerator(s), Washer(s)
    Features
    • Dining Room, High Tech Cabling, Pantry
    • Flooring: Hardwood, Marble, Softwood
    • Doors: French Doors
    • Windows: Dbl Pane/Storm Window
    • Basement: Daylight,Finished
    • Number of fireplaces: 2
    • Fireplace features: Wood Burning, Lower Level: 1, Main Level: 1, Fireplace
    Interior area
    • Total structure area: 2,950
    • Total interior livable area: 2,950 sqft

    Property

    Parking
    • Total spaces: 2
    • Parking features: Driveway, Off Street
    • Uncovered spaces: 2
    Features
    • Levels: Two
    • Stories: 2
    • Entry location: Main
    • Patio & porch: Dbl Pane/Storm Window, Dining Room, Fireplace, French Doors, High Tech Cabling, Pantry, Security System, Vaulted Ceiling(s), Wine Cellar
    • Has view: Yes
    • View description: Bay, Mountain(s), See Remarks, Sound, Territorial
    • Has water view: Yes
    • Water view: Bay,Sound
    Lot
    • Size: 3,998 sqft
    • Features: Curbs, Paved, Sidewalk, Deck, Electric Car Charging, Fenced-Partially, Gas Available, High Speed Internet, Patio, Shop
    • Topography: Level,Terraces
    • Residential vegetation: Garden Space
    Details
    • Parcel number: 2771601865
    • Zoning description: Jurisdiction: City
    • Special conditions: Standard

    Construction

    Type & style
    • Home type: SingleFamily
    • Architectural style: Colonial,2 Stories w/Bsmnt
    • Property subtype: Single Family Residence
    Materials
    • Brick, See Remarks, Wood Products
    • Foundation: Poured Concrete, See Remarks
    • Roof: Composition
    Condition
    • Updated/Remodeled
    • Year built: 1916
    • Major remodel year: 2025

    Utilities & green energy

    • Electric: Company: Seattle City Light
    • Sewer: Sewer Connected, Company: Seattle Public Utilities
    • Water: Public, Company: Seattle Public Utilities
    • Utilities for property: Comcast, Comcast

    Community & neighborhood

    Security
    • Security features: Security System
    Location
    • Region: Seattle
    • Subdivision: Queen Anne

    Other

    Other facts
    • Listing terms: Conventional,FHA
    • Cumulative days on market: 7 days

    Price history

    DateEventPrice
    6/11/2026Sold$1,995,000$676/sqft
    Source: NWMLS as distributed by MLS GRID #2513222 Report a problem
    5/20/2026Pending sale$1,995,000$676/sqft
    Source: NWMLS as distributed by MLS GRID #2513222 Report a problem
    5/14/2026Listed for sale$1,995,000+94.6%$676/sqft
    Source: NWMLS as distributed by MLS GRID #2513222 Report a problem
    6/10/2017Listing removed$5,750$2/sqft
    Source: Avenue One LLC Report a problem
    6/3/2017Listed for rent$5,750$2/sqft
    Source: Avenue One LLC Report a problem
    5/21/2013Sold$1,025,000-3.8%$347/sqft
    Source: NWMLS as distributed by MLS GRID #466142 Report a problem
    4/8/2013Pending sale$1,065,000$361/sqft
    Source: Windermere Real Estate/Wall Street, Inc. #466142 Report a problem
    4/1/2013Listed for sale$1,065,000+69%$361/sqft
    Source: Windermere Real Estate/Wall Street, Inc. #466142 Report a problem
    5/31/2000Sold$630,000+28.6%$214/sqft
    Source: NWMLS as distributed by MLS GRID #20051085 Report a problem
    2/16/1999Sold$490,000+4.5%$166/sqft
    Source: Public Record Report a problem
    3/5/1997Sold$469,000$159/sqft
    Source: Public Record Report a problem

    Public tax history

    YearProperty taxesTax assessment
    2025$16,585 +9.5%$1,611,000 +1.8%
    2024$15,146 +8.6%$1,583,000 +6.9%
    2023$13,951 +3.1%$1,481,000 -7.6%
    2022$13,527 -8%$1,603,000 -0.5%
    2021$14,708 -1.8%$1,611,000 +3.3%
    2020$14,979 -5%$1,559,000 -6.2%
    2019$15,771 +13.2%$1,662,000 +1.7%
    2018$13,936 -2.6%$1,634,000 +12.1%
    2017$14,310 +75.3%$1,458,000 +8.2%
    2016$8,163 $1,348,000 +32.2%
    2015$8,163 $1,020,000 +19.9%
    2014$8,163 $851,000 +6.5%
    2013$8,163 $799,000 +3.9%
    2012-- $769,000 -2.8%
    2011-- $791,000 +6.5%
    2010-- $743,000
    2009-- $743,000 -3.5%
    2007-- $770,000 +7.5%
    2006-- $716,000 +8.6%
    2005-- $659,000 +30.8%
    2001$5,875 +12.7%$504,000 +19.4%
    2000$5,214 $422,000

    Find assessor info on the county website

    Neighborhood: West Queen Anne

    Nearby schools

    GreatSchools rating
    Schools provided by the listing agent
    • Elementary: Frantz Coe Elementary
    • Middle: Mc Clure Mid
    • High: Ballard High

    Source: NWMLS as distributed by MLS GRID. This data may not be complete. We recommend contacting the local school district to confirm school assignments for this home.

    Get a cash offer in 3 minutes
    Find out how much your home could sell for in as little as 3 minutes with a no-obligation cash offer.
    Estimated market value
    $1,990,600
    Get a cash offer in 3 minutes
    Find out how much your home could sell for in as little as 3 minutes with a no-obligation cash offer.
    Estimated market value
    $1,990,600