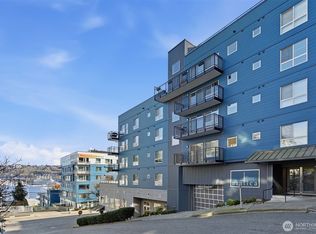
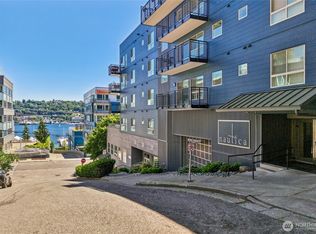
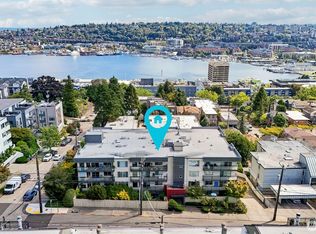
Lake Union views, exceptional privacy, and a fantastic two-level layout at The Nautica. This spacious 2-bedroom, 2.5-bath home puts the living spaces upstairs to capture the view, while bedrooms are downstairs for privacy, giving you a 2-story home feeling with the convenience of urban condo living. Morning light drenches the living & dining rooms while the open kitchen lets you prep while taking in the view. Delightful gas fireplace in the living room brings the ambiance. Both bedrooms offer walk-in closets, while a full-size laundry room & abundant storage make the home as functional as it is comfortable. Kitchen and baths are sparkling clean & beautifully maintained. Secure garage parking plus an oversized private storage unit of provide even more hard-to-find convenience. Head upstairs to the rooftop deck for sweeping views of Lake Union, downtown Seattle, the Space Needle, & Mt. Rainier - plus a front-row seat for Fourth of July fireworks. Just a couple blocks to South Lake Union employers*, restaurants, shops, pubs, Seattle Center, and the Lake Union waterfront trail, with excellent transit connections to the rest of the city. Secure building, outstanding storage, great privacy, and a layout designed for real life. *Large companies nearby: Amazon, Google, Apple, Meta, Microsoft, Anthropic, Fred Hutch, and the Allen Institute (plus dozens more)
Active
Listed by: KW Greater Seattle • David Sabban • 206-854-9258
$549,995
701 Galer Street #608, Seattle, WA 98109
2beds
1,351sqft
Condominium
Built in 1992
-- sqft lot
$533,500 Zestimate®
$407/sqft
$850/mo HOA
What's special
- --
- on Zillow
- 216
- views
- 13
- saves
Zillow last checked:
Listing updated:
Listed by:
David Sabban 206-854-9258 dsabban@kw.com,
KW Greater Seattle
Source: NWMLS as distributed by MLS GRID,MLS#: 2582364
Facts & features
Interior
Bedrooms & bathrooms
- Bedrooms: 2
- Bathrooms: 3
- Full bathrooms: 2
- 1/2 bathrooms: 1
- Main level bathrooms: 1
Primary bedroom
- Level: Lower
Bedroom
- Level: Lower
Bathroom full
- Level: Lower
Bathroom full
- Level: Lower
Other
- Level: Main
Dining room
- Level: Main
Entry hall
- Level: Main
Kitchen without eating space
- Level: Main
Living room
- Level: Main
Utility room
- Level: Lower
Heating
- Fireplace, Baseboard, Electric, Natural Gas
Cooling
- None
Appliances
- Included: Dishwasher, Disposal, Dryer, Microwave, Refrigerator, Stove(s)/Range(s), Washer, Dishwasher(s), Dryer(s), Garbage Disposal, Microwave(s), Refrigerator(s), Washer(s), Water Heater: Electric, Water Heater Location: Closet under stairs, Cooking-Gas, Dryer-Electric, Ice Maker
- Laundry: Electric Dryer Hookup, Washer Hookup
Features
- Flooring: Ceramic Tile, Vinyl, Carpet
- Windows: Insulated Windows
- Number of fireplaces: 1
- Fireplace features: Gas, Main Level: 1, Fireplace
Interior area
- Total structure area: 1,351
- Total interior livable area: 1,351 sqft
Video & virtual tour
Property
Parking
- Total spaces: 1
- Parking features: Common Garage
- Has garage: Yes
- Covered spaces: 1
Features
- Levels: Two
- Stories: 2
- Entry location: Main
- Patio & porch: Cooking-Gas, Dryer-Electric, Fireplace, Ice Maker, Insulated Windows, Primary Bathroom, Walk-In Closet(s), Washer, Water Heater
- Has view: Yes
- View description: City, Lake, Mountain(s), Territorial
- Has water view: Yes
- Water view: Lake
Lot
- Features: Curbs, Dead End Street, Paved, Sidewalk
Details
- Parcel number: 6011000330
- Special conditions: Standard
Construction
Type & style
- Home type: Condo
- Architectural style: Condo (2 Levels)
- Property subtype: Condominium
Materials
- Cement/Concrete, Stucco
- Roof: Built-Up,Torch Down
Condition
- Year built: 1992
Utilities & green energy
- Electric: Company: Seattle City Light
- Sewer: Company: HOA
- Water: Company: HOA
Green energy
- Energy efficient items: Insulated Windows
Community & HOA
Community
- Features: Cable TV, Elevator, Lobby Entrance, Rooftop Deck
- Subdivision: Lake Union
HOA
- Services included: Common Area Maintenance, Sewer, Water
- HOA fee: $850 monthly
- HOA phone: 425-747-0146
Location
- Region: Seattle
Financial & listing details
- Price per square foot: $407/sqft
- Tax assessed value: $641,000
- Annual tax amount: $6,456
- Date on market: 9/22/2026
- Listing terms: Conventional,FHA,VA Loan
- Inclusions: Dishwasher(s), Dryer(s), Garbage Disposal, Microwave(s), Refrigerator(s), Stove(s)/Range(s), Washer(s)
Estimated market value
$533,500
$507,000 - $560,000
$3,758/mo
Price history
| Date | Event | Price |
|---|---|---|
| 9/30/2026 | Listed for sale | $549,995-15.4%$407/sqft |
Source:  NWMLS as distributed by MLS GRID #2582364 Report a problem | ||
| 2/2/2018 | Sold | $650,000$481/sqft |
Source: NWMLS as distributed by MLS GRID #1218117 Report a problem | ||
| 12/16/2017 | Pending sale | $650,000$481/sqft |
Source: Coldwell Banker BAIN #1218117 Report a problem | ||
| 11/15/2017 | Listed for sale | $650,000+91.2%$481/sqft |
Source: Coldwell Banker Bain #1218117 Report a problem | ||
| 5/10/2005 | Sold | $339,950+70.8%$252/sqft |
Source: NWMLS as distributed by MLS GRID #25034393 Report a problem | ||
| 3/5/1998 | Sold | $199,000+3.2%$147/sqft |
Source: Public Record Report a problem | ||
| 2/2/1996 | Sold | $192,750$143/sqft |
Source: Public Record Report a problem | ||
Public tax history
| Year | Property taxes | Tax assessment |
|---|---|---|
| 2025 | $6,456 +5.3% | $641,000 -2.3% |
| 2024 | $6,130 -10.4% | $656,000 -12.1% |
| 2023 | $6,845 +32.8% | $746,000 +19.6% |
| 2022 | $5,153 -11.6% | $624,000 -4.1% |
| 2021 | $5,830 +0.8% | $651,000 +6.2% |
| 2020 | $5,785 -3% | $613,000 -3.9% |
| 2019 | $5,961 +10% | $638,000 -1.2% |
| 2018 | $5,419 +6% | $646,000 +22.3% |
| 2017 | $5,110 +20.7% | $528,000 +12.3% |
| 2016 | $4,232 | $470,000 +0.6% |
| 2015 | $4,232 | $467,000 +3.5% |
| 2014 | $4,232 | $451,000 +17.1% |
| 2013 | $4,232 | $385,000 +3.8% |
| 2012 | -- | $371,000 +9.4% |
| 2011 | -- | $339,000 -15.9% |
| 2010 | -- | $403,000 |
| 2009 | -- | $403,000 +12.3% |
| 2007 | -- | $359,000 +11.8% |
| 2006 | -- | $321,000 +4.2% |
| 2005 | -- | $308,000 +30% |
| 2001 | $2,726 +17.9% | $236,900 +25.3% |
| 2000 | $2,311 | $189,000 |
Find assessor info on the county website
Monthly payment
Est. payment
Payment breakdown
Explore the cost of this home by adjusting the details. Changes won't be saved.Climate risks
Neighborhood: Westlake
Nearby schools
Schools provided by the listing agent
- Elementary: John Hay Elementary
- Middle: Mc Clure Mid
- High: Lincoln High
Source: NWMLS as distributed by MLS GRID. This data may not be complete. We recommend contacting the local school district to confirm school assignments for this home.
Similar homes
- $--2 bd3 ba1k sqft1219 6th Ave N APT 201, Seattle, WA 98109Auction
 Auction.com 2
- $550,0002 bd2 ba1.2k sqftTaylor Lee, Seattle, WA 98109Active
 MLS ID #2579355, Kendra Todd. NWMLS as distributed by MLS GRID
- $507,0002 bd3 ba1.3k sqftNautica, Seattle, WA 98109Active
 MLS ID #2591724, Woody Munk. NWMLS as distributed by MLS GRID
- $570,0002 bd2 ba987 sqftNautica, Seattle, WA 98109Active
 MLS ID #2548312, Aaron De Nunzio. NWMLS as distributed by MLS GRID
