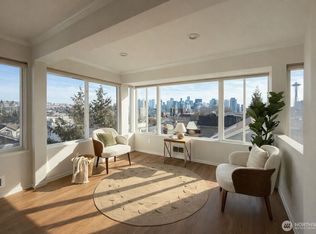
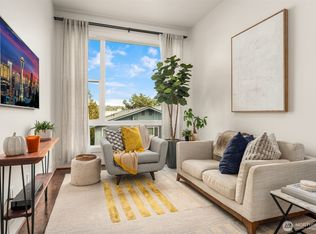
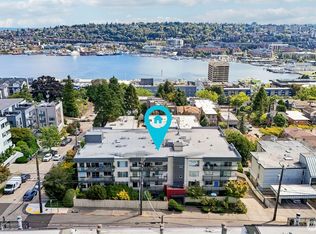
Welcome home to this charming 3-bedroom, 1.75-bath Queen Anne condo, ideally situated near Seattle Center, South Lake Union, neighborhood shops, dining, and convenient transit. This bright corner unit offers a spacious, inviting layout with beautiful natural light and a private deck with city views. Thoughtful updates include refinished and repaired original hardwood floors, fresh interior paint in select spaces, new bathroom vanities, and portions of new exterior siding. The living room feels especially cozy with a wood-burning fireplace, while the updated kitchen blends function with everyday comfort. Added built in storage off the dining room makes ample use of the space. Two assigned off-street parking spaces side by side on the back of the building and two basement storage units add valuable convenience. With no rental cap, this home offers flexibility whether you’re looking for a place to settle in or an investment opportunity.
Active
Listed by: North Pacific Properties • Teri Kielow • 425-359-9790
$575,000
1214 Taylor Avenue N #101, Seattle, WA 98109
3beds
1,141sqft
Condominium
Built in 1966
-- sqft lot
$567,100 Zestimate®
$504/sqft
$558/mo HOA
What's special
Bright corner unitUpdated kitchenBeautiful natural lightNew bathroom vanitiesNew exterior sidingSpacious inviting layout
- --
- on Zillow
- 385
- views
- 25
- saves
Zillow last checked:
Listing updated:
Listed by:
Teri Kielow 425-359-9790 teamkielow@gmail.com,
North Pacific Properties,
Kaylynn Crider 425-359-3652,
North Pacific Properties
Source: NWMLS as distributed by MLS GRID,MLS#: 2588077
Facts & features
Interior
Bedrooms & bathrooms
- Bedrooms: 3
- Bathrooms: 2
- Full bathrooms: 1
- 3/4 bathrooms: 1
- Main level bathrooms: 2
- Main level bedrooms: 3
Primary bedroom
- Level: Main
Bedroom
- Level: Main
Bedroom
- Level: Main
Bathroom full
- Level: Main
Bathroom three quarter
- Level: Main
Dining room
- Level: Main
Kitchen without eating space
- Level: Main
Living room
- Level: Main
Heating
- Baseboard, Ductless, Electric
Cooling
- Ductless
Appliances
- Included: Dishwasher, Disposal, Microwave, Refrigerator, Stove(s)/Range(s), Dishwasher(s), Garbage Disposal, Microwave(s), Refrigerator(s), Cooking - Electric Hookup, Cooking-Electric, Ice Maker
- Laundry: Common Area
Features
- Flooring: Hardwood, Laminate
- Has fireplace: No
- Fireplace features: Wood Burning
Interior area
- Total structure area: 1,141
- Total interior livable area: 1,141 sqft
Property
Parking
- Total spaces: 2
- Parking features: Uncovered
- Uncovered spaces: 2
Features
- Levels: One
- Stories: 1
- Patio & porch: Cooking-Electric, Ice Maker
- Has view: Yes
- View description: City
Lot
- Features: Curbs, Paved, Sidewalk
Details
- Parcel number: 1654500010
- Special conditions: Standard
Construction
Type & style
- Home type: Condo
- Architectural style: Condo (1 Level)
- Property subtype: Condominium
Materials
- Wood Products
- Roof: Flat
Condition
- Year built: 1966
- Major remodel year: 1985
Community & HOA
Community
- Features: Lobby Entrance
- Subdivision: Queen Anne
HOA
- Services included: Maintenance Grounds, Sewer, Water
- HOA fee: $558 monthly
Location
- Region: Seattle
Financial & listing details
- Price per square foot: $504/sqft
- Tax assessed value: $475,000
- Annual tax amount: $4,901
- Date on market: 9/28/2026
- Listing terms: Conventional
- Inclusions: Dishwasher(s), Garbage Disposal, Microwave(s), Refrigerator(s), Stove(s)/Range(s)
Estimated market value
$567,100
$539,000 - $595,000
$3,251/mo
Price history
| Date | Event | Price |
|---|---|---|
| 9/28/2026 | Listed for sale | $575,000+20.9%$504/sqft |
Source:  NWMLS as distributed by MLS GRID #2588077 Report a problem NWMLS as distributed by MLS GRID #2588077 Report a problem | ||
| 7/10/2024 | Sold | $475,500-4.7%$417/sqft |
Source: NWMLS as distributed by MLS GRID #2193385 Report a problem | ||
| 6/14/2024 | Pending sale | $499,000$437/sqft |
Source: NWMLS as distributed by MLS GRID #2193385 Report a problem | ||
| 6/14/2024 | Contingent | $499,000$437/sqft |
Source: NWMLS as distributed by MLS GRID #2193385 Report a problem | ||
| 6/12/2024 | Pending sale | $499,000$437/sqft |
Source: NWMLS as distributed by MLS GRID #2193385 Report a problem | ||
| 5/1/2024 | Price change | $499,000-6.7%$437/sqft |
Source: NWMLS as distributed by MLS GRID #2193385 Report a problem | ||
| 3/2/2024 | Listed for sale | $535,000$469/sqft |
Source: NWMLS as distributed by MLS GRID #2193385 Report a problem | ||
| 2/29/2024 | Pending sale | $535,000$469/sqft |
Source: NWMLS as distributed by MLS GRID #2193385 Report a problem | ||
| 2/27/2024 | Listed for sale | $535,000+109.8%$469/sqft |
Source: NWMLS as distributed by MLS GRID #2193385 Report a problem | ||
| 11/21/2003 | Sold | $255,000+22.6%$223/sqft |
Source: NWMLS as distributed by MLS GRID #23124980 Report a problem | ||
| 12/8/1999 | Sold | $208,000$182/sqft |
Source: Public Record Report a problem | ||
Public tax history
| Year | Property taxes | Tax assessment |
|---|---|---|
| 2025 | $4,901 -6.6% | $475,000 -13.8% |
| 2024 | $5,250 +2.1% | $551,000 +0.4% |
| 2023 | $5,140 +19% | $549,000 +7.2% |
| 2022 | $4,318 -5.3% | $512,000 +2.6% |
| 2021 | $4,558 -1.2% | $499,000 +4% |
| 2020 | $4,612 -11.5% | $480,000 -12.7% |
| 2019 | $5,210 +10.4% | $550,000 -0.9% |
| 2018 | $4,721 +18.1% | $555,000 +36.7% |
| 2017 | $3,996 +17.2% | $406,000 +8% |
| 2016 | $3,409 | $376,000 +3.6% |
| 2015 | $3,409 | $363,000 +1.4% |
| 2014 | $3,409 | $358,000 +18.5% |
| 2013 | $3,409 | $302,000 +11.9% |
| 2012 | -- | $270,000 -8.2% |
| 2011 | -- | $294,000 -3.9% |
| 2010 | -- | $306,000 |
| 2009 | -- | $306,000 -1% |
| 2007 | -- | $309,000 +19.8% |
| 2006 | -- | $258,000 -2.3% |
| 2005 | -- | $264,000 +48% |
| 2001 | $2,065 +25.1% | $178,400 +32.9% |
| 2000 | $1,651 | $134,200 |
Find assessor info on the county website
Monthly payment
Est. payment
Payment breakdown
Explore the cost of this home by adjusting the details. Changes won't be saved.Climate risks
Neighborhood: East Queen Anne
Nearby schools
Schools provided by the listing agent
- Elementary: Hay
- Middle: Mc Clure Mid
- High: Lincoln High
Source: NWMLS as distributed by MLS GRID. This data may not be complete. We recommend contacting the local school district to confirm school assignments for this home.
Similar homes
- $560,0002 bd2 ba1k sqft555, Seattle, WA 98109Active
 MLS ID #2591132, Jeff Strand. NWMLS as distributed by MLS GRID
 - $630,0003 bd2 ba1.1k sqftCoach Manor, Seattle, WA 98109Active
 MLS ID #2576001, Johna Powell. NWMLS as distributed by MLS GRID
 - $--2 bd3 ba1k sqft1219 6th Ave N APT 201, Seattle, WA 98109Auction
 Auction.com 2
 - $550,0002 bd2 ba1.2k sqftTaylor Lee, Seattle, WA 98109Active
 MLS ID #2579355, Kendra Todd. NWMLS as distributed by MLS GRID
