Skip main navigation
Sold
  • Listed by: Windermere R.E. Shoreline • Brandon Hardy
    Bought with: Windermere R.E. Northeast, Inc
    $399,000

    15000 Juanita Drive NE #307, Kenmore, WA 98028

    1beds
    1,098sqft
    Multi Family, Condominium
    Built in 2002
    -- sqft lot
    $434,200 Zestimate®
    $363/sqft
    $2,167 Estimated rent

    Home value

    $434,200

    $412,000 - $456,000

    $2,167/mo

    Zestimate® history
    Loading
    Loading...

    Owner options

    List your home for rent

    $2,167/mo

    Rent Zestimate®

    Find your next renter with Zillow Rental Manager. Plus, with online applications, you can quickly screen prospective tenants – for free.

    Learn more

    $2,167/mo

    Rent Zestimate®

    Refinance and save

    $2,841/mo

    Est. payment

    Refinancing to a lower rate could help reduce your monthly payments and save thousands over the life of the loan.

    See today's rates

    $2,841/mo

    Est. payment

    Explore your selling options

    Work with a Zillow partner agent

    Leverage their expertise and Zillow's premium Showcase listings to get your home seen by more buyers.

    Get started

    List with your own agent

    Get your home in front of millions of buyers by listing it on Zillow.

    Learn how to do it

    Sell it yourself

    Take full control of how buyers see your home on Zillow by listing For Sale by Owner (FSBO).

    List your home

    What's special

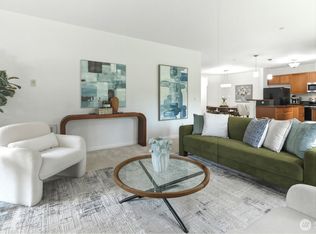
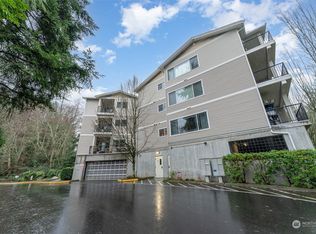
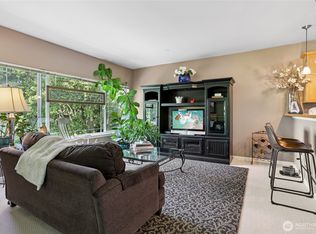
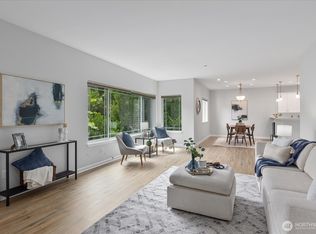
    Seize this rare opportunity to own a one of a kind 1 bedroom 1.5 bathroom condo that is nearly 1,100 square feet! Directly across the street from St. Edward Park, fully secured condominium in the Arrowhead neighborhood. Take the elevator to the third floor and you arrive at your new home. The kitchen is not short of counter space as it includes an island. Spacious living area which leads to the patio. From the bedroom, you have access to the patio as well as a full bathroom with a jacuzzi tub and shower. In addition to the bedroom, enjoy a den that may be used as a home office or keep a spare bed for guest. One reserved parking spot in garage. Have peace of mind knowing that there are no special assessments planned as well as no rental cap.

    Zillow last checked:

    Listing updated:

    Listed by:

    Brandon Hardy,

    Windermere R.E. Shoreline

    Bought with:

    Jeanette Eide, 76796

    Windermere R.E. Northeast, Inc

    Source: NWMLS as distributed by MLS GRID,MLS#: 2156916MLS Logo

    Facts & features

    Interior

    Bedrooms & bathrooms
    • Bedrooms: 1
    • Bathrooms: 2
    • Full bathrooms: 1
    • 1/2 bathrooms: 1
    • Main level bedrooms: 1
    Primary bedroom
    • Level: Main
    Bathroom full
    • Level: Main
    Other
    • Level: Main
    Den office
    • Level: Main
    Dining room
    • Level: Main
    Entry hall
    • Level: Main
    Kitchen with eating space
    • Level: Main
    Living room
    • Level: Main
    Heating
    • Fireplace, Hot Water Recirc Pump, Radiant, Wall Unit(s), Electric
    Cooling
    • Radiant, Wall Unit(s)
    Appliances
    • Included: Dishwasher_, Dryer, GarbageDisposal_, Microwave_, Refrigerator_, StoveRange_, Washer, Dishwasher, Garbage Disposal, Microwave, Refrigerator, StoveRange, Water Heater: Electric, Water Heater Location: Closet, Cooking - Electric Hookup, Cooking-Electric, Dryer-Electric
    • Laundry: Electric Dryer Hookup, Washer Hookup
    Features
    • Flooring: Ceramic Tile, Vinyl Plank, Carpet
    • Windows: Insulated Windows
    • Number of fireplaces: 1
    • Fireplace features: Electric, Main Level: 1, Fireplace
    Interior area
    • Total structure area: 1,098
    • Total interior livable area: 1,098 sqft

    Property

    Parking
    • Total spaces: 1
    • Parking features: Common Garage
    • Garage spaces: 1
    Features
    • Levels: One
    • Stories: 1
    • Entry location: Main
    • Patio & porch: Ceramic Tile, Wall to Wall Carpet, Balcony/Deck/Patio, Cooking-Electric, Dryer-Electric, Washer, Fireplace, Water Heater
    Lot
    • Features: Sidewalk
    Details
    • Parcel number: 0281000170
    • Special conditions: Standard

    Construction

    Type & style
    • Home type: MultiFamily
    • Architectural style: Condo (1 Level)
    • Property subtype: Multi Family, Condominium
    Materials
    • Metal/Vinyl
    • Roof: Composition
    Condition
    • Year built: 2002
    • Major remodel year: 2002

    Utilities & green energy

    Green energy
    • Energy efficient items: Insulated Windows

    Community & HOA

    Community
    • Features: Elevator, Garden Space, Lobby Entrance, Outside Entry, Gated
    • Security: Fire Sprinkler System
    • Subdivision: Arrowhead
    HOA
    • Services included: Common Area Maintenance, Maintenance Grounds
    • HOA fee: $387 monthly
    • HOA phone: 425-455-0900
    Location
    • Region: Kenmore

    Financial & listing details

    • Price per square foot: $363/sqft
    • Tax assessed value: $465,000
    • Annual tax amount: $3,558
    • Date on market: 9/23/2023
    • Cumulative days on market: 1032 days
    • Listing terms: Conventional,FHA,VA Loan
    • Inclusions: Dishwasher, Dryer, GarbageDisposal, Microwave, Refrigerator, StoveRange, Washer

    Price history

    DateEventPrice
    9/28/2023Sold$399,000$363/sqft
    Source: NWMLS as distributed by MLS GRID #2156916 Report a problem
    9/4/2023Pending sale$399,000$363/sqft
    Source: NWMLS as distributed by MLS GRID #2156916 Report a problem
    8/31/2023Listed for sale$399,000+330.4%$363/sqft
    Source: NWMLS as distributed by MLS GRID #2156916 Report a problem
    11/30/2012Sold$92,700-14.1%$84/sqft
    Source: NWMLS as distributed by MLS GRID #20684 Report a problem
    6/30/2012Listing removed$107,950$98/sqft
    Source: Skyline Properties, Inc. #20684 Report a problem
    6/13/2012Price change$107,950-7.1%$98/sqft
    Source: Skyline Properties, Inc. #20684 Report a problem
    5/16/2012Price change$116,250-7%$106/sqft
    Source: Skyline Properties, Inc. #20684 Report a problem
    1/8/2012Price change$125,000-3.8%$114/sqft
    Source: Skyline Properties, Inc. #20684 Report a problem
    12/30/2011Price change$129,950-3.7%$118/sqft
    Source: Skyline Properties, Inc. #20684 Report a problem
    11/16/2011Price change$134,950-3.6%$123/sqft
    Source: Skyline Properties, Inc. #20684 Report a problem
    10/28/2011Listed for sale$139,9500%$127/sqft
    Source: Skyline Properties Inc #20684 Report a problem
    7/15/2011Listing removed$140,000$128/sqft
    Source: Keller Williams Realty #20684 Report a problem
    3/13/2011Price change$140,000-11.9%$128/sqft
    Source: Skyline Properties, Inc. - Bellevue #20684 Report a problem
    10/8/2010Price change$159,000-14.1%$145/sqft
    Source: Skyline Properties, Inc. - Bellevue #20684 Report a problem
    8/25/2010Price change$185,000+48%$168/sqft
    Source: Skyline Properties, Inc. - Bellevue #20684 Report a problem
    8/21/2010Listed for sale$125,000$114/sqft
    Source: Skyline Properties, Inc. - Bellevue #20684 Report a problem
    4/20/2010Listing removed$125,000$114/sqft
    Source: Skyline Properties, Inc. - Bellevue #20684 Report a problem
    4/8/2010Price change$125,000-13.8%$114/sqft
    Source: Skyline Properties, Inc. - Bellevue #20684 Report a problem
    3/26/2010Price change$145,000-14.2%$132/sqft
    Source: Skyline Properties, Inc. - Bellevue #20684 Report a problem
    3/10/2010Price change$169,000-10.6%$154/sqft
    Source: Skyline Properties, Inc. - Bellevue #20684 Report a problem
    2/10/2010Listed for sale$189,000-32.3%$172/sqft
    Source: Skyline Properties, Inc. - Bellevue #20684 Report a problem
    8/25/2008Listing removed$279,000$254/sqft
    Source: skyline properties #28089897 Report a problem
    6/5/2008Price change$279,000-3.5%$254/sqft
    Source: skyline properties #28089897 Report a problem
    5/24/2008Price change$289,000+3.6%$263/sqft
    Source: skyline properties #28089897 Report a problem
    5/13/2008Listed for sale$279,000+46.8%$254/sqft
    Source: skyline properties #28089897 Report a problem
    7/18/2005Sold$190,000+11.8%$173/sqft
    Source: NWMLS as distributed by MLS GRID #25076319 Report a problem
    11/22/2004Sold$170,000+0.6%$155/sqft
    Source: Public Record Report a problem
    5/31/2002Sold$169,000$154/sqft
    Source: Public Record Report a problem

    Public tax history

    YearProperty taxesTax assessment
    2025$4,908 +10.8%$465,000 +7.6%
    2024$4,428 -12.7%$432,000 -11.8%
    2023$5,072 +42.6%$490,000 +27.3%
    2022$3,558 -4.7%$385,000 +15.6%
    2021$3,733 -1.8%$333,000 +6.7%
    2020$3,800 -0.1%$312,000 -2.2%
    2019$3,802 +7.6%$319,000 +3.6%
    2018$3,535 +11.9%$308,000 +20.3%
    2017$3,158 +47.3%$256,000 +23.7%
    2016$2,144 $207,000 +9.5%
    2015$2,144 $189,000 +16%
    2014$2,144 $163,000 +52.3%
    2013$2,144 $107,000 -13%
    2012-- $123,000 -26.8%
    2011-- $168,000 -24.7%
    2010-- $223,000
    2009-- $223,000 +19.9%
    2007-- $186,000 +1.6%
    2006-- $183,000 +0.5%
    2005-- $182,000
    Find assessor info on the county website

    Neighborhood: Moorlands

    Nearby schools

    GreatSchools rating
    Schools provided by the listing agent
    • Elementary: Arrowhead Elem
    • Middle: Northshore Middle School
    • High: Inglemoor Hs

    Source: NWMLS as distributed by MLS GRID. This data may not be complete. We recommend contacting the local school district to confirm school assignments for this home.

    Get a cash offer in 3 minutes
    Find out how much your home could sell for in as little as 3 minutes with a no-obligation cash offer.
    Estimated market value
    $434,200
    Get a cash offer in 3 minutes
    Find out how much your home could sell for in as little as 3 minutes with a no-obligation cash offer.
    Estimated market value
    $434,200