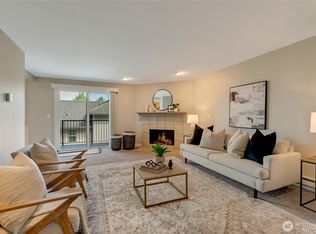
Welcome to the Northridge condominium community! You will not find a better unit here.Upon entering you will be greeted by the wonderful open space.There are many upgrades which include the kitchen, additional cabinets in dining area, refurbished fireplace hearth and mantel, bathrooms and of course the beautiful custom-made hardwood island.In the kitchen you will find quartz countertops, updated cabinets, newer appliances and an upgraded hood vent over the stove.Master bedroom boasts a cedar lined and customized closet. The primary bath includes a large walk-in shower with complete tile enclosure.Second bedroom has plenty of closet space.Centrally located will have you close to Alderwood Mall, grocery stores and dining. Set your tour today.
Sold
Listed by: The Preview Group • Ralph Allais
Bought with: Ballpark Realty
$325,000
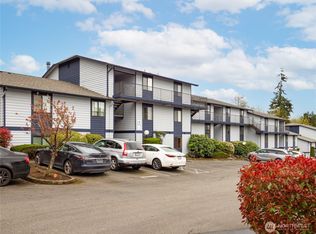
15416 40th Avenue W #19, Lynnwood, WA 98087
2beds
1,128sqft
Multi Family, Condominium
Built in 1980
-- sqft lot
$316,900 Zestimate®
$288/sqft
$2,188 Estimated rent
Home value
$316,900
$292,000 - $342,000
$2,188/mo
Zestimate® history
Owner options
List your home for rent
$2,188/mo
Rent Zestimate®
Find your next renter with Zillow Rental Manager. Plus, with online applications, you can quickly screen prospective tenants – for free.
$2,188/mo
Rent Zestimate®
Refinance and save
$2,431/mo
Est. payment
Refinancing to a lower rate could help reduce your monthly payments and save thousands over the life of the loan.
$2,431/mo
Est. payment
Explore your selling options
Work with a Zillow partner agent
Leverage their expertise and Zillow's premium Showcase listings to get your home seen by more buyers.
Get startedList with your own agent
Get your home in front of millions of buyers by listing it on Zillow.
Learn how to do itSell it yourself
Take full control of how buyers see your home on Zillow by listing For Sale by Owner (FSBO).
List your homeWhat's special
Complete tile enclosurePlenty of closet spaceLarge walk-in showerCustom-made hardwood islandNewer appliancesUpdated cabinetsQuartz countertops
Zillow last checked:
Listing updated:
Offers reviewed: Mar 18
Listed by:
Ralph Allais,
The Preview Group
Bought with:
Tyler Ware, 21010375
Ballpark Realty
Source: NWMLS as distributed by MLS GRID,MLS#: 2342589
Facts & features
Interior
Bedrooms & bathrooms
- Bedrooms: 2
- Bathrooms: 2
- Full bathrooms: 1
- 3/4 bathrooms: 1
- Main level bathrooms: 2
- Main level bedrooms: 2
Primary bedroom
- Level: Main
Bedroom
- Level: Main
Bathroom full
- Level: Main
Bathroom three quarter
- Level: Main
Dining room
- Level: Main
Entry hall
- Level: Main
Family room
- Level: Main
Kitchen without eating space
- Level: Main
Utility room
- Level: Main
Heating
- Fireplace, Baseboard, Electric
Cooling
- None
Appliances
- Included: Dishwasher(s), Disposal, Double Oven, Dryer(s), Microwave(s), Refrigerator(s), Stove(s)/Range(s), Washer(s), Garbage Disposal, Water Heater: Electric, Water Heater Location: Entry Closet, Cooking - Electric Hookup, Cooking-Electric, Dryer-Electric, Washer
- Laundry: Electric Dryer Hookup, Washer Hookup
Features
- Flooring: Laminate, Carpet
- Windows: Insulated Windows, Coverings: yes
- Number of fireplaces: 1
- Fireplace features: Electric, Main Level: 1, Fireplace
Interior area
- Total structure area: 1,128
- Total interior livable area: 1,128 sqft
Property
Parking
- Total spaces: 1
- Parking features: Uncovered
- Uncovered spaces: 1
Features
- Levels: One
- Stories: 1
- Entry location: Main
- Patio & porch: Cooking-Electric, Dryer-Electric, Fireplace, Laminate, Washer, Water Heater
- Has view: Yes
- View description: Territorial
Lot
- Features: Paved
Details
- Parcel number: 01047400201900
- Special conditions: Standard
- Other equipment: Leased Equipment: None
Construction
Type & style
- Home type: MultiFamily
- Architectural style: Traditional,Condo (1 Level)
- Property subtype: Multi Family, Condominium
Materials
- Wood Siding, Wood Products
- Roof: Composition
Condition
- Year built: 1980
Utilities & green energy
- Electric: Company: Sno-Co PUD
- Utilities for property: Comcast, Zipley
Green energy
- Energy efficient items: Insulated Windows
Community & HOA
Community
- Features: Playground, Pool
- Subdivision: Lynnwood
HOA
- Services included: Common Area Maintenance, Earthquake Insurance, Maintenance Grounds, Road Maintenance, Sewer, Water
- HOA fee: $450 monthly
- HOA phone: 425-283-5858
Location
- Region: Lynnwood
Financial & listing details
- Price per square foot: $288/sqft
- Tax assessed value: $345,000
- Annual tax amount: $2,882
- Offers reviewed: 03/18/2025
- Date on market: 5/9/2025
- Cumulative days on market: 439 days
- Listing terms: Conventional,VA Loan
- Inclusions: Dishwasher(s), Double Oven, Dryer(s), Garbage Disposal, LeasedEquipment, Microwave(s), Refrigerator(s), Stove(s)/Range(s), Washer(s)
- Total actual rent: 1800
Price history
| Date | Event | Price |
|---|---|---|
| 4/11/2025 | Sold | $325,000$288/sqft |
Source:  NWMLS as distributed by MLS GRID #2342589 Report a problem NWMLS as distributed by MLS GRID #2342589 Report a problem | ||
| 3/17/2025 | Pending sale | $325,000$288/sqft |
Source: NWMLS as distributed by MLS GRID #2342589 Report a problem | ||
| 3/13/2025 | Listed for sale | $325,000+45.7%$288/sqft |
Source: NWMLS as distributed by MLS GRID #2342589 Report a problem | ||
| 3/30/2018 | Sold | $223,000-0.9%$198/sqft |
Source: NWMLS as distributed by MLS GRID #1241940 Report a problem | ||
| 2/25/2018 | Pending sale | $225,000$199/sqft |
Source: John L Scott Real Estate #1241940 Report a problem | ||
| 2/16/2018 | Listed for sale | $225,000+301.8%$199/sqft |
Source: John L Scott Real Estate #1241940 Report a problem | ||
| 8/8/2012 | Sold | $56,000$50/sqft |
Source: NWMLS as distributed by MLS GRID #335827 Report a problem | ||
Public tax history
| Year | Property taxes | Tax assessment |
|---|---|---|
| 2024 | $2,940 +2% | $345,000 +2.4% |
| 2023 | $2,882 +14.4% | $337,000 +10.5% |
| 2022 | $2,520 +6.5% | $305,000 +30.9% |
| 2021 | $2,367 +5.1% | $233,000 +5.9% |
| 2020 | $2,252 -11.3% | $220,000 -2% |
| 2019 | $2,538 | $224,400 +12.8% |
| 2018 | -- | $198,900 +47.3% |
| 2017 | $2,007 +46.9% | $135,000 +12.5% |
| 2016 | $1,366 | $120,000 +18.8% |
| 2015 | $1,366 +14.3% | $101,000 +21.7% |
| 2013 | $1,195 | $83,000 |
| 2012 | -- | -- |
| 2011 | -- | -- |
| 2010 | -- | -- |
Find assessor info on the county website
Neighborhood: North Lynnwood
Nearby homes
- $340,0002 bd2 ba1k sqft15416 40th Ave W APT 5, Lynnwood, WA 98087Sold
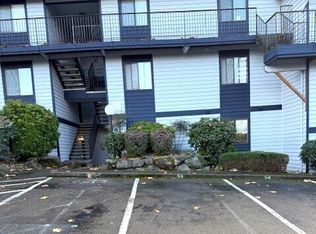
- $310,0002 bd1 ba1k sqft15416 40th Ave W APT 27, Lynnwood, WA 98087Sold
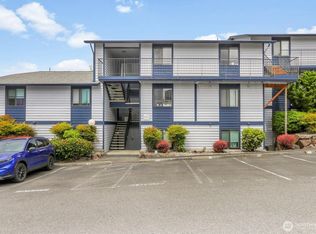
- $338,0002 bd2 ba1k sqft15416 40th Ave W APT 49, Lynnwood, WA 98087Sold
- $344,0002 bd2 ba1k sqft15416 40th Ave W APT 55, Lynnwood, WA 98087Sold
- $345,0002 bd2 ba1k sqft15416 40th Ave W APT 59, Lynnwood, WA 98087For Sale
- $325,0002 bd2 ba1k sqft15416 40th Ave W APT 6, Lynnwood, WA 98087Sold
- $315,0002 bd2 ba1k sqft15416 40th Ave W APT 20, Lynnwood, WA 98087Sold
- $333,0002 bd2 ba1k sqft15416 40th Ave W #B-22, Lynnwood, WA 98087Sold
Nearby schools
GreatSchools rating
- 4/10Beverly Elementary SchoolGrades: K-6Distance: 1.1 mi
- 9/10Meadowdale Middle SchoolGrades: 7-8Distance: 1.8 mi
- 8/10Meadowdale High SchoolGrades: 9-12Distance: 1.5 mi
Get a cash offer in 3 minutes
Find out how much your home could sell for in as little as 3 minutes with a no-obligation cash offer.
Estimated market value
$316,900
Get a cash offer in 3 minutes
Find out how much your home could sell for in as little as 3 minutes with a no-obligation cash offer.
Estimated market value
$316,900
- Washington
- Snohomish County
- Lynnwood
- 98087
- North Lynnwood
- 15416 40th Avenue W Unit 19
Nearby cities
Nearby neighborhoods
Nearby zip codes
Other Lynnwood Topics
