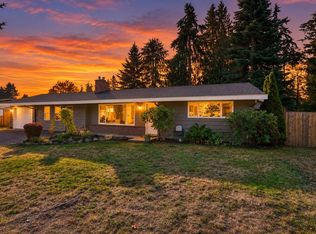
Hard-to-find PREINSPECTED rambler offering easy single-level living on a huge, level lot with incredible possibilities. Seller offering a $10,000 CLOSING CREDIT to use as you wish + ask about a 1% LENDER-OFFERED financing incentive that may be available to qualified buyers! Featuring 3 bedrooms/1.5 bath + a versatile flex room, fully fenced backyard, large patio, RV parking and abundant off-street parking. The expansive lot may offer future DADU potential (buyer to verify), creating possibilities for multigenerational living, guest space or future investment potential. Inside, enjoy an updated kitchen, refreshed bath, vinyl windows, gas fireplace and numerous improvements including roof, zonal heating, insulation, ventilation and more. Fantastic location just minutes from Silver Lake, parks, shopping, restaurants and Boeing. A rare combination of space, flexibility and future potential—don’t miss this one!
Active
Listed by: RE/MAX Elite • Jenifer L. Murrweiss • 425-422-7243
Price cut: $5K (11/2)
$619,950
730 110th Place SE, Everett, WA 98208
3beds
1,425sqft
Single Family Residence
Built in 1966
0.27 Acres Lot
$613,200 Zestimate®
$435/sqft
$-- HOA
What's special
Gas fireplaceAbundant off-street parkingRv parkingUpdated kitchenSingle-level livingLarge patioRefreshed bath
- --
- on Zillow
- 706
- views
- 66
- saves
Likely to sell faster than
Zillow last checked:
Listing updated:
Listed by:
Jenifer L. Murrweiss 425-422-7243 snohomishcountyhomes@hotmail.com,
RE/MAX Elite
Source: NWMLS as distributed by MLS GRID,MLS#: 2588910
Facts & features
Interior
Bedrooms & bathrooms
- Bedrooms: 3
- Bathrooms: 2
- Full bathrooms: 1
- 1/2 bathrooms: 1
- Main level bathrooms: 2
- Main level bedrooms: 3
Primary bedroom
- Level: Main
Bedroom
- Level: Main
Bedroom
- Level: Main
Bathroom full
- Level: Main
Other
- Level: Main
Dining room
- Level: Main
Entry hall
- Level: Main
Family room
- Level: Main
Kitchen with eating space
- Level: Main
Living room
- Level: Main
Utility room
- Level: Main
Heating
- Fireplace, Baseboard, High Efficiency (Unspecified), Electric, Natural Gas
Cooling
- None
Appliances
- Included: Dishwasher, Disposal, Dryer, Microwave, Refrigerator, See Remarks, Stove(s)/Range(s), Washer, Dishwasher(s), Dryer(s), Garbage Disposal, Microwave(s), Refrigerator(s), Washer(s), Water Heater: Gas, Water Heater Location: garage
Features
- Dining Room
- Flooring: Hardwood, Vinyl, Carpet
- Windows: Dbl Pane/Storm Window
- Basement: None
- Number of fireplaces: 1
- Fireplace features: Gas, Main Level: 1, Fireplace
Interior area
- Total structure area: 1,425
- Total interior livable area: 1,425 sqft
Video & virtual tour
Property
Parking
- Total spaces: 2
- Parking features: Driveway, Attached Garage, Off Street, RV Parking
- Has attached garage: Yes
- Covered spaces: 2
Features
- Levels: One
- Stories: 1
- Entry location: Main
- Patio & porch: Dbl Pane/Storm Window, Dining Room, Fireplace, Security System, Water Heater
- Has view: Yes
- View description: Territorial
Lot
- Size: 0.27 Acres
- Features: Paved, Cable TV, Fenced-Partially, Gas Available, High Speed Internet, Outbuildings, Patio, RV Parking
- Residential vegetation: Fruit Trees, Garden Space
Details
- Parcel number: 00539300000400
- Special conditions: Standard
Construction
Type & style
- Home type: SingleFamily
- Architectural style: See Remarks,1 Story
- Property subtype: Single Family Residence
Materials
- Brick, Wood Siding
- Foundation: Poured Concrete
- Roof: Composition
Condition
- Good
- Year built: 1966
- Major remodel year: 2015
Utilities & green energy
- Electric: Company: PUD
- Sewer: Sewer Connected, Company: City of Everett
- Water: Public, Company: City of Everett
Community & HOA
Community
- Security: Security System
- Subdivision: Silver Lake
Location
- Region: Everett
Financial & listing details
- Price per square foot: $435/sqft
- Tax assessed value: $610,600
- Annual tax amount: $5,144
- Date on market: 10/2/2026
- Listing terms: Conventional,FHA,See Remarks,VA Loan
- Inclusions: Dishwasher(s), Dryer(s), Garbage Disposal, Microwave(s), Refrigerator(s), See Remarks, Stove(s)/Range(s), Washer(s)
Estimated market value
$613,200
$583,000 - $644,000
$2,897/mo
Price history
| Date | Event | Price |
|---|---|---|
| 11/2/2026 | Price change | $619,950-0.8%$435/sqft |
Source:  NWMLS as distributed by MLS GRID #2588910 Report a problem | ||
| 10/21/2026 | Listed for sale | $624,950-2.4%$439/sqft |
Source: NWMLS as distributed by MLS GRID #2588910 Report a problem | ||
| 5/31/2022 | Sold | $640,000+6.7%$449/sqft |
Source: NWMLS as distributed by MLS GRID #1927532 Report a problem | ||
| 5/17/2022 | Pending sale | $599,950$421/sqft |
Source: NWMLS as distributed by MLS GRID #1927532 Report a problem | ||
| 5/11/2022 | Listed for sale | $599,950+95.3%$421/sqft |
Source: NWMLS as distributed by MLS GRID #1927532 Report a problem | ||
| 12/18/2015 | Sold | $307,200+4.5%$216/sqft |
Source: NWMLS as distributed by MLS GRID #872828 Report a problem | ||
| 12/1/2015 | Pending sale | $293,995$206/sqft |
Source: Keller Williams - Bothell #872828 Report a problem | ||
| 11/30/2015 | Listed for sale | $293,995$206/sqft |
Source: Keller Williams - Bothell #872828 Report a problem | ||
Public tax history
| Year | Property taxes | Tax assessment |
|---|---|---|
| 2025 | $5,144 +2.2% | $610,600 +3.7% |
| 2024 | $5,035 +6.3% | $589,000 +4.7% |
| 2023 | $4,735 -1.3% | $562,500 -5.7% |
| 2022 | $4,799 +19.3% | $596,600 +32.8% |
| 2021 | $4,024 +4.2% | $449,400 +13.1% |
| 2020 | $3,863 -6.6% | $397,200 +5.7% |
| 2019 | $4,138 | $375,800 +8.9% |
| 2018 | -- | $345,200 +25.2% |
| 2017 | $3,612 +47.6% | $275,800 +27.4% |
| 2016 | $2,448 | $216,400 +6.3% |
| 2015 | $2,448 +11.4% | $203,500 +27% |
| 2013 | $2,199 | $160,200 |
| 2012 | -- | -- |
| 2011 | -- | -- |
| 2010 | -- | -- |
| 2009 | -- | -- |
| 2008 | -- | -- |
| 2007 | -- | -- |
| 2002 | -- | -- |
| 2001 | $1,965 -0.6% | $130,000 |
| 2000 | $1,977 | $130,000 |
Find assessor info on the county website
Monthly payment
Est. payment
Payment breakdown
Explore the cost of this home by adjusting the details. Changes won't be saved.Climate risks
Neighborhood: Twin Creeks


Similar homes
- $689,0003 bd3 ba1.7k sqftSilver Acres, Everett, WA 98208Active
 MLS ID #2592664, Pete Keating. NWMLS as distributed by MLS GRID
- $664,9503 bd2 ba1.9k sqft11303 1st Place W, Everett, WA 98204Active
 MLS ID #2598912, Daniel Gunderson. NWMLS as distributed by MLS GRID
- $699,0003 bd2 ba1.5k sqft12524 25th Avenue SE, Everett, WA 98208Active
 MLS ID #2589796, Julie Lutovsky. NWMLS as distributed by MLS GRID
- $585,0004 bd3 ba1.2k sqft10507 Rosewood Avenue, Everett, WA 98204Active
 MLS ID #2599672, Daniel Contreras-Rendon. NWMLS as distributed by MLS GRID
