1% Lender Credit Offered with preferred lender, Gabbie Clark(gclark@guildmortgage.net) Guild Mortgage.Experience glorious, unobstructed views of Tiger Mountain, where eagles soar and paragliders float across the sky—an ever-changing landscape you can enjoy through every season. This fully updated and spacious condo offers effortless living with a private balcony, reserved covered parking, and convenient elevator access. Inside, the home shines with a newly remodeled kitchen and beautifully refreshed bathrooms, creating a clean, modern, move-in-ready feel. Additional perks include bicycle storage and a refreshing community pool—just in time for summer. Perfectly positioned in one of Issaquah’s most desirable locations, this home places you steps away from restaurants, shops, trails, public transportation, and the Issaquah Library. Even our beloved landmark, Jakob Two Trees, is just around the corner. Enjoy incredible convenience with the Transit Center only 1.6 miles away and Swedish Hospital–Issaquah just 2 miles from your doorstep. Turnkey comfort, stunning natural beauty, and unbeatable access to all the essentials—welcome home.
Active
Listed by: Windermere Real Estate/East • Annie Agnew
$473,100
206 Mountain Park Boulevard SW #D203, Issaquah, WA 98027
3beds
1,262sqft
:
Get pre-qualified$3,821/mo
Condominium
Built in 1983
-- sqft lot
$469,900 Zestimate®
$375/sqft
$882/mo HOA
What's special
Private balconyReserved covered parkingRefreshing community poolTurnkey comfortNewly remodeled kitchenStunning natural beautyBeautifully refreshed bathrooms
- 2 hours |
- 47 |
- 2 |
Zillow last checked:
Listing updated:
Listed by:
Annie Agnew,
Windermere Real Estate/East
Source: NWMLS as distributed by MLS GRID,MLS#: 2567520
Facts & features
Interior
Bedrooms & bathrooms
- Bedrooms: 3
- Bathrooms: 2
- Full bathrooms: 2
- Main level bathrooms: 2
- Main level bedrooms: 3
Primary bedroom
- Level: Main
Bedroom
- Level: Main
Bedroom
- Level: Main
Bathroom full
- Level: Main
Bathroom full
- Level: Main
Dining room
- Level: Main
Entry hall
- Level: Main
Kitchen with eating space
- Level: Main
Living room
- Level: Main
Utility room
- Level: Main
Heating
- Fireplace, Baseboard, Electric
Cooling
- None
Appliances
- Included: Dishwasher, Dryer, Microwave, Refrigerator, Stove(s)/Range(s), Washer, Dishwasher(s), Dryer(s), Microwave(s), Refrigerator(s), Washer(s), Cooking - Electric Hookup, Cooking-Electric, Dryer-Electric
- Laundry: Electric Dryer Hookup, Washer Hookup
Features
- Flooring: Vinyl Plank, Carpet
- Windows: Insulated Windows
- Number of fireplaces: 1
- Fireplace features: Wood Burning, Main Level: 1, Fireplace
Interior area
- Total structure area: 1,262
- Total interior livable area: 1,262 sqft
Property
Parking
- Total spaces: 2
- Parking features: Carport, Off Street
- Has carport: Yes
- Covered spaces: 1
- Uncovered spaces: 1
Features
- Levels: One
- Stories: 1
- Entry location: Main
- Patio & porch: Cooking-Electric, Dryer-Electric, Fireplace, Insulated Windows, Primary Bathroom, Washer
- Has view: Yes
- View description: Mountain(s), Territorial
Lot
- Features: Curbs, Paved, Sidewalk
Details
- Parcel number: 7303300440
- Special conditions: Standard
Construction
Type & style
- Home type: Condo
- Architectural style: Contemporary,Condo (1 Level)
- Property subtype: Condominium
Materials
- Cement Planked, Wood Products, Cement Plank
- Roof: Composition
Condition
- Year built: 1983
- Major remodel year: 1983
Utilities & green energy
- Electric: Company: PSE
- Sewer: Company: HOA
- Water: Company: HOA
Green energy
- Energy efficient items: Insulated Windows
Community & HOA
Community
- Features: Elevator, Outside Entry, Pool
- Subdivision: Issaquah
HOA
- Services included: Common Area Maintenance, Earthquake Insurance, Sewer, Water
- HOA fee: $882 monthly
Location
- Region: Issaquah
Financial & listing details
- Price per square foot: $375/sqft
- Annual tax amount: $4,370
- Date on market: 5/27/2026
- Cumulative days on market: 76 days
- Listing terms: Conventional,VA Loan
- Inclusions: Dishwasher(s), Dryer(s), Microwave(s), Refrigerator(s), Stove(s)/Range(s), Washer(s)
Estimated market value
$469,900
$446,000 - $493,000
$3,023/mo
Price history
| Date | Event | Price |
|---|---|---|
| 8/11/2026 | Listed for sale | $473,100+22.9%$375/sqft |
Source:  NWMLS as distributed by MLS GRID #2567520 Report a problem NWMLS as distributed by MLS GRID #2567520 Report a problem | ||
| 2/18/2020 | Sold | $385,000$305/sqft |
Source: NWMLS as distributed by MLS GRID #1546520 Report a problem | ||
| 12/17/2019 | Pending sale | $385,000$305/sqft |
Source: Windermere Real Estate/East, Inc. #1546520 Report a problem | ||
| 12/12/2019 | Listed for sale | $385,000$305/sqft |
Source: Windermere Real Estate/East, Inc. #1546520 Report a problem | ||
Public tax history
Tax history is unavailable.
Monthly payment
Est. payment
Payment breakdown
Explore the cost of this home by adjusting the details. Changes won't be saved.Climate risks
Neighborhood: Issaquah Valley
Nearby schools
GreatSchools rating
- 9/10Issaquah Valley Elementary SchoolGrades: K-5Distance: 0.5 mi
- 8/10Issaquah Middle SchoolGrades: 6-8Distance: 0.8 mi
- 10/10Issaquah High SchoolGrades: 9-12Distance: 0.9 mi
Schools provided by the listing agent
- Elementary: Issaquah Vly Elem
- Middle: Issaquah Mid
- High: Issaquah High
Source: NWMLS as distributed by MLS GRID. This data may not be complete. We recommend contacting the local school district to confirm school assignments for this home.
- $445,0003 bd2 ba1.2k sqft202 Mountain Park Blvd SW #B303, Issaquah, WA 98027For Sale
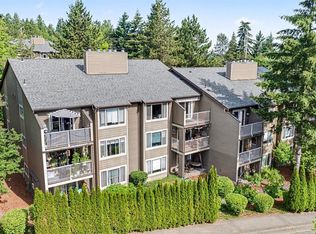
- $475,0003 bd2 ba1.2k sqft204 Mountain Park Blvd SW #C302, Issaquah, WA 98027For Sale

- $481,8003 bd-- ba1.2k sqft200 Mount Park Blvd SW APT A102, Issaquah, WA 98027Off Market

- $457,6503 bd2 ba1.2k sqft206 Mountain Park Blvd SW #D101, Issaquah, WA 98027Sold
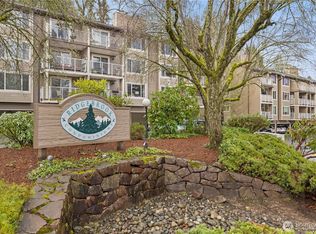
- $514,8963 bd2 ba1.2k sqft206 Mountain Park Blvd SW #D-204, Issaquah, WA 98027Sold
- $554,7003 bd2 ba1.2k sqft208 Mountain Park Blvd SW #E302, Issaquah, WA 98027Off Market
- $535,0003 bd3 ba1.2k sqft208 Mountain Park Blvd SW APT E303, Issaquah, WA 98027Sold
- $584,9003 bd2 ba1.2k sqft210 Mountain Park Blvd SW APT F203, Issaquah, WA 98027Sold
A local agent can set up tours, give advice and negotiate with sellers.
Similar homes
- $475,0003 bd2 ba1.2k sqftRidgebrook Condominiums, Issaquah, WA 98027ActiveMLS ID #2544016, Reis McCullough. NWMLS as distributed by MLS GRID
- $489,0002 bd2 ba1.1k sqftArrington Place, Issaquah, WA 98027Active
 MLS ID #2553616, Steve E. Honnen. NWMLS as distributed by MLS GRID
 - $445,0003 bd2 ba1.2k sqftRidgebrook Condominium, Issaquah, WA 98027ActiveMLS ID #2547235, Jahleel Vester. NWMLS as distributed by MLS GRID
- $515,0003 bd2 ba1.2k sqftRidgebrook, Issaquah, WA 98027Active
 MLS ID #2502773, Noell Sansom. NWMLS as distributed by MLS GRID
 - $384,9502 bd2 ba1k sqftArrington Place Condominium, Issaquah, WA 98027ActiveMLS ID #2543423, Cherie Hasson. NWMLS as distributed by MLS GRID
- $520,0002 bd2 ba1k sqftSammamish Pointe Condominiums, Issaquah, WA 98027ActiveMLS ID #2547057, Kelly Russell. NWMLS as distributed by MLS GRID
- $360,0002 bd2 ba1k sqftArrington Place, Issaquah, WA 98027ActiveMLS ID #2562871, Eric Kinzler. NWMLS as distributed by MLS GRID
- $639,0002 bd2 ba1.3k sqft93 Sky Ridge Rd NW, Issaquah, WA 98027For SaleRealogics Sothebys International Realty
- $469,0002 bd2 ba1.1k sqftArrington Place, Issaquah, WA 98027ActiveMLS ID #2525736, Betsy Weyer. NWMLS as distributed by MLS GRID
- $499,9502 bd3 ba1.1k sqftTibbett's Creek Townhomes, Issaquah, WA 98027ActiveMLS ID #2553740, Dana Charter. NWMLS as distributed by MLS GRID
- $510,0002 bd3 ba1.1k sqftNewport Springs, Issaquah, WA 98027ActiveMLS ID #2538040, Jennifer Sullivan. NWMLS as distributed by MLS GRID
- $440,0003 bd2 ba1k sqftSammamish Hills, Issaquah, WA 98027ActiveMLS ID #2502855, Chandra Vennapusa. NWMLS as distributed by MLS GRID
- $389,0002 bd2 ba1k sqftArrington Place, Issaquah, WA 98027ActiveMLS ID #2524136, Dylan Foggitt. NWMLS as distributed by MLS GRID
- $540,0002 bd2 ba1k sqftKelkari Condo, Issaquah, WA 98027ActiveMLS ID #2505782, Emily Cox. NWMLS as distributed by MLS GRID
- $639,0002 bd2 ba1.3k sqftCopper Ridge At Talus, Issaquah, WA 98027ActiveMLS ID #2557006, Doris H Ong. NWMLS as distributed by MLS GRID
- $336,9992 bd2 ba1k sqftOak Meadows, Issaquah, WA 98027ActiveMLS ID #2423939, Keenan Porter. NWMLS as distributed by MLS GRID
- $469,9502 bd1 ba953 sqftAshford At Vista Park Condo, Issaquah, WA 98029ActiveMLS ID #2526276, Debbie R. Kinson-Newman. NWMLS as distributed by MLS GRID
- $434,9992 bd2 ba886 sqftSammamish Parkway, Bellevue, WA 98008ActiveMLS ID #2566761, Loveleen Kaur. NWMLS as distributed by MLS GRID
- $399,9002 bd2 ba912 sqftSammamish Bluffs, Issaquah, WA 98027ActiveMLS ID #2560503, Sheri Nickel. NWMLS as distributed by MLS GRID
- $439,0002 bd2 ba1.2k sqftWashington Village, Cascade Unit 306, Issaquah, WA 98029ActiveMLS ID #2556173, Jason E. Cook. NWMLS as distributed by MLS GRID
