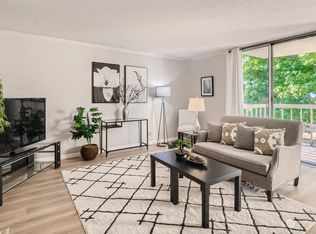
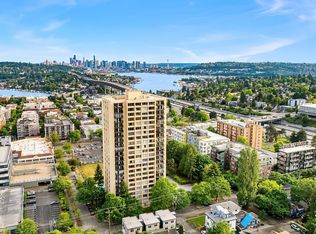
Take in some of Seattle’s most iconic views from this spacious 3-bedroom, 2-bath condo in the University District. Expansive views of the city skyline, Space Needle (think front-row seats to the fireworks!), Lake Union and Mount Rainier create an ever-changing backdrop to everyday living.Inside, warm sunlight fills the home. South- and west-facing windows help defeat the Seattle gray in this desirable end unit. The galley kitchen offers thoughtful cabinet storage and plenty of room to create your favorite meals. An open dining and living room flows onto a large private balcony. Imagine a cup of tea while watching a beautiful sunset—the perfect way to unwind at the end of the day. A spacious primary suite offers enough closet space for a fashionista! Two additional bedrooms, a ¾ bath, generous storage and a convenient in-unit laundry room complete the home.Enjoy the amenities of University Plaza, including a welcoming lobby, game room, exercise room, sauna and outdoor swimming pool. A dedicated parking space in the secure garage, additional storage unit and abundant guest parking make city living even easier.Just a block from Trader Joe’s, with University District shops and restaurants nearby and easy freeway and light-rail access, this home offers a wonderful combination of space, convenience and spectacular Seattle views.
Active
Listed by: Quorum-Laurelhurst, Inc • Jennifer Brown Flynn • 206-427-3900
$649,900
4540 8th Avenue NE #901, Seattle, WA 98105
3beds
1,450sqft
Condominium
Built in 1974
-- sqft lot
$626,800 Zestimate®
$448/sqft
$1,387/mo HOA
What's special
Outdoor swimming poolLarge private balconyTwo additional bedroomsSouth- and west-facing windowsGenerous storageConvenient in-unit laundry room
- --
- on Zillow
- 307
- views
- 28
- saves
Likely to sell faster than
Zillow last checked:
Listing updated:
Listed by:
Jennifer Brown Flynn 206-427-3900 jenn@quorumre.com,
Quorum-Laurelhurst, Inc
Source: NWMLS as distributed by MLS GRID,MLS#: 2603534
Facts & features
Interior
Bedrooms & bathrooms
- Bedrooms: 3
- Bathrooms: 2
- Full bathrooms: 1
- 3/4 bathrooms: 1
- Main level bathrooms: 2
- Main level bedrooms: 3
Primary bedroom
- Level: Main
Bedroom
- Level: Main
Bedroom
- Level: Main
Bathroom three quarter
- Level: Main
Bathroom full
- Level: Main
Dining room
- Level: Main
Entry hall
- Level: Main
Kitchen without eating space
- Level: Main
Living room
- Level: Main
Utility room
- Level: Main
Heating
- Baseboard, Electric
Cooling
- None
Appliances
- Included: Dishwasher, Disposal, Dryer, Refrigerator, Stove(s)/Range(s), Washer, Dishwasher(s), Dryer(s), Garbage Disposal, Refrigerator(s), Washer(s), Water Heater: Electric, Water Heater Location: Basement, Cooking - Electric Hookup, Cooking-Electric, Dryer-Electric
- Laundry: Electric Dryer Hookup, Washer Hookup
Features
- Flooring: Bamboo/Cork, Laminate, Vinyl, Carpet
- Windows: Coverings: Blinds
- Has fireplace: No
Interior area
- Total structure area: 1,450
- Total interior livable area: 1,450 sqft
Video & virtual tour
Property
Parking
- Total spaces: 1
- Parking features: Common Garage
- Has garage: Yes
- Covered spaces: 1
Features
- Levels: One
- Stories: 1
- Entry location: Main
- Patio & porch: Cooking-Electric, Dryer-Electric, End Unit, Primary Bathroom, Washer, Water Heater
- Has view: Yes
- View description: City, Lake, Mountain(s)
- Has water view: Yes
- Water view: Lake
Lot
- Features: Curbs, Paved, Sidewalk
Details
- Parcel number: 8825300480
- Special conditions: Standard
Construction
Type & style
- Home type: Condo
- Architectural style: Condo (1 Level)
- Property subtype: Condominium
Materials
- Cement/Concrete
- Roof: Flat
Condition
- Year built: 1974
Utilities & green energy
- Electric: Company: HOA
- Sewer: Company: HOA
- Water: Company: HOA
- Utilities for property: Comcast
Community & HOA
Community
- Features: Clubhouse, Electric Car Charging Station, Fitness Center, Game/Rec Rm, Lobby Entrance, Pool, Rooftop Deck, Sauna
- Subdivision: University District
HOA
- Services included: Common Area Maintenance, Earthquake Insurance, Sewer, Water
- HOA fee: $1,387 monthly
- HOA phone: 425-455-0900
Location
- Region: Seattle
Financial & listing details
- Price per square foot: $448/sqft
- Tax assessed value: $549,000
- Annual tax amount: $5,538
- Date on market: 11/14/2026
- Listing terms: Conventional
- Inclusions: Dishwasher(s), Dryer(s), Garbage Disposal, Refrigerator(s), Stove(s)/Range(s), Washer(s)
Estimated market value
$626,800
$595,000 - $658,000
$3,741/mo
Price history
| Date | Event | Price |
|---|---|---|
| 11/14/2026 | Listed for sale | $649,900+66.6%$448/sqft |
Source:  NWMLS as distributed by MLS GRID #2603534 Report a problem | ||
| 2/1/2005 | Sold | $390,000$269/sqft |
Source: NWMLS as distributed by MLS GRID #24161712 Report a problem | ||
Public tax history
| Year | Property taxes | Tax assessment |
|---|---|---|
| 2025 | $5,538 +6% | $549,000 -1.6% |
| 2024 | $5,223 -10.3% | $558,000 -12% |
| 2023 | $5,825 +21.6% | $634,000 +9.3% |
| 2022 | $4,791 -6.4% | $580,000 +1.6% |
| 2021 | $5,119 -1.8% | $571,000 +3.4% |
| 2020 | $5,213 -18.7% | $552,000 -19.7% |
| 2019 | $6,409 +18% | $687,000 +6% |
| 2018 | $5,431 +10.3% | $648,000 +27.3% |
| 2017 | $4,925 +26.4% | $509,000 -0.6% |
| 2016 | $3,895 | $512,000 +16.1% |
| 2015 | $3,895 | $441,000 +6.3% |
| 2014 | $3,895 | $415,000 +24.3% |
| 2013 | $3,895 | $334,000 +3.7% |
| 2012 | -- | $322,000 -18.3% |
| 2011 | -- | $394,000 -18.1% |
| 2010 | -- | $481,000 |
| 2009 | -- | $481,000 +20.6% |
| 2007 | -- | $399,000 +21.3% |
| 2006 | -- | $329,000 +2.5% |
| 2005 | -- | $321,000 +26.6% |
| 2001 | $2,915 +0.7% | $253,500 +7% |
| 2000 | $2,894 | $236,900 |
Find assessor info on the county website
Monthly payment
Est. payment
Payment breakdown
Explore the cost of this home by adjusting the details. Changes won't be saved.Climate risks
Neighborhood: University District
Nearby schools
Schools provided by the listing agent
- Elementary: John Stanford Intl
- Middle: Hamilton Mid
- High: Lincoln High
Source: NWMLS as distributed by MLS GRID. This data may not be complete. We recommend contacting the local school district to confirm school assignments for this home.


Similar homes
- $640,0002 bd2 ba1.1k sqftUniversity Plaza, Seattle, WA 98105Active
 MLS ID #2568137, Tatyana Maslennikova. NWMLS as distributed by MLS GRID
- $499,0002 bd2 ba1.1k sqftUniversity Plaza, Seattle, WA 98105Active
 MLS ID #2600758, Maria Elguezabal. NWMLS as distributed by MLS GRID
- $598,5002 bd1 ba2k sqft4743 5th Avenue NE, Seattle, WA 98105Active
 MLS ID #2604373, Chandra Gordon. NWMLS as distributed by MLS GRID
- $475,0002 bd2 ba1.1k sqftLa Terrazza, Seattle, WA 98105Active
 MLS ID #2581085, Laura L. Kinzel. NWMLS as distributed by MLS GRID
