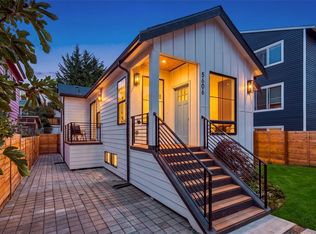
Nestled on a private and quite alley comes the incredible opportunity to live in the heart of the U District with an unbeatable value. This brand new designer driven home features 2 beds and 2.25 baths, and is an entertainers dream. As you step inside the downstairs flows naturally from the massive central living area into the chefs kitchen. Here you have plenty of space to get creative with all stainless steel Samsung appliances, solid wood cabinets, and a large island with seating. You can step out the side into your fully fenced and private space, perfect for your furry friends. A beautiful custom tile powder room finishes the downstairs. As you move upstairs, you can feel the expansive energy of the space with the vaulted ceilings and gorgeous exposed beams. Here you will find the full custom tiled bath, and the well proportioned bedroom. The large primary completes the space with an ensuite bath designed to draw the home together. This space has been lovingly designed, fully permitted, and built with top of the line materials. The home features a high end Bosch heat pump, and the builder is offering a credit for the new owner to pick the washer and dryer of their choice! With a walking score of 97, this home has access to everything that makes Seattle special. World class restaurants, night life, and parks are just a step away. With light rail and transit available, this home is ready for your Seattle lifestyle!
Active
Listed by: Windermere R.E. Shoreline • Jacob Friedman • 206-293-9885
$649,900
5604 11th Avenue NE #B, Seattle, WA 98105
2beds
999sqft
Single Family Residence, Condominium
Built in 2026
-- sqft lot
$-- Zestimate®
$651/sqft
$10/mo HOA
What's special
Chefs kitchenGorgeous exposed beamsWell proportioned bedroomFull custom tiled bathLarge island with seatingVaulted ceilingsSolid wood cabinets
- --
- on Zillow
- 31
- views
- 3
- saves
Zillow last checked:
Listing updated:
Listed by:
Jacob Friedman 206-293-9885 jfriedman@windermere.com,
Windermere R.E. Shoreline
Source: NWMLS as distributed by MLS GRID,MLS#: 2603719
Facts & features
Interior
Bedrooms & bathrooms
- Bedrooms: 2
- Bathrooms: 3
- Full bathrooms: 1
- 3/4 bathrooms: 1
- 1/2 bathrooms: 1
- Main level bathrooms: 1
Primary bedroom
- Level: Second
Bedroom
- Level: Second
Bathroom full
- Level: Second
Bathroom three quarter
- Level: Second
Other
- Level: Main
Dining room
- Level: Main
Kitchen with eating space
- Level: Main
Living room
- Level: Main
Utility room
- Level: Second
Heating
- Heat Pump, Electric
Cooling
- Heat Pump
Appliances
- Included: Water Heater: Electric heat pump (per plans)
Features
- Flooring: Vinyl Plank
- Has fireplace: No
Interior area
- Total structure area: 999
- Total interior livable area: 999 sqft
Video & virtual tour
Property
Parking
- Total spaces: 1
- Parking features: Off Street, Uncovered
- Uncovered spaces: 1
Features
- Levels: Two
- Stories: 2
- Patio & porch: Primary Bathroom, Vaulted Ceiling(s), Water Heater
Details
- Parcel number: 3589500175
- Special conditions: Standard
Construction
Type & style
- Home type: SingleFamily
- Architectural style: Condo (2 Levels)
- Property subtype: Single Family Residence, Condominium
Materials
- Cement Planked, Wood Products, Cement Plank
- Roof: Composition
Condition
- New construction: Yes
- Year built: 2026
Utilities & green energy
- Electric: Company: Seattle City Light
- Sewer: Company: Seattle Public Utilities / SimpleSUB
- Water: Company: Seattle Public Utilities; submetered
Community & HOA
Community
- Subdivision: University District
HOA
- Services included: See Remarks
- HOA fee: $10 monthly
Location
- Region: Seattle
Financial & listing details
- Price per square foot: $651/sqft
- Annual tax amount: $6,440
- Date on market: 11/19/2026
- Listing terms: Conventional
Estimated market value
Not available
Estimated sales range
Not available
Not available
Price history
| Date | Event | Price |
|---|---|---|
| 11/19/2026 | Listed for sale | $649,900$651/sqft |
Source:  NWMLS as distributed by MLS GRID #2603719 Report a problem | ||
Public tax history
Tax history is unavailable.
Monthly payment
Est. payment
Payment breakdown
Explore the cost of this home by adjusting the details. Changes won't be saved.Climate risks
Neighborhood: University District

Similar homes
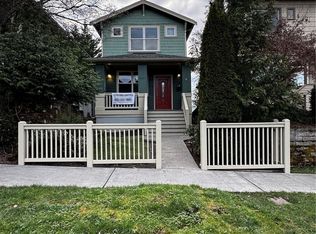
- $649,9002 bd3 ba999 sqft5606 11th Ave Ne, A Condominium, Seattle, WA 98105Active
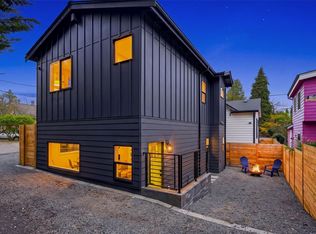 MLS ID #2603721, Jacob Friedman. NWMLS as distributed by MLS GRID
- $669,8002 bd1 ba700 sqft5621 Brooklyn Avenue NE, Seattle, WA 98105Active
 MLS ID #2601777, George Moorhead. NWMLS as distributed by MLS GRID
- $649,9003 bd2 ba1.4k sqftUniversity Plaza, Seattle, WA 98105Active
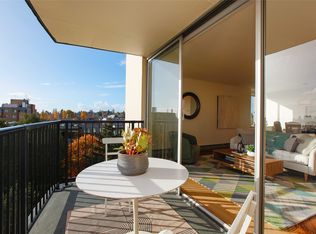 MLS ID #2603534, Jennifer Brown Flynn. NWMLS as distributed by MLS GRID
- $568,0002 bd2 ba1.1k sqft5033 12 Avenue NE, Seattle, WA 98105Active
 MLS ID #2596666, Xiansong Shi. NWMLS as distributed by MLS GRID
