Abundant light and historic character await in this beautifully restored 1909 Roosevelt Craftsman. Greet neighbors from the charming front porch swing, then step inside to gracious living and dining rooms with tall ceilings and newly refinished hardwood floors. The state-of-the-art kitchen delights with quartz counters and French doors that seamlessly extend the living space to an entertainment deck. The main level offers two generously sized bedrooms and a stunningly remodeled bathroom. Downstairs, the daylight lower level adds a family room, two additional bedrooms with a bath, and excellent storage. The spacious, private backyard is a maintenance-free outdoor oasis featuring beautiful pavers, faux grass, and rare off-alley parking for four cars/RV/boat. Extensive updates provide ultimate peace of mind: updated electrical, sewer line, copper plumbing, high-efficiency gas furnace, on-demand hot water, and all-new carpet. Unbeatable location steps from Froula Park and the Roosevelt P-Patch, within walking distance of Green Lake, and a stone's throw from the light rail.
Active
Listed by: John L. Scott Mill Creek • Jeff Sievers • 206-391-1200
$899,990
1214 NE 70th Street, Seattle, WA 98115
4beds
1,920sqft
Single Family Residence
Built in 1909
4,321 Square Feet Lot
$1,090,100 Zestimate®
$469/sqft
$-- HOA
What's special
State-of-the-art kitchenFaux grassTall ceilingsSpacious private backyardNewly refinished hardwood floorsAll-new carpetMaintenance-free outdoor oasis
- --
- on Zillow
- 531
- views
- 126
- saves
Zillow last checked:
Listing updated:
Listed by:
Jeff Sievers 206-391-1200 jeff@jeffsievers.com,
John L. Scott Mill Creek
Source: NWMLS as distributed by MLS GRID,MLS#: 2601761
Facts & features
Interior
Bedrooms & bathrooms
- Bedrooms: 4
- Bathrooms: 2
- Full bathrooms: 1
- 3/4 bathrooms: 1
- Main level bathrooms: 1
- Main level bedrooms: 2
Primary bedroom
- Level: Main
Bedroom
- Level: Lower
Bedroom
- Level: Main
Bedroom
- Level: Lower
Bathroom three quarter
- Level: Main
Bathroom full
- Level: Lower
Dining room
- Level: Main
Entry hall
- Level: Main
Family room
- Level: Lower
Kitchen with eating space
- Level: Main
Living room
- Level: Main
Utility room
- Level: Lower
Heating
- Forced Air, Electric, Natural Gas
Cooling
- None
Appliances
- Included: Dishwasher, Disposal, Dryer, Refrigerator, Stove(s)/Range(s), Washer, Dishwasher(s), Dryer(s), Garbage Disposal, Refrigerator(s), Washer(s), Water Heater: gas, Water Heater Location: outside
Features
- Dining Room
- Flooring: Ceramic Tile, Hardwood, Laminate, Carpet
- Windows: Dbl Pane/Storm Window
- Basement: Finished
- Has fireplace: No
Interior area
- Total structure area: 1,920
- Total interior livable area: 1,920 sqft
Property
Parking
- Total spaces: 4
- Parking features: Off Street, RV Parking
- Uncovered spaces: 4
Features
- Levels: One
- Stories: 1
- Entry location: Main
- Patio & porch: Dbl Pane/Storm Window, Dining Room, Water Heater
- Has view: Yes
- View description: Territorial
Lot
- Size: 4,321 Square Feet
- Dimensions: 36 x 121
- Features: Curbs, Dead End Street, Paved, Sidewalk, Cable TV, Deck, Fenced-Partially, Gas Available, High Speed Internet, RV Parking
Details
- Parcel number: 6814600305
- Zoning description: Jurisdiction: City
- Special conditions: Standard
Construction
Type & style
- Home type: SingleFamily
- Architectural style: Craftsman,1 Story w/Bsmnt.
- Property subtype: Single Family Residence
Materials
- See Remarks
- Foundation: Poured Concrete
- Roof: Composition
Condition
- Good
- Year built: 1909
- Major remodel year: 1909
Utilities & green energy
- Electric: Company: Seattle City Light
- Sewer: Sewer Connected, Company: Seattle
- Water: Public, Company: Seattle
Community & HOA
Community
- Subdivision: Roosevelt
Location
- Region: Seattle
Financial & listing details
- Price per square foot: $469/sqft
- Tax assessed value: $961,000
- Annual tax amount: $9,078
- Date on market: 11/6/2026
- Listing terms: Conventional,FHA,VA Loan
- Inclusions: Dishwasher(s), Dryer(s), Garbage Disposal, Refrigerator(s), Stove(s)/Range(s), Washer(s)
Estimated market value
$1,090,100
$1.01M - $1.17M
$4,452/mo
Price history
| Date | Event | Price |
|---|---|---|
| 11/6/2026 | Listed for sale | $899,990-1.1%$469/sqft |
Source:  NWMLS as distributed by MLS GRID #2601761 Report a problem | ||
| 11/2/2021 | Listing removed | -- |
Source: Zillow Rental Manager Report a problem | ||
| 10/26/2021 | Price change | $3,750-11.8%$2/sqft |
Source: Zillow Rental Manager Report a problem | ||
| 10/24/2021 | Listed for rent | $4,250+57.4%$2/sqft |
Source: Zillow Rental Manager Report a problem | ||
| 5/2/2017 | Sold | $910,000+30.2%$474/sqft |
Source: NWMLS as distributed by MLS GRID #1097575 Report a problem | ||
| 4/8/2017 | Pending sale | $699,000$364/sqft |
Source: Lake & Company #1097575 Report a problem | ||
| 3/30/2017 | Listed for sale | $699,000+53.6%$364/sqft |
Source: Lake & Company #1097575 Report a problem | ||
| 6/1/2014 | Listing removed | $2,700$1/sqft |
Source: Zillow Rental Network Report a problem | ||
| 5/22/2014 | Listed for rent | $2,700+3.8%$1/sqft |
Source: Zillow Rental Network Report a problem | ||
| 4/8/2014 | Listing removed | $2,600$1/sqft |
Source: Zillow Rental Network Report a problem | ||
| 1/15/2014 | Listed for rent | $2,600$1/sqft |
Source: Zillow Rental Network Report a problem | ||
| 6/4/2012 | Listing removed | $2,600$1/sqft |
Source: Hotpads for Rent Report a problem | ||
| 5/30/2012 | Listed for rent | $2,600$1/sqft |
Source: Hotpads for Rent Report a problem | ||
| 3/6/2006 | Sold | $455,000+31.8%$237/sqft |
Source: NWMLS as distributed by MLS GRID #26016409 Report a problem | ||
| 9/16/2003 | Sold | $345,099+82.6%$180/sqft |
Source: NWMLS as distributed by MLS GRID #23107900 Report a problem | ||
| 7/15/1997 | Sold | $189,000$98/sqft |
Source: Public Record Report a problem | ||
Public tax history
| Year | Property taxes | Tax assessment |
|---|---|---|
| 2025 | $10,145 +11.8% | $961,000 +4.1% |
| 2024 | $9,078 +11.8% | $923,000 +10.3% |
| 2023 | $8,121 -1.8% | $837,000 -12.4% |
| 2022 | $8,274 +9.5% | $956,000 +19.4% |
| 2021 | $7,556 +8.4% | $801,000 +14.6% |
| 2020 | $6,971 -2.6% | $699,000 -4.1% |
| 2019 | $7,159 +18% | $729,000 +6.6% |
| 2018 | $6,065 -4% | $684,000 +10% |
| 2017 | $6,316 +35.1% | $622,000 +7.1% |
| 2016 | $4,676 | $581,000 +10% |
| 2015 | $4,676 | $528,000 +11.2% |
| 2014 | $4,676 | $475,000 +11% |
| 2013 | $4,676 | $428,000 +8.6% |
| 2012 | -- | $394,000 +1.3% |
| 2011 | -- | $389,000 -3% |
| 2010 | -- | $401,000 |
| 2009 | -- | $401,000 +1% |
| 2007 | -- | $397,000 +6.1% |
| 2006 | -- | $374,000 +8.1% |
| 2005 | -- | $346,000 +57.3% |
| 2001 | $2,624 +8.1% | $220,000 +14% |
| 2000 | $2,427 | $193,000 |
Find assessor info on the county website
Monthly payment
Est. payment
Payment breakdown
Explore the cost of this home by adjusting the details. Changes won't be saved.Climate risks
Neighborhood: Roosevelt
Nearby schools
Schools provided by the listing agent
- Middle: Eckstein Mid
- High: Roosevelt High
Source: NWMLS as distributed by MLS GRID. This data may not be complete. We recommend contacting the local school district to confirm school assignments for this home.


Similar homes
- $900,0004 bd3 ba2.7k sqft7709 30th Avenue NE, Seattle, WA 98115Active
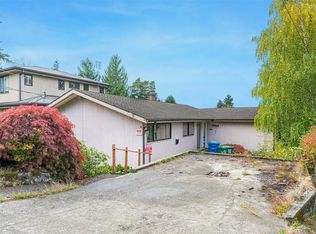 MLS ID #2598790, William Groen. NWMLS as distributed by MLS GRID
- $--4 bd2 ba1.1k sqft7506 1st Ave NE, Seattle, WA 98115Auction
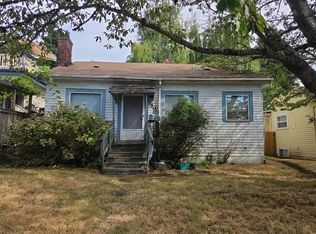 Auction.com 2
- $865,0004 bd3 ba1.9k sqftByers Add, Seattle, WA 98115Active
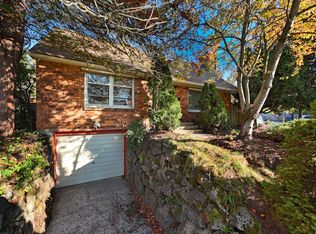 MLS ID #2596117, Russell Katz. NWMLS as distributed by MLS GRID
- $925,0003 bd2 ba1.4k sqft1022 NE 72nd Street, Seattle, WA 98115Active
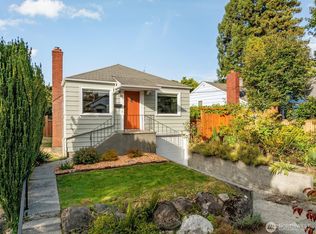 MLS ID #2574086, Steve Laevastu. NWMLS as distributed by MLS GRID
